
111 Victoria Drive, Brooklyn, MI 49230
Local realty services provided by:Better Homes and Gardens Real Estate Connections
111 Victoria Drive,Brooklyn, MI 49230
$192,500
- 3 Beds
- 2 Baths
- 1,063 sq. ft.
- Mobile / Manufactured
- Active
Listed by: timothy creech
Office: five star real estate
MLS#:26056323
Source:MI_MICHRIC
Price summary
- Price:$192,500
- Price per sq. ft.:$181.09
- Monthly HOA dues:$38.33
About this home
Cute, clean, and move-in ready! This charming ranch-style home offers easy one-level living with a seamless entrance and a comfortable, inviting feel throughout. Many appliances have been updated within the past five years, adding to the home's everyday convenience. Enjoy your own private backyard patio, perfect for entertaining, relaxing, or unwinding after a day on the water. Just across the road, the association park extends your outdoor living space and brings lake life even closer to home. Located in the desirable Lake Columbia community, featuring over 840 acres of private, all-sports water and 16 association parks, this property offers the perfect balance of privacy, comfort, and recreation. Enjoy the lake lifestyle without sacrificing your own peaceful retreat!
Contact an agent
Home facts
- Year built:1998
- Subdivision & Development:Southern Shores
- Listing ID #:26056323
- Added:1 day(s) ago
- Updated:October 23, 2026 at 03:51 AM
Rooms and interior
- Bedrooms:3
- Total bathrooms:2
- Full bathrooms:2
- Rooms Total:11
- Kitchen Description:Microwave, Oven, Range, Refrigerator
- Basement:Yes
- Basement Description:Crawl Space
- Living area:1,063 sq. ft.
Heating and cooling
- Heating:Forced Air
- Central air:Yes
Structure and exterior
- Year built:1998
- Building area:1,063 sq. ft.
- Lot area:0.23 Acres
- Construction Materials:Vinyl Siding
Schools
- High school:Columbia Central High School
- Middle school:Columbia Central High School
- Elementary school:Columbia Elementary School
Utilities
- Water:Well
Finances and disclosures
- Price:$192,500
- Price per sq. ft.:$181.09
- Tax amount:$2,992 (2025)
Features and amenities
- Laundry features:Washer
- Amenities:Beach Area, Boat Launch, Playground
New listings near 111 Victoria Drive
- New
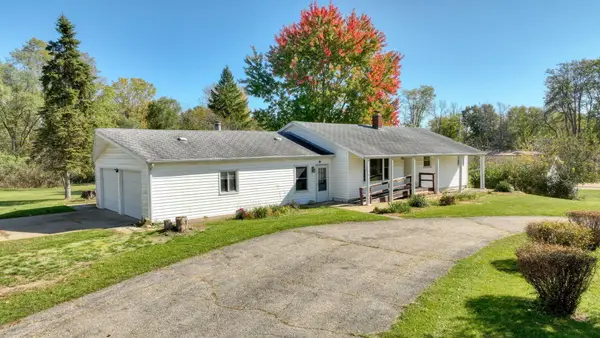 $189,000Active3 beds 1 baths1,176 sq. ft.
11301 Hewitt Road, Brooklyn, MI 49230
MLS# 26056365Listed by: HOWARD HANNA REAL ESTATE SERVICES - Open Sun, 2 to 3:30pmNew
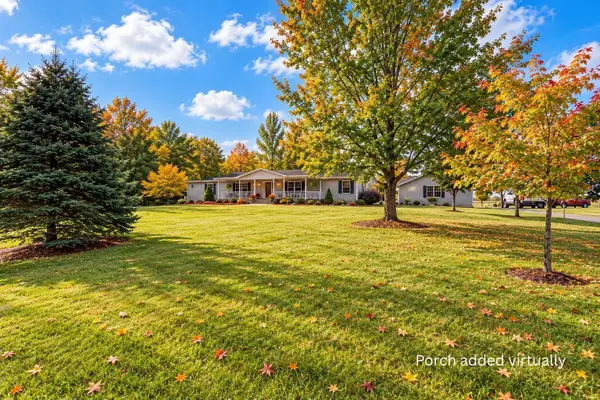 $350,000Active3 beds 3 baths2,124 sq. ft.
13465 Horning Road, Brooklyn, MI 49230
MLS# 26056141Listed by: ERA REARDON REALTY - New
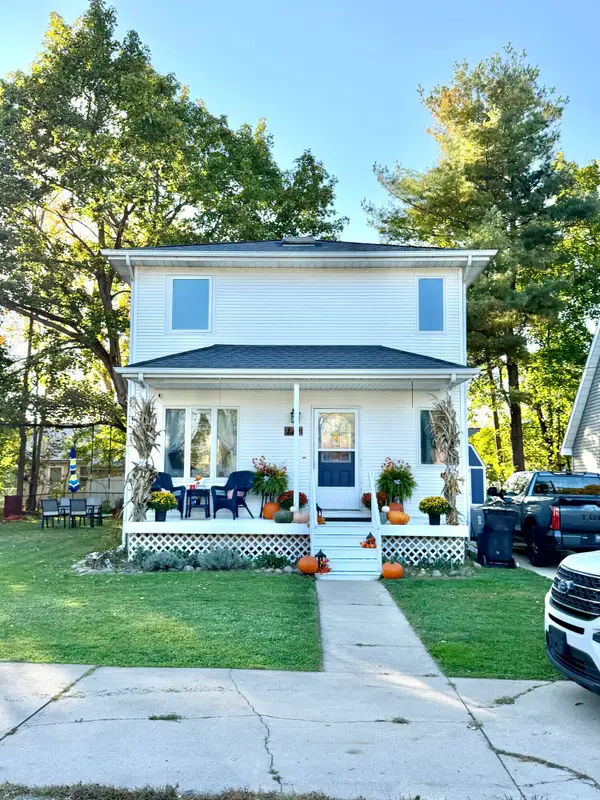 $229,900Active2 beds 2 baths1,644 sq. ft.
112 Walnut Street, Brooklyn, MI 49230
MLS# 26055877Listed by: CENTURY 21 AFFILIATED - JACKSON - New
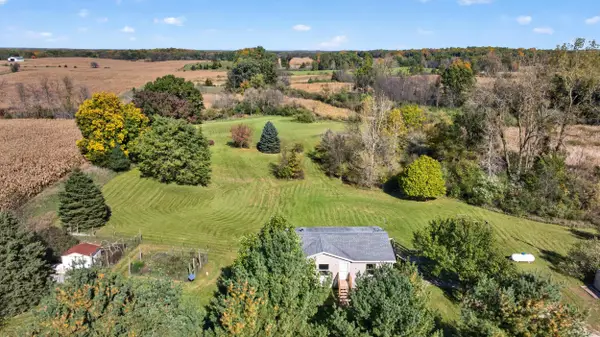 $285,000Active4 beds 2 baths2,188 sq. ft.
10570 Case Road, Brooklyn, MI 49230
MLS# 26055770Listed by: COLDWELL BANKER BEISWANGER REALTY GROUP - New
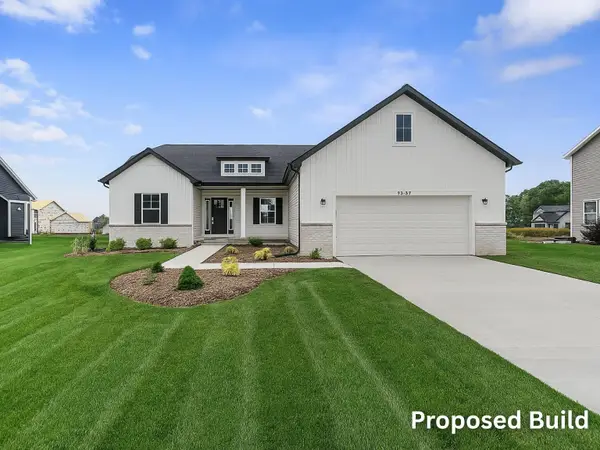 $397,900Active3 beds 2 baths1,428 sq. ft.
0 Ernest Street, Brooklyn, MI 49230
MLS# 26055730Listed by: CENTURY 21 AFFILIATED - JACKSON 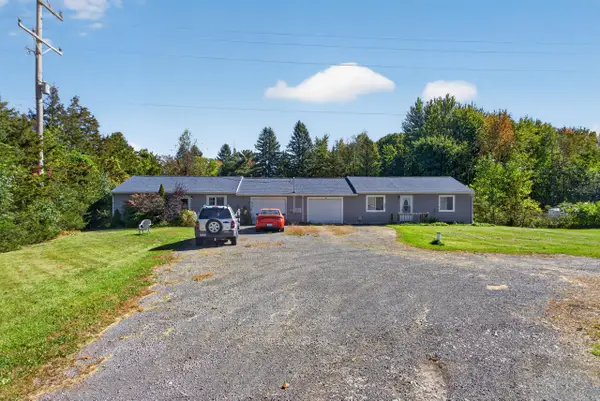 $175,000Active-- beds -- baths
12375 Brooklyn Road, Brooklyn, MI 49230
MLS# 26053970Listed by: THE BROKERAGE HOUSE $225,000Active-- beds -- baths
12321 Brooklyn Road, Brooklyn, MI 49230
MLS# 26053974Listed by: THE BROKERAGE HOUSE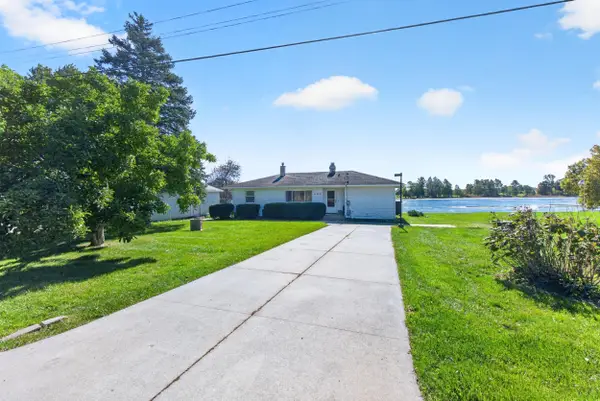 $224,900Active3 beds 2 baths1,234 sq. ft.
555 Norvell Beach Drive, Brooklyn, MI 49230
MLS# 26053474Listed by: CENTURY 21 AFFILIATED - JACKSON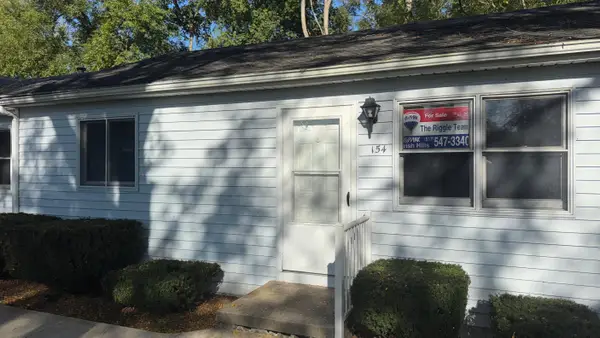 $134,900Active2 beds 1 baths672 sq. ft.
154 Irwin Street #15, Brooklyn, MI 49230
MLS# 26053256Listed by: RE/MAX IRISH HILLS REALTY


Protect your home and budget from life's surprises with an Assurant Home Warranty, backed by a partner that supports you through every step of homeownership. Explore Plans.
© 2026 Better Homes and Gardens Real Estate LLC. An Anywhere Real Estate company. All rights reserved. Better Homes and Gardens® Real Estate is a registered trademark owned by Meredith Operations Corporation, licensed to Better Homes and Gardens Real Estate LLC and used with permission. Better Homes and Gardens Real Estate LLC fully supports the principles of the Fair Housing Act and the Equal Opportunity Act. Listing information is deemed reliable but is not guaranteed accurate.
Each office is independently owned and operated.
Any services or products provided by third parties are not provided by, affiliated with or related to Better Homes and Gardens Real Estate LLC, or its affiliated companies.