
555 Norvell Beach Drive, Brooklyn, MI 49230
Local realty services provided by:Better Homes and Gardens Real Estate Connections
555 Norvell Beach Drive,Brooklyn, MI 49230
$224,900
- 3 Beds
- 2 Baths
- 1,234 sq. ft.
- Single family
- Active
Listed by: john m o'dowd
Office: century 21 affiliated - jackson
MLS#:26053474
Source:MI_MICHRIC
Price summary
- Price:$224,900
- Price per sq. ft.:$182.25
About this home
Enjoy waterfront living at 555 Norvell Beach Dr! This 3-bedroom, 1½-bath home sits on Norvell Lake, also known as the Raisin River, and features a steel seawall. A spacious covered deck overlooks the water, offering a great spot to relax, entertain, or enjoy your morning coffee. The 2-car garage includes an attached 8x24 workshop at the back, providing extra space for projects, tools, and storage. A wonderful opportunity to make lakefront living your own!
Contact an agent
Home facts
- Year built:1979
- Listing ID #:26053474
- Added:1 day(s) ago
- Updated:October 08, 2026 at 06:00 PM
Rooms and interior
- Bedrooms:3
- Total bathrooms:2
- Full bathrooms:1
- Half bathrooms:1
- Rooms Total:9
- Kitchen Description:Oven, Range, Refrigerator
- Basement:Yes
- Basement Description:Crawl Space
- Living area:1,234 sq. ft.
Heating and cooling
- Heating:Forced Air
- Central air:Yes
Structure and exterior
- Year built:1979
- Building area:1,234 sq. ft.
- Lot area:0.33 Acres
- Construction Materials:Aluminum Siding
Utilities
- Water:Well
Finances and disclosures
- Price:$224,900
- Price per sq. ft.:$182.25
- Tax amount:$3,238 (2025)
Parking
- Garage:Yes
- Garage spaces:2
New listings near 555 Norvell Beach Drive
- New
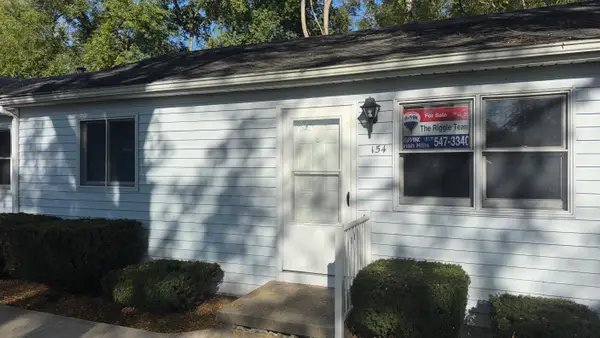 $134,900Active2 beds 1 baths672 sq. ft.
154 Irwin Street #15, Brooklyn, MI 49230
MLS# 26053256Listed by: RE/MAX IRISH HILLS REALTY - New
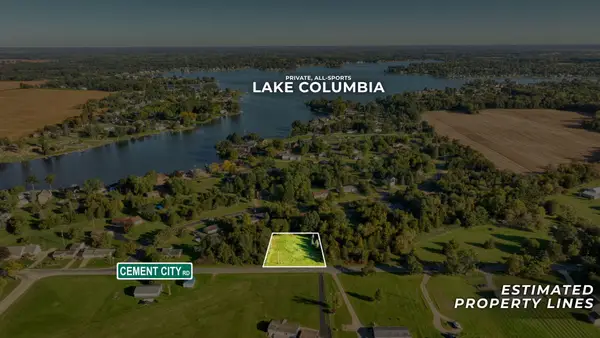 $35,000Active0.48 Acres
15912 Cement City Road, Brooklyn, MI 49230
MLS# 26053118Listed by: FIVE STAR REAL ESTATE - New
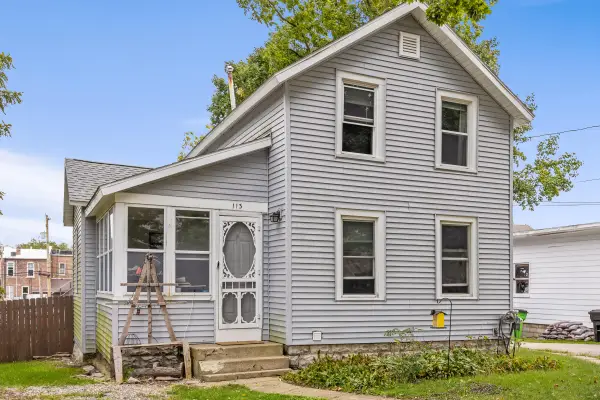 $165,000Active-- beds -- baths
113 Julian Street, Brooklyn, MI 49230
MLS# 26052478Listed by: BAKER COWAN GROUP LLC - New
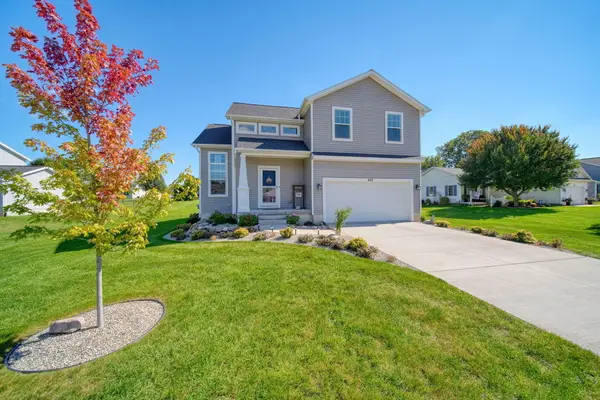 $379,900Active4 beds 3 baths1,657 sq. ft.
453 N Constitution Avenue, Brooklyn, MI 49230
MLS# 26052150Listed by: FIVE STAR REAL ESTATE - New
 $260,000Active3 beds 2 baths1,526 sq. ft.
195 Southern Shores Drive, Brooklyn, MI 49230
MLS# 26052153Listed by: FIVE STAR REAL ESTATE - New
 $475,000Active4 beds 3 baths1,944 sq. ft.
11250 Sharon Valley Road, Brooklyn, MI 49230
MLS# 26051596Listed by: FIVE STAR REAL ESTATE - New
 $179,900Active1 beds 2 baths939 sq. ft.
516 Timber Lane, Brooklyn, MI 49230
MLS# 26051521Listed by: RE/MAX IRISH HILLS REALTY 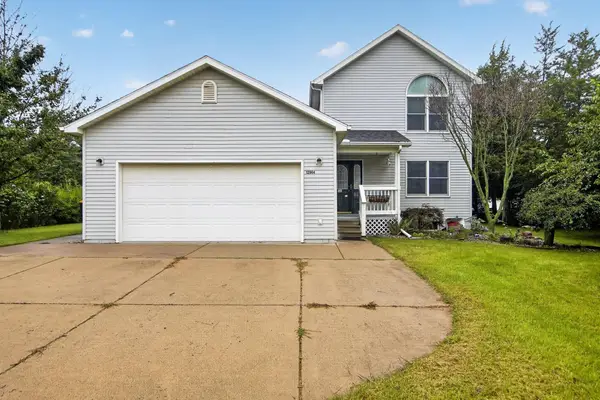 $305,000Active3 beds 2 baths1,922 sq. ft.
12964 Kelley Road, Brooklyn, MI 49230
MLS# 26049532Listed by: SPROAT REALTY PROFESSIONALS-J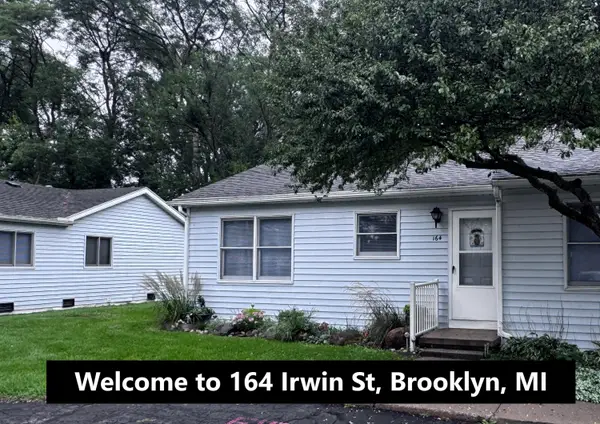 $119,900Active1 beds 1 baths698 sq. ft.
164 Irwin Street, Brooklyn, MI 49230
MLS# 26049427Listed by: RE/MAX IRISH HILLS REALTY


Protect your home and budget from life's surprises with an Assurant Home Warranty, backed by a partner that supports you through every step of homeownership. Explore Plans.
© 2026 Better Homes and Gardens Real Estate LLC. An Anywhere Real Estate company. All rights reserved. Better Homes and Gardens® Real Estate is a registered trademark owned by Meredith Operations Corporation, licensed to Better Homes and Gardens Real Estate LLC and used with permission. Better Homes and Gardens Real Estate LLC fully supports the principles of the Fair Housing Act and the Equal Opportunity Act. Listing information is deemed reliable but is not guaranteed accurate.
Each office is independently owned and operated.
Any services or products provided by third parties are not provided by, affiliated with or related to Better Homes and Gardens Real Estate LLC, or its affiliated companies.