
1070 104th Street Sw, Byron Center, MI 49315
Local realty services provided by:Better Homes and Gardens Real Estate Connections
1070 104th Street Sw,Byron Center, MI 49315
$790,000
- 4 Beds
- 3 Baths
- 3,000 sq. ft.
- Single family
- Active
Listed by: patricia l koval
Office: greenridge realty (wayland)
MLS#:26058611
Source:MI_MICHRIC
Price summary
- Price:$790,000
- Price per sq. ft.:$511.66
About this home
Byron Center beauty offers hard to find acreage for that elbow room you crave, a hobby farm or developmental possibilities. 4 + bedrooms includes main floor primary w/ensuite and the plus is a nice-sized room for office, hobby room or could be a 5th bedroom. 3 bathrooms includes a full bath on the lower level as well. The floor plan is well thought out and the rooms are all good -sized. The kitchen has a snack bar, pantry, includes appliances and accesses the main floor laundry room and attached oversized garage. The dining room has built-ins and doubles for the entertaining factor. The living room w/beamed cathedral ceiling has a lovely large masonry fireplace. Sliders from the living room & dining room lead to a massive rear deck. The finished lower level boasts a family/rec room with a wet bar, the 2nd fireplace w/wood burner insert & walkout to a lovely cement patio. There are some really neat period architectural touches like the ornate double door entry to the center foyer. The roof is only a few years old, the oversized attached garage has a newer ceiling and hot/cold water hookups, central vac, OHD w/opener and 2 service doors making easy access; front or rear. There is a 2nd garage that is accessed from the rear of home and has solved all your storage needs and/or workshop. Come check her out...there are definitely possibilites here!...
Contact an agent
Home facts
- Year built:1975
- Listing ID #:26058611
- Added:1 day(s) ago
- Updated:November 05, 2026 at 11:56 PM
Rooms and interior
- Bedrooms:4
- Total bathrooms:3
- Full bathrooms:3
- Rooms Total:7
- Kitchen Description:Dishwasher, Range, Refrigerator, Wet Bar
- Basement:Yes
- Living area:3,000 sq. ft.
Heating and cooling
- Heating:Baseboard, Forced Air
Structure and exterior
- Year built:1975
- Building area:3,000 sq. ft.
- Lot area:12.13 Acres
- Lot Features:Tillable
- Construction Materials:Aluminum Siding, Brick
Utilities
- Water:Well
Finances and disclosures
- Price:$790,000
- Price per sq. ft.:$511.66
- Tax amount:$4,111 (2026)
Features and amenities
- Laundry features:Washer
- Amenities:Central Vacuum
Parking
- Garage:Yes
- Garage spaces:2
New listings near 1070 104th Street Sw
- New
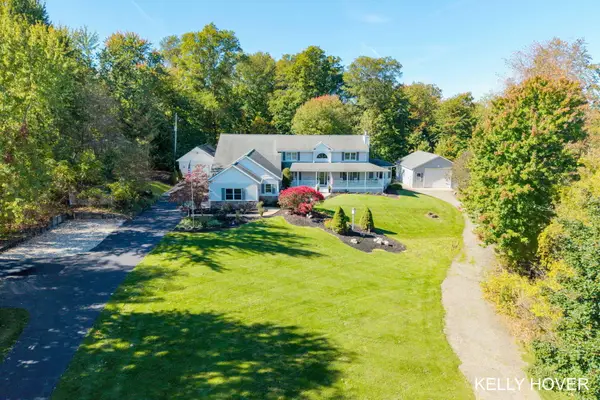 $1,050,000Active5 beds 5 baths4,436 sq. ft.
10255 Wilson Avenue Sw, Byron Center, MI 49315
MLS# 26058624Listed by: CITY2SHORE GATEWAY GROUP OF BYRON CENTER - New
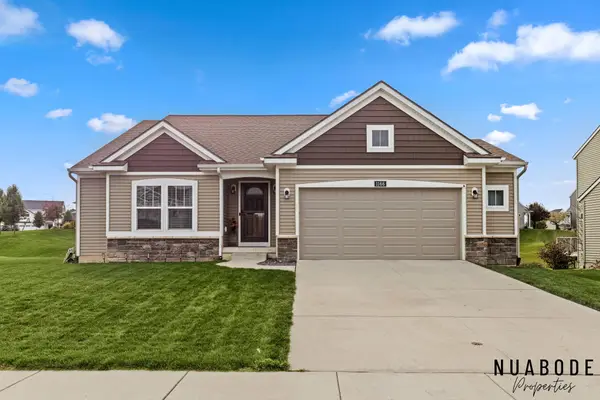 $439,900Active3 beds 2 baths1,513 sq. ft.
1166 Cobblestone Way Drive Se, Byron Center, MI 49315
MLS# 26058392Listed by: 616 REALTY LLC - New
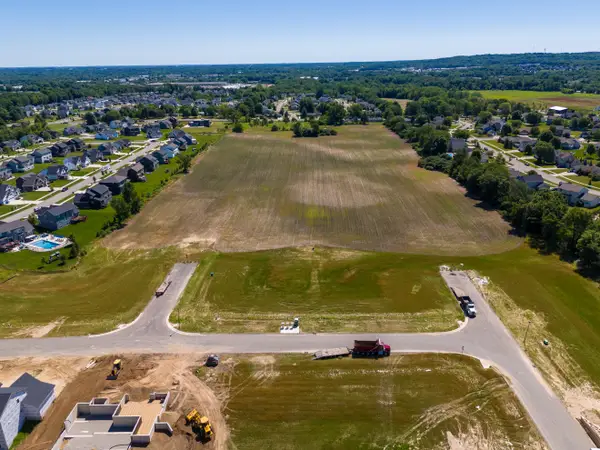 $144,900Active0.27 Acres
Lot #120 Copperfield, Byron Center, MI 49315
MLS# 26058348Listed by: BELLABAY REALTY LLC - New
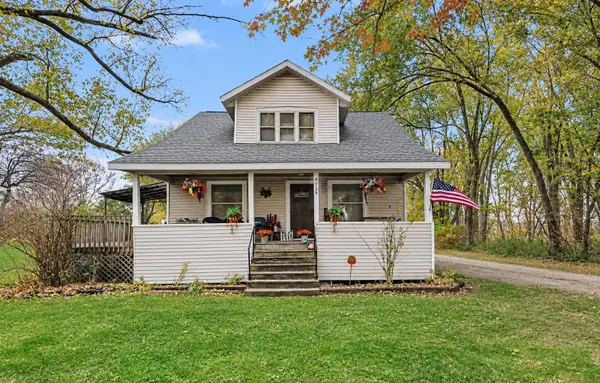 $579,900Active4 beds 1 baths1,260 sq. ft.
9705 Byron Center Avenue Sw, Byron Center, MI 49315
MLS# 26058259Listed by: FIVE STAR REAL ESTATE (M6) - New
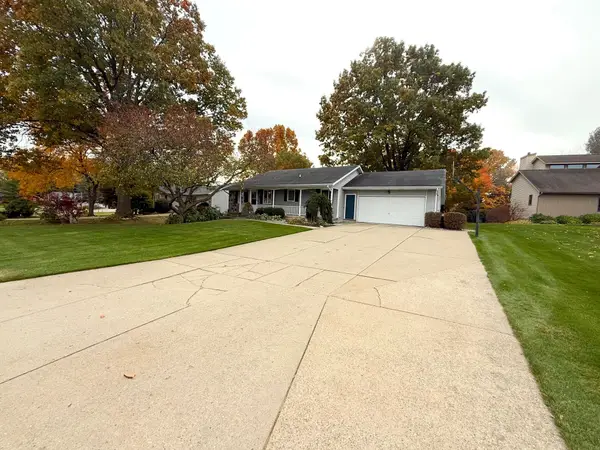 $399,900Active5 beds 3 baths2,388 sq. ft.
900 W Crownpointe Court Sw, Byron Center, MI 49315
MLS# 26058096Listed by: RENOVA REALTY LLC - New
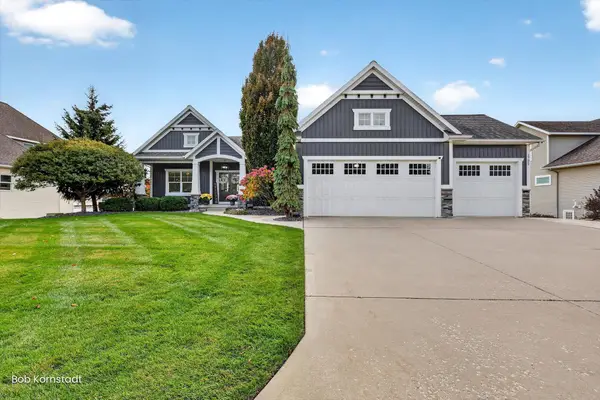 $1,300,000Active5 beds 4 baths3,114 sq. ft.
1732 68th Street Sw, Byron Center, MI 49315
MLS# 26057848Listed by: CITY2SHORE ARETE COLLECTION INC - New
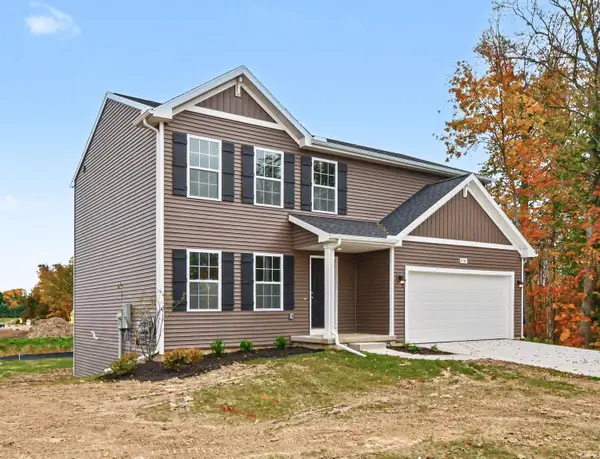 $449,900Active4 beds 3 baths188 sq. ft.
6380 Southtown Lane, Byron Center, MI 49315
MLS# 26057762Listed by: ALLEN EDWIN REALTY - New
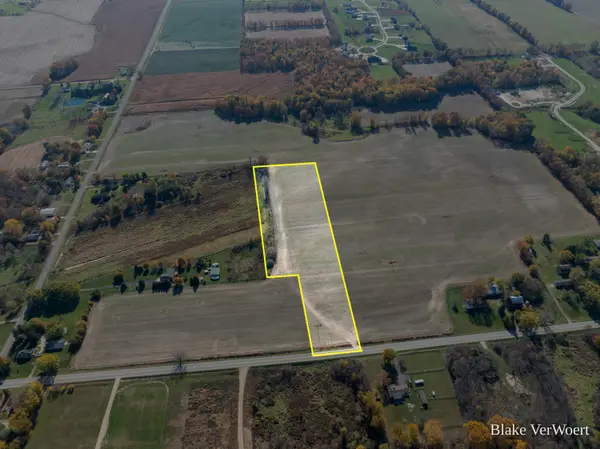 $475,000Active8.15 Acres
8.15 Adams Street, Byron Center, MI 49315
MLS# 26057729Listed by: WILDLIFE REALTY 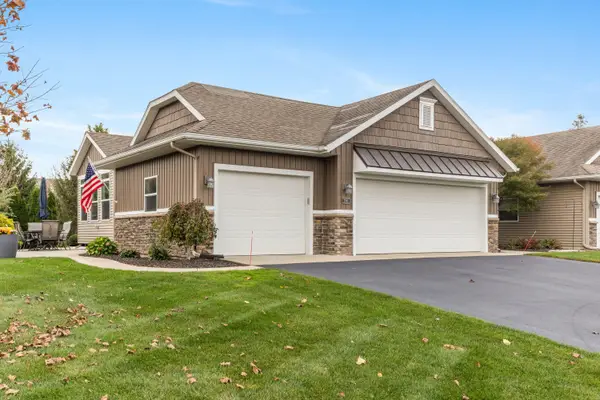 $515,000Pending3 beds 3 baths2,320 sq. ft.
2040 Morning Dew Drive Sw, Byron Center, MI 49315
MLS# 26057739Listed by: APEX REALTY GROUP


Protect your home and budget from life's surprises with an Assurant Home Warranty, backed by a partner that supports you through every step of homeownership. Explore Plans.
© 2026 Better Homes and Gardens Real Estate LLC. An Anywhere Real Estate company. All rights reserved. Better Homes and Gardens® Real Estate is a registered trademark owned by Meredith Operations Corporation, licensed to Better Homes and Gardens Real Estate LLC and used with permission. Better Homes and Gardens Real Estate LLC fully supports the principles of the Fair Housing Act and the Equal Opportunity Act. Listing information is deemed reliable but is not guaranteed accurate.
Each office is independently owned and operated.
Any services or products provided by third parties are not provided by, affiliated with or related to Better Homes and Gardens Real Estate LLC, or its affiliated companies.