
1166 Cobblestone Way Drive Se, Byron Center, MI 49315
Local realty services provided by:Better Homes and Gardens Real Estate Connections
1166 Cobblestone Way Drive Se,Byron Center, MI 49315
$439,900
- 3 Beds
- 2 Baths
- 1,513 sq. ft.
- Single family
- Active
Listed by: justin a wisniewski, caitlyn k wisniewski
Office: 616 realty llc.
MLS#:26058392
Source:MI_MICHRIC
Price summary
- Price:$439,900
- Price per sq. ft.:$290.75
- Monthly HOA dues:$40
About this home
Step inside this move-in-ready ranch-style home nestled in the desirable Cobblestone Corners neighborhood! Offering 3 bedrooms, 2 full bathrooms, and approximately 1,500 finished square feet, this home features a comfortable, functional layout with modern touches and plenty of space for everyday living. The approximately 1,400 square feet of unfinished basement space provides endless opportunities to expand your living area, create additional recreational space, or customize to fit your needs. Step outside and enjoy the spacious yard, offering plenty of room for entertaining, outdoor activities, gardening, or simply relaxing. Whether you're a first-time homebuyer or looking for a home with additional space and future potential, this property has so much to offer. Don't miss your opportunity to make it your own! Step inside this move-in-ready ranch-style home nestled in the desirable Cobblestone Corners neighborhood! Offering 3 bedrooms, 2 full bathrooms, and approximately 1,500 finished square feet, this home features a comfortable, functional layout with modern touches and plenty of space for everyday living. The approximately 1,400 square feet of unfinished basement space provides endless opportunities to expand your living area, create additional recreational space, or customize to fit your needs. Step outside and enjoy the spacious yard, offering plenty of room for entertaining, outdoor activities, gardening, or simply relaxing. Whether you're a first-time homebuyer or looking for a home with additional space and future potential, this property has so much to offer. Don't miss your opportunity to make it your own!...
Contact an agent
Home facts
- Year built:2021
- Listing ID #:26058392
- Added:1 day(s) ago
- Updated:November 05, 2026 at 05:43 PM
Rooms and interior
- Bedrooms:3
- Total bathrooms:2
- Full bathrooms:2
- Rooms Total:7
- Kitchen Description:Dishwasher, Disposal, Microwave, Range, Refrigerator
- Basement:Yes
- Living area:1,513 sq. ft.
Heating and cooling
- Heating:Forced Air
Structure and exterior
- Year built:2021
- Building area:1,513 sq. ft.
- Lot area:0.22 Acres
- Construction Materials:Stone, Vinyl Siding
Utilities
- Water:Public
Finances and disclosures
- Price:$439,900
- Price per sq. ft.:$290.75
- Tax amount:$5,075 (2025)
Features and amenities
- Laundry features:Washer
- Amenities:Playground
Parking
- Garage:Yes
- Garage spaces:2
New listings near 1166 Cobblestone Way Drive Se
- New
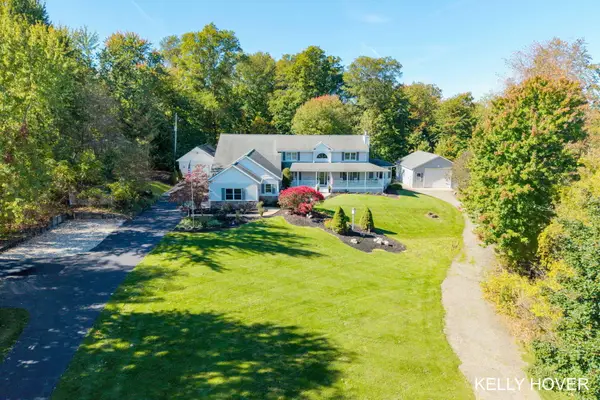 $1,050,000Active5 beds 5 baths4,436 sq. ft.
10255 Wilson Avenue Sw, Byron Center, MI 49315
MLS# 26058624Listed by: CITY2SHORE GATEWAY GROUP OF BYRON CENTER - New
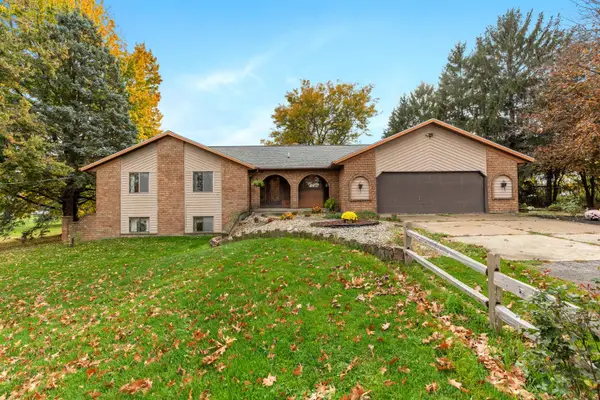 $790,000Active4 beds 3 baths3,000 sq. ft.
1070 104th Street Sw, Byron Center, MI 49315
MLS# 26058611Listed by: GREENRIDGE REALTY (WAYLAND) - New
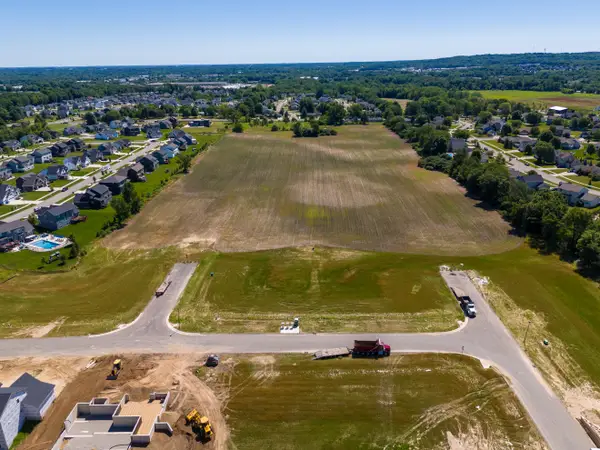 $144,900Active0.27 Acres
Lot #120 Copperfield, Byron Center, MI 49315
MLS# 26058348Listed by: BELLABAY REALTY LLC - New
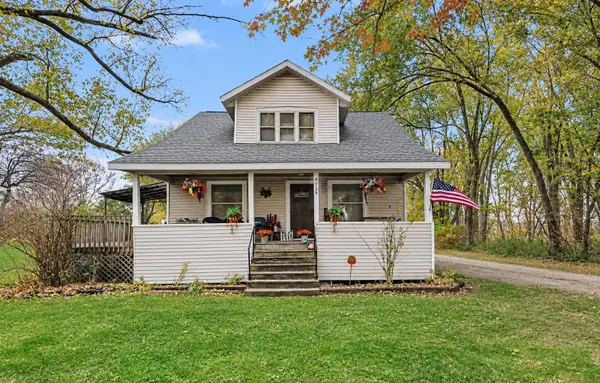 $579,900Active4 beds 1 baths1,260 sq. ft.
9705 Byron Center Avenue Sw, Byron Center, MI 49315
MLS# 26058259Listed by: FIVE STAR REAL ESTATE (M6) - New
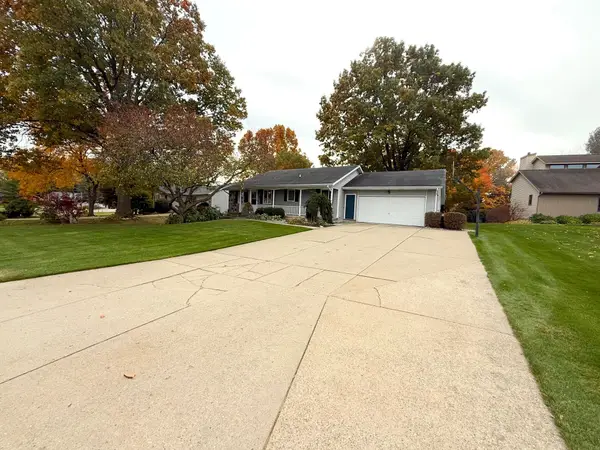 $399,900Active5 beds 3 baths2,388 sq. ft.
900 W Crownpointe Court Sw, Byron Center, MI 49315
MLS# 26058096Listed by: RENOVA REALTY LLC - New
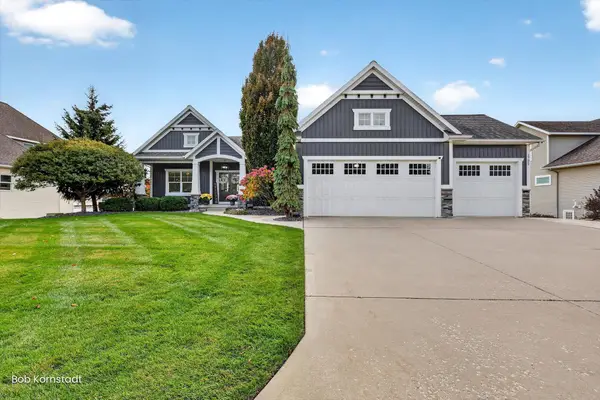 $1,300,000Active5 beds 4 baths3,114 sq. ft.
1732 68th Street Sw, Byron Center, MI 49315
MLS# 26057848Listed by: CITY2SHORE ARETE COLLECTION INC - New
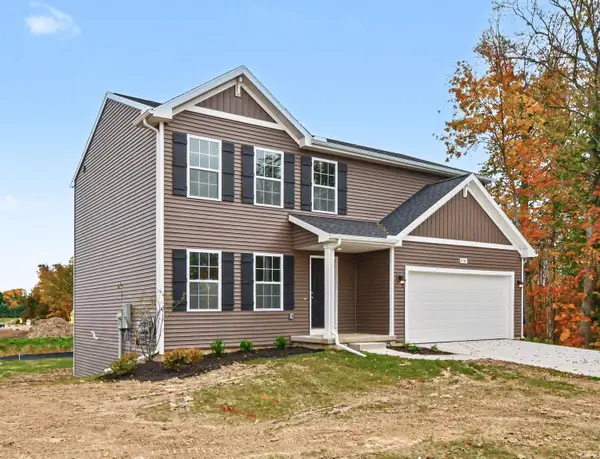 $449,900Active4 beds 3 baths188 sq. ft.
6380 Southtown Lane, Byron Center, MI 49315
MLS# 26057762Listed by: ALLEN EDWIN REALTY - New
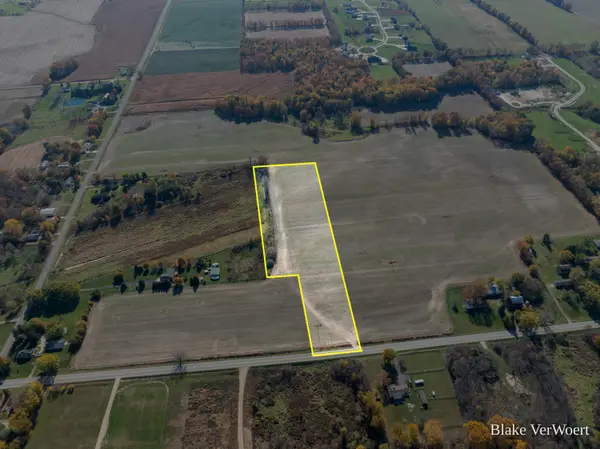 $475,000Active8.15 Acres
8.15 Adams Street, Byron Center, MI 49315
MLS# 26057729Listed by: WILDLIFE REALTY 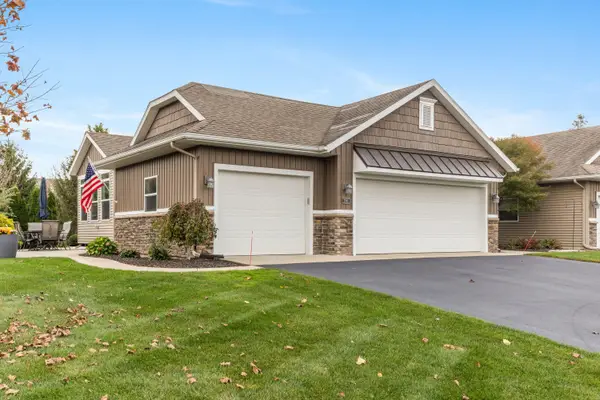 $515,000Pending3 beds 3 baths2,320 sq. ft.
2040 Morning Dew Drive Sw, Byron Center, MI 49315
MLS# 26057739Listed by: APEX REALTY GROUP


Protect your home and budget from life's surprises with an Assurant Home Warranty, backed by a partner that supports you through every step of homeownership. Explore Plans.
© 2026 Better Homes and Gardens Real Estate LLC. An Anywhere Real Estate company. All rights reserved. Better Homes and Gardens® Real Estate is a registered trademark owned by Meredith Operations Corporation, licensed to Better Homes and Gardens Real Estate LLC and used with permission. Better Homes and Gardens Real Estate LLC fully supports the principles of the Fair Housing Act and the Equal Opportunity Act. Listing information is deemed reliable but is not guaranteed accurate.
Each office is independently owned and operated.
Any services or products provided by third parties are not provided by, affiliated with or related to Better Homes and Gardens Real Estate LLC, or its affiliated companies.