
8355 Brickley Street Se, Byron Center, MI 49315
Local realty services provided by:Better Homes and Gardens Real Estate Connections
8355 Brickley Street Se,Byron Center, MI 49315
$534,900
- 5 Beds
- 4 Baths
- 2,870 sq. ft.
- Single family
- Active
Listed by: jessica m balder
Office: eastbrook realty
MLS#:26040537
Source:MI_MICHRIC
Price summary
- Price:$534,900
- Price per sq. ft.:$259.16
- Monthly HOA dues:$39.58
About this home
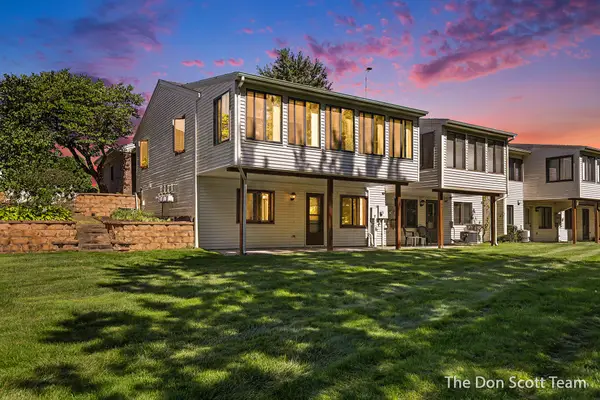
Welcome home to this newer construction home in the highly desirable Cooks Crossing community! Upon entering, you'll find a dedicated home office, perfect for remote work or a quiet study space. The main floor features an open-concept design with a spacious family room, kitchen, and dining area, creating an ideal setting for both everyday living and entertaining. Just off the main living space, you'll appreciate the large mudroom complete with a built-in bench and convenient half bath. Upstairs, the generous owner's suite offers a private retreat with a walk-in closet and beautifully tiled shower. Three additional bedrooms, a full bath, and a centrally located laundry room provide comfort and convenience for the whole family. The finished basement adds even more living space and is perfect for a media room, game room, workout area, or casual gathering space. You'll also find a fifth bedroom and third full bathroom. Additional features include dual-zone HVAC with independent temperature control for the main and upper levels, an oversized 8-foot garage door, and both hot and cold water hookups in the garage. Don't miss your opportunity to own this exceptional home in Cooks Crossing. Schedule your private showing today before it's gone!...
Contact an agent
Home facts
- Year built:2023
- Subdivision & Development:Cooks Crossing
- Listing ID #:26040537
- Added:48 day(s) ago
- Updated:September 22, 2026 at 03:30 PM
Rooms and interior
- Bedrooms:5
- Total bathrooms:4
- Full bathrooms:3
- Half bathrooms:1
- Rooms Total:8
- Kitchen Description:Dishwasher, Range, Refrigerator
- Basement:Yes
- Living area:2,870 sq. ft.
Heating and cooling
- Heating:Forced Air
- Central air:Yes
Structure and exterior
- Year built:2023
- Building area:2,870 sq. ft.
- Lot area:0.31 Acres
- Construction Materials:Stone, Vinyl Siding
Schools
- High school:Byron Center High School
- Middle school:Byron Center West Middle School
- Elementary school:Countryside Elementary School
Utilities
- Water:Public
Finances and disclosures
- Price:$534,900
- Price per sq. ft.:$259.16
- Tax amount:$8,700 (2025)
Features and amenities
- Amenities:Playground
Parking
- Garage:Yes
- Garage spaces:2
New listings near 8355 Brickley Street Se
- Coming Soon
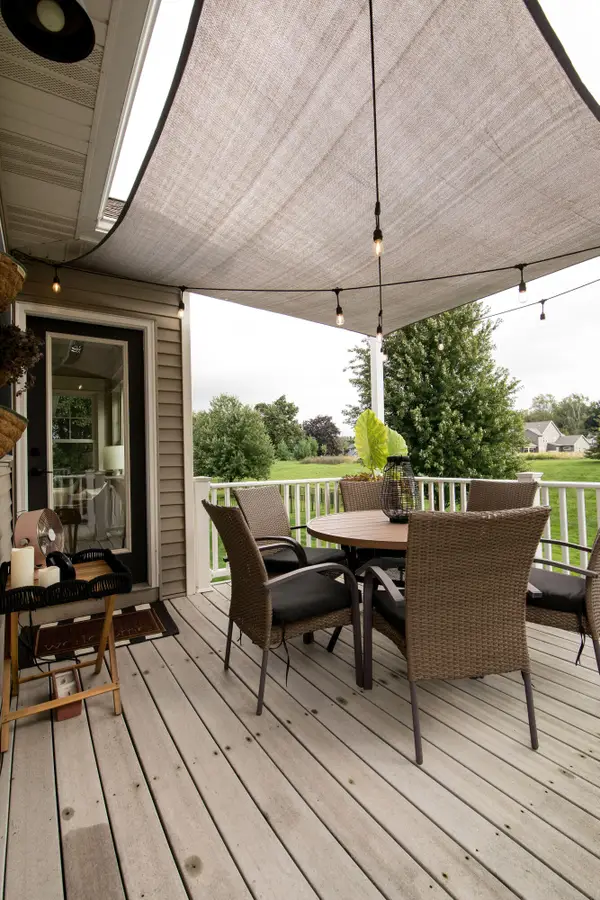 $699,900Coming Soon5 beds 4 baths3,352 sq. ft.
1764 Springwind Drive Sw, Byron Center, MI 49315
MLS# 26050360Listed by: RENOVA REALTY LLC - New
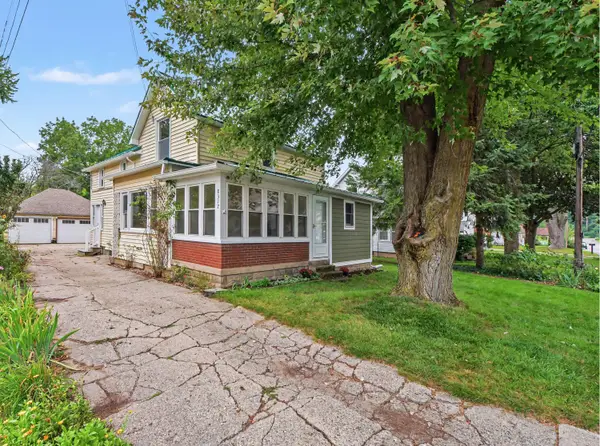 $329,900Active4 beds 2 baths1,908 sq. ft.
8317 Merton Avenue Sw, Byron Center, MI 49315
MLS# 26050196Listed by: SPICA REAL ESTATE - New
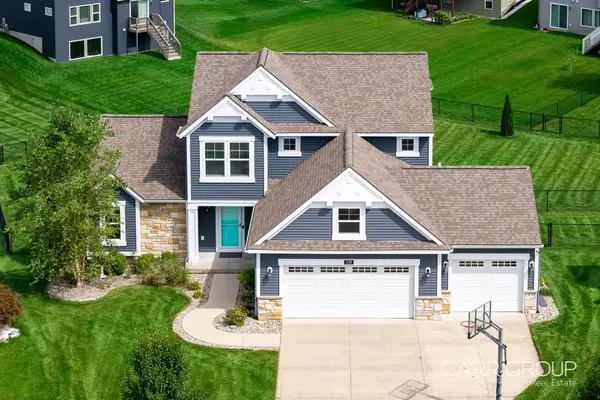 $619,900Active4 beds 4 baths3,137 sq. ft.
1119 Arbor Meadow Drive Se, Byron Center, MI 49315
MLS# 26050010Listed by: CARR GROUP - Open Sat, 2:30 to 4:30pmNew
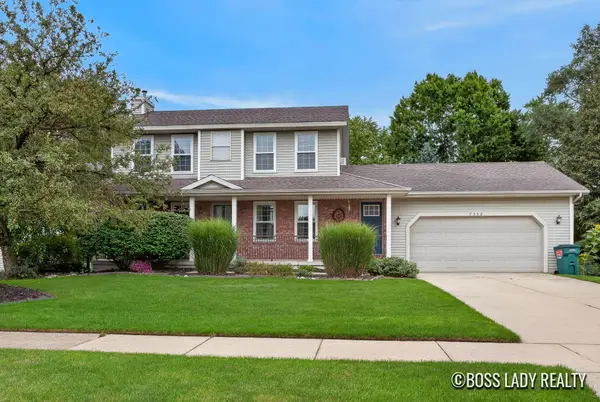 $420,000Active3 beds 3 baths1,993 sq. ft.
7552 SE Jamie Lane, Byron Center, MI 49315
MLS# 26049966Listed by: KELLER WILLIAMS REALTY RIVERTOWN - New
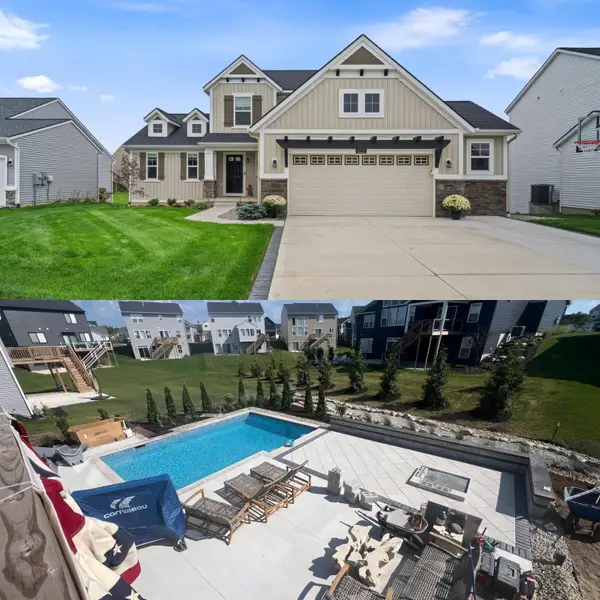 $699,900Active3 beds 5 baths3,167 sq. ft.
8222 Brickley Street, Byron Center, MI 49315
MLS# 26049937Listed by: CITY2SHORE GATEWAY GROUP OF BYRON CENTER - New
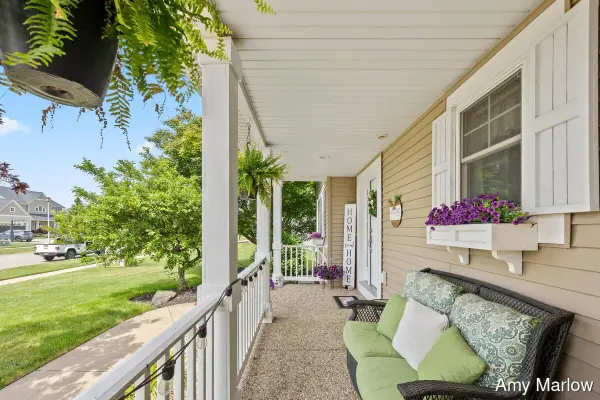 $629,900Active4 beds 4 baths3,265 sq. ft.
2275 Van Singel Lake Drive Sw, Byron Center, MI 49315
MLS# 26049687Listed by: GREEN SQUARE PROPERTIES LLC - New
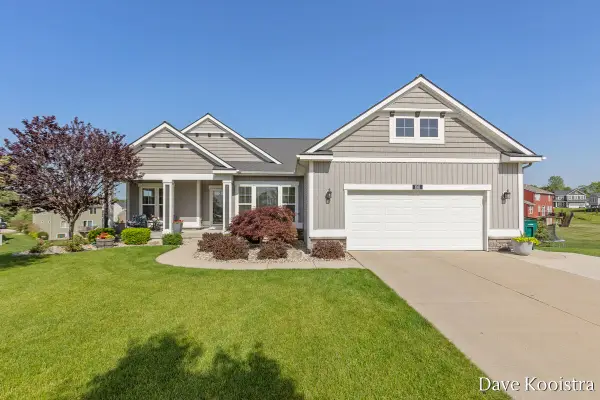 $619,900Active4 beds 3 baths3,600 sq. ft.
1011 Dreamfield Drive Se, Byron Center, MI 49315
MLS# 26049608Listed by: APEX REALTY GROUP - New
 $339,900Active2 beds 3 baths1,511 sq. ft.
1168 Stagecoach Drive Se, Byron Center, MI 49315
MLS# 26049544Listed by: RE/MAX OF GRAND RAPIDS (GRANDVILLE) - New
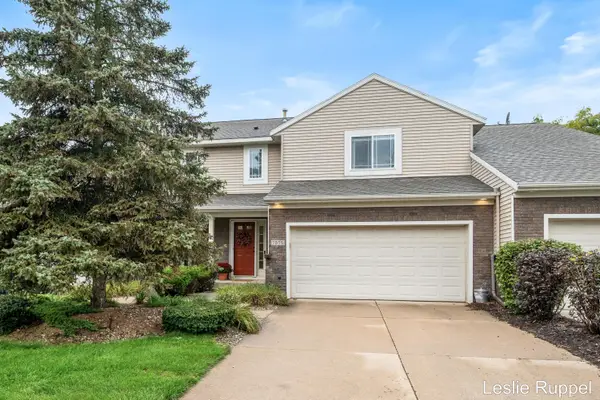 $340,000Active3 beds 4 baths2,244 sq. ft.
7575 Sierrafield Drive Sw, Byron Center, MI 49315
MLS# 26049488Listed by: FIVE STAR REAL ESTATE (ADA) - New
 $314,900Active2 beds 2 baths1,978 sq. ft.
1134 Amberwood West Drive Sw, Byron Center, MI 49315
MLS# 26049075Listed by: FIVE STAR REAL ESTATE (MAIN)


Protect your home and budget from life's surprises with an Assurant Home Warranty, backed by a partner that supports you through every step of homeownership. Explore Plans.
© 2026 Better Homes and Gardens Real Estate LLC. An Anywhere Real Estate company. All rights reserved. Better Homes and Gardens® Real Estate is a registered trademark owned by Meredith Operations Corporation, licensed to Better Homes and Gardens Real Estate LLC and used with permission. Better Homes and Gardens Real Estate LLC fully supports the principles of the Fair Housing Act and the Equal Opportunity Act. Listing information is deemed reliable but is not guaranteed accurate.
Each office is independently owned and operated.
Any services or products provided by third parties are not provided by, affiliated with or related to Better Homes and Gardens Real Estate LLC, or its affiliated companies.