
1764 Springwind Drive Sw, Byron Center, MI 49315
Local realty services provided by:Better Homes and Gardens Real Estate Connections
1764 Springwind Drive Sw,Byron Center, MI 49315
$699,900
- 5 Beds
- 4 Baths
- 3,352 sq. ft.
- Single family
- Coming Soon
Listed by: jay d dekleine
Office: renova realty llc.
MLS#:26050360
Source:MI_MICHRIC
Price summary
- Price:$699,900
- Price per sq. ft.:$387.11
- Monthly HOA dues:$37.5
About this home
Welcome to 1764 Springwind Drive in Byron Center—a beautifully custom-built home where thoughtful design, extensive updates, and inviting spaces come together to create a home that is truly move-in ready. Featuring 5 bedrooms and 4 full bathrooms, this home was completely renovated from top to bottom just two years ago, with attention given to virtually every square inch. The result is a fresh, beautifully finished home that combines the character and craftsmanship of a custom build with the comfort and convenience of extensive recent updates. At the heart of the main floor is a stunning custom two-sided fireplace, creating a warm and welcoming focal point that can be enjoyed from multiple living spaces. It's the kind of architectural feature that makes the home feel special—equally beautiful for quiet evenings at home or gathering with family and friends. The main floor also offers two bedrooms, each with its own private ensuite bathroom—a wonderful feature that provides added privacy and flexibility for homeowners, overnight guests, or multigenerational living. Soaring ceilings add to the open, spacious feel throughout the home, including impressive 10-foot ceilings upstairs and 9-foot ceilings in the walk-out lower level. Multiple living and gathering spaces provide plenty of room for everyday life, entertaining, working from home, or simply finding a quiet place to unwind. The outdoor living spaces are just as thoughtfully designed. A fully composite deck offers a wonderful setting for relaxing or entertaining, while the space beneath has been finished with an under-deck roofing and gutter system, creating additional usable outdoor living space even when the weather doesn't cooperate. A dedicated cement patio slab with electrical hookup is already in place and ready for a future hot tub. Recent mechanical updates provide added peace of mind, including a new air-conditioning unit and water heater. The main garage has also been thoughtfully upgraded with a durable epoxy floor and dedicated electric vehicle charging station, adding both convenience and functionality for today's lifestyle. From the warmth of the custom two-sided fireplace to the convenience of two main-floor ensuite bedrooms, expansive ceilings, walk-out lower level, modern upgrades, and beautifully designed outdoor entertaining spaces, 1764 Springwind Drive is a home designed to be lived in and loved—offering room to gather, room to grow, and thoughtful details at every turn. New Hot Water heater, heated 3rd stall garage, EV charging in garage, prepped for hot tub on lower patio, almosta full kitchen on lower level. storage over garage attic...
Contact an agent
Home facts
- Year built:2010
- Subdivision & Development:ARLINGTON PARK
- Listing ID #:26050360
- Updated:September 22, 2026 at 01:19 PM
Rooms and interior
- Bedrooms:5
- Total bathrooms:4
- Full bathrooms:4
- Rooms Total:5
- Kitchen Description:Dishwasher, Disposal, Microwave, Range, Refrigerator
- Basement:Yes
- Living area:3,352 sq. ft.
Heating and cooling
- Heating:Forced Air, Wall Furnace
- Central air:Yes
Structure and exterior
- Year built:2010
- Building area:3,352 sq. ft.
- Lot area:0.37 Acres
- Construction Materials:Stone, Vinyl Siding
Schools
- High school:Byron Center High School
- Middle school:Nichols Elementary-Middle School
- Elementary school:Marshall Elementary School
Utilities
- Water:Public
Finances and disclosures
- Price:$699,900
- Price per sq. ft.:$387.11
- Tax amount:$5,036 (2025)
Features and amenities
- Laundry features:Washer
Parking
- Garage:Yes
- Garage spaces:3
New listings near 1764 Springwind Drive Sw
- New
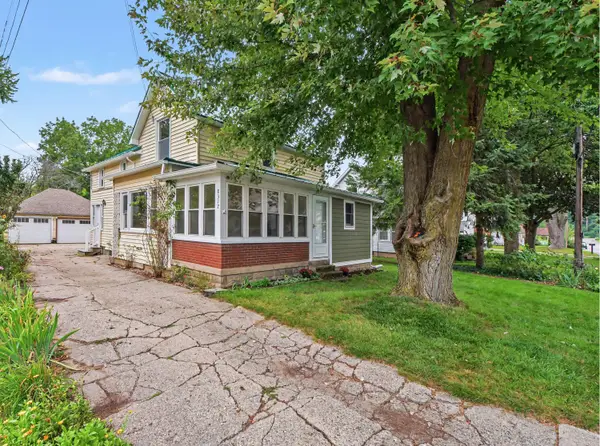 $329,900Active4 beds 2 baths1,908 sq. ft.
8317 Merton Avenue Sw, Byron Center, MI 49315
MLS# 26050196Listed by: SPICA REAL ESTATE - New
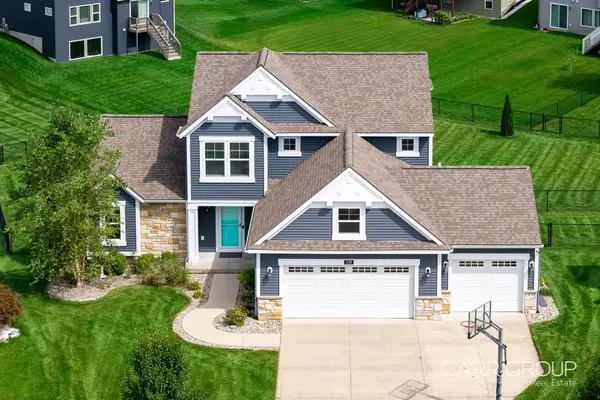 $619,900Active4 beds 4 baths3,137 sq. ft.
1119 Arbor Meadow Drive Se, Byron Center, MI 49315
MLS# 26050010Listed by: CARR GROUP - Open Sat, 2:30 to 4:30pmNew
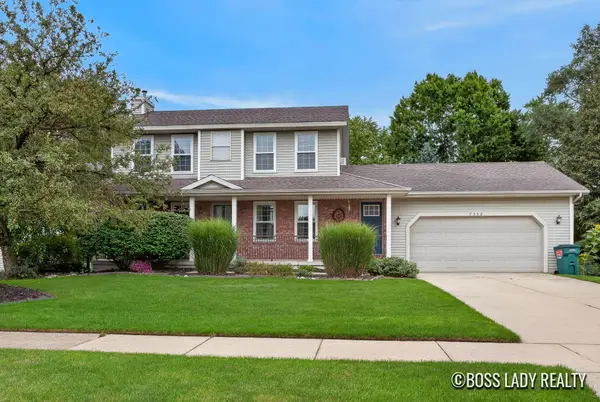 $420,000Active3 beds 3 baths1,993 sq. ft.
7552 SE Jamie Lane, Byron Center, MI 49315
MLS# 26049966Listed by: KELLER WILLIAMS REALTY RIVERTOWN - New
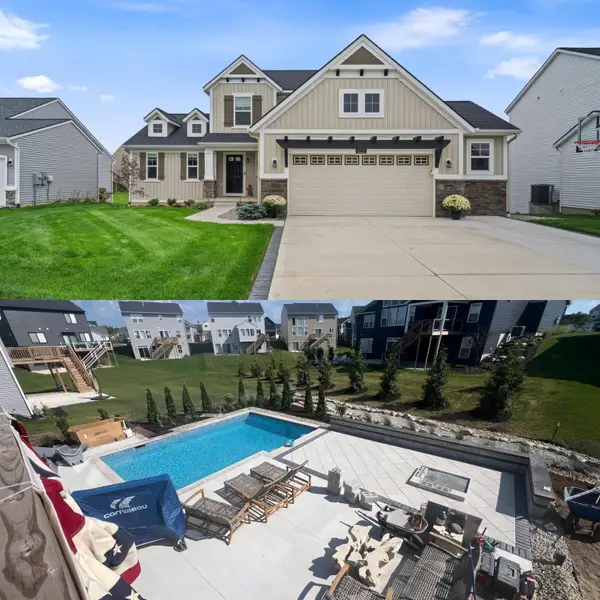 $699,900Active3 beds 5 baths3,167 sq. ft.
8222 Brickley Street, Byron Center, MI 49315
MLS# 26049937Listed by: CITY2SHORE GATEWAY GROUP OF BYRON CENTER - New
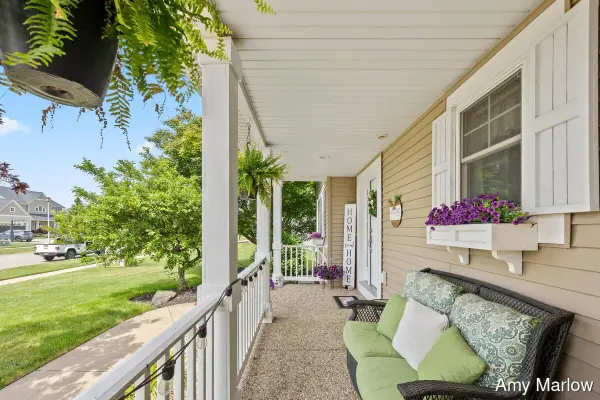 $629,900Active4 beds 4 baths3,265 sq. ft.
2275 Van Singel Lake Drive Sw, Byron Center, MI 49315
MLS# 26049687Listed by: GREEN SQUARE PROPERTIES LLC - New
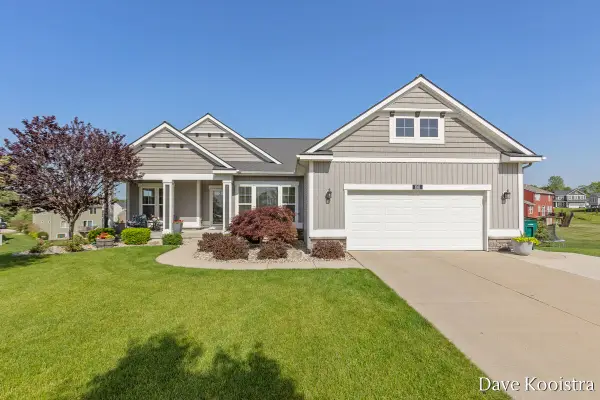 $619,900Active4 beds 3 baths3,600 sq. ft.
1011 Dreamfield Drive Se, Byron Center, MI 49315
MLS# 26049608Listed by: APEX REALTY GROUP - New
 $339,900Active2 beds 3 baths1,511 sq. ft.
1168 Stagecoach Drive Se, Byron Center, MI 49315
MLS# 26049544Listed by: RE/MAX OF GRAND RAPIDS (GRANDVILLE) - New
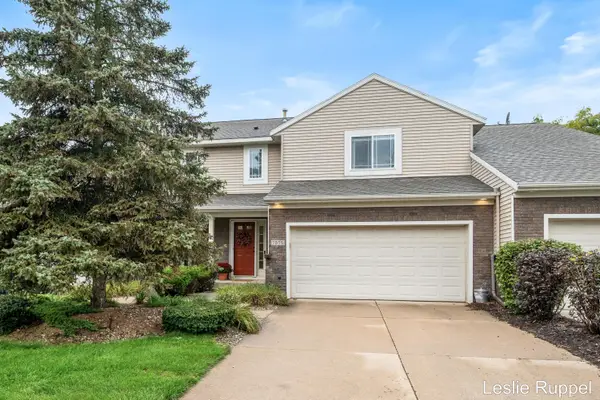 $340,000Active3 beds 4 baths2,244 sq. ft.
7575 Sierrafield Drive Sw, Byron Center, MI 49315
MLS# 26049488Listed by: FIVE STAR REAL ESTATE (ADA) - New
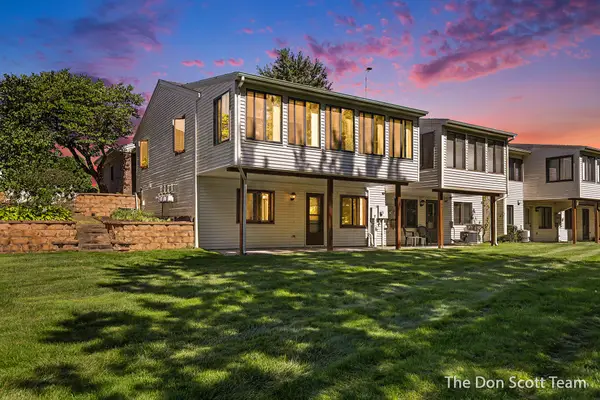 $314,900Active2 beds 2 baths1,978 sq. ft.
1134 Amberwood West Drive Sw, Byron Center, MI 49315
MLS# 26049075Listed by: FIVE STAR REAL ESTATE (MAIN)


Protect your home and budget from life's surprises with an Assurant Home Warranty, backed by a partner that supports you through every step of homeownership. Explore Plans.
© 2026 Better Homes and Gardens Real Estate LLC. An Anywhere Real Estate company. All rights reserved. Better Homes and Gardens® Real Estate is a registered trademark owned by Meredith Operations Corporation, licensed to Better Homes and Gardens Real Estate LLC and used with permission. Better Homes and Gardens Real Estate LLC fully supports the principles of the Fair Housing Act and the Equal Opportunity Act. Listing information is deemed reliable but is not guaranteed accurate.
Each office is independently owned and operated.
Any services or products provided by third parties are not provided by, affiliated with or related to Better Homes and Gardens Real Estate LLC, or its affiliated companies.