
397 Fairway Drive, Cadillac, MI 49601
Local realty services provided by:Better Homes and Gardens Real Estate Connections
397 Fairway Drive,Cadillac, MI 49601
$49,900
- 2 Beds
- 1 Baths
- 840 sq. ft.
- Mobile / Manufactured
- Active
Listed by: daniella m bell
Office: cb schmidt - cadillac
MLS#:26054054
Source:MI_MICHRIC
Price summary
- Price:$49,900
- Price per sq. ft.:$59.4
About this home
Convenient in-town living in Cadillac's well-kept Pheasant Ridge Estates. This 1990 Schult single-wide manufactured home offers two bedrooms, a living room with a vaulted ceiling, and an eat-in kitchen featuring a bay window, pantry and built-in hutch. Hallway laundry adds everyday convenience. The home retains many original interior finishes, complemented by a newer furnace and central air conditioning, replacement windows, newer water heater and refrigerator. Newer front and back entry decks/steps and a storage shed round out the improvements. Paved streets and mature trees enhance the community setting, with shopping, dining, services and recreation readily accessible. The home has city water and sewer. This home is located in a mobile home community. Land not included. Monthly lot rent is $475/month and includes water, sewer and trash removal. NOTE: Buyer must be approved by the park prior to closing. One pet up to 50 lbs needs to be approved by park as well (no aggressive breeds) and there will be a $10/month pet fee in addition to the monthly lot rent....
Contact an agent
Home facts
- Listing ID #:26054054
- Added:1 day(s) ago
- Updated:October 10, 2026 at 03:31 PM
Rooms and interior
- Bedrooms:2
- Total bathrooms:1
- Full bathrooms:1
- Rooms Total:3
- Kitchen Description:Dishwasher, Refrigerator
- Basement:Yes
- Living area:840 sq. ft.
Heating and cooling
- Heating:Forced Air
Structure and exterior
- Building area:840 sq. ft.
- Construction Materials:Vinyl Siding
Utilities
- Water:Public
Finances and disclosures
- Price:$49,900
- Price per sq. ft.:$59.4
New listings near 397 Fairway Drive
- New
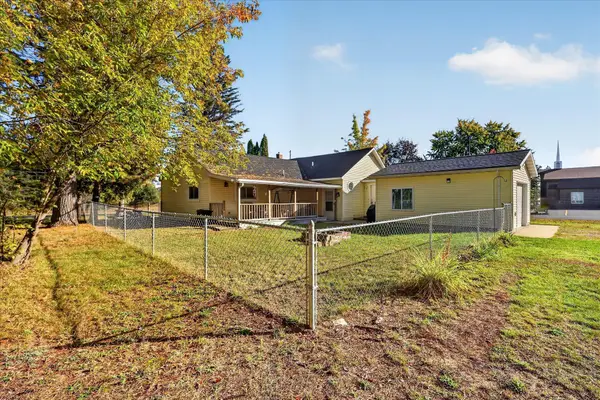 $219,900Active3 beds 2 baths1,550 sq. ft.
1617 W Division Street, Cadillac, MI 49601
MLS# 26053596Listed by: BELLABAY REALTY LLC - New
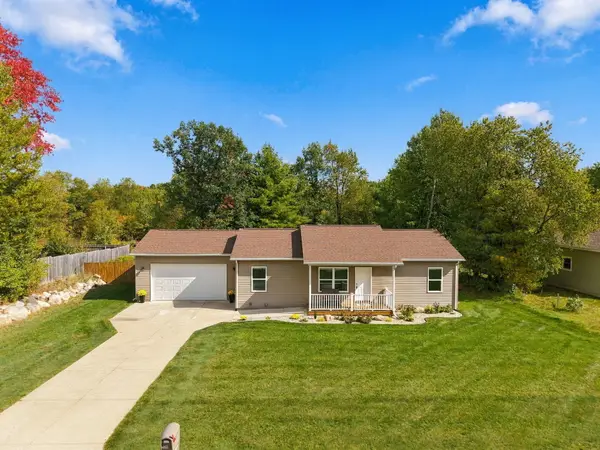 $399,900Active5 beds 3 baths2,278 sq. ft.
840 Seneca Place, Cadillac, MI 49601
MLS# 26053109Listed by: RE/MAX CENTRAL-CADILLAC 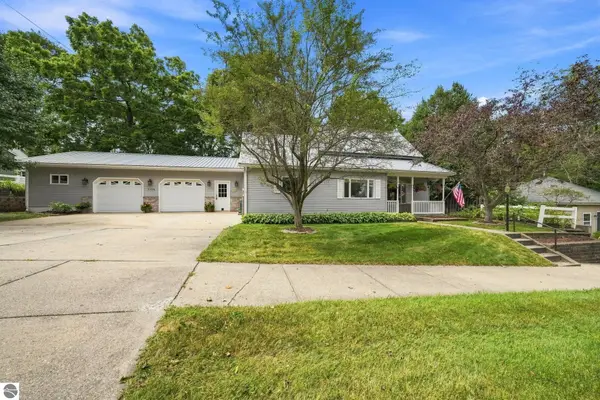 $225,000Pending3 beds 1 baths2,893 sq. ft.
1126 Laurel Street, Cadillac, MI 49601
MLS# 26051894Listed by: CB SCHMIDT - CADILLAC $399,900Active2 beds 2 baths2,144 sq. ft.
122 Davidsen Shrs Drive, Cadillac, MI 49601
MLS# 26051236Listed by: CB SCHMIDT - CADILLAC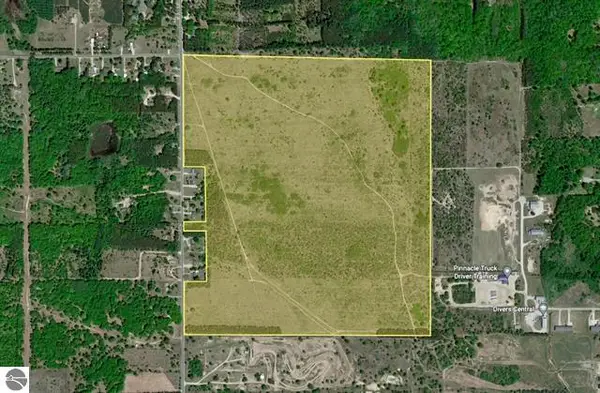 $599,000Active200 Acres
39 rd S 39 Road #00, Cadillac, MI 49601
MLS# 26051241Listed by: CB SCHMIDT - CADILLAC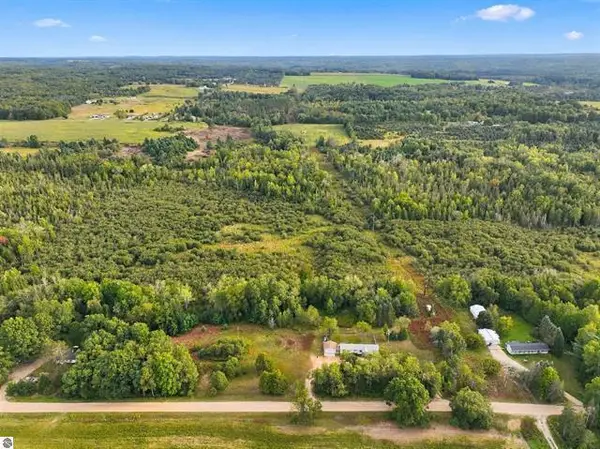 $170,000Active3 beds 2 baths1,100 sq. ft.
6890 E 46 Road, Cadillac, MI 49601
MLS# 26050791Listed by: COLDWELL BANKER SCHMIDT CADILLAC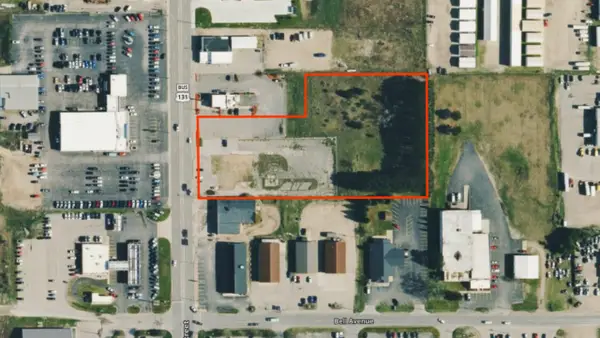 $850,000Active3.88 Acres
1662 N Mitchell Street, Cadillac, MI 49601
MLS# 26050601Listed by: FIVE STAR REAL ESTATE SHELBY- Open Sun, 1 to 3pm
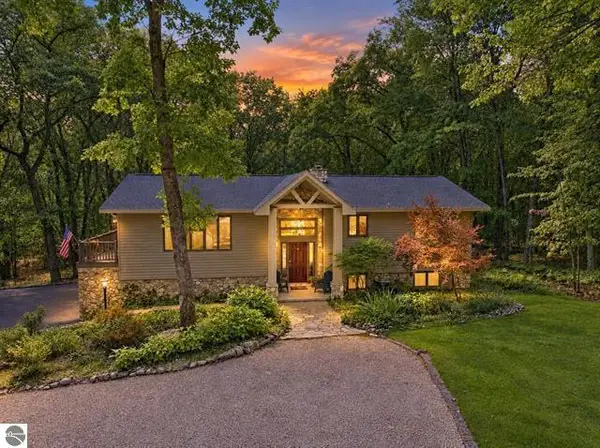 $449,900Active4 beds 4 baths2,994 sq. ft.
4954 Timberlawn Court, Cadillac, MI 49601
MLS# 26050539Listed by: COLDWELL BANKER SCHMIDT CADILLAC  $169,900Active3 beds 2 baths1,450 sq. ft.
2906 S 33 Road, Cadillac, MI 49601
MLS# 26049431Listed by: RIVERTOWN REAL ESTATE, LLC


Protect your home and budget from life's surprises with an Assurant Home Warranty, backed by a partner that supports you through every step of homeownership. Explore Plans.
© 2026 Better Homes and Gardens Real Estate LLC. An Anywhere Real Estate company. All rights reserved. Better Homes and Gardens® Real Estate is a registered trademark owned by Meredith Operations Corporation, licensed to Better Homes and Gardens Real Estate LLC and used with permission. Better Homes and Gardens Real Estate LLC fully supports the principles of the Fair Housing Act and the Equal Opportunity Act. Listing information is deemed reliable but is not guaranteed accurate.
Each office is independently owned and operated.
Any services or products provided by third parties are not provided by, affiliated with or related to Better Homes and Gardens Real Estate LLC, or its affiliated companies.