
1700 Golfside Court Se, Caledonia, MI 49316
Local realty services provided by:Better Homes and Gardens Real Estate Connections
1700 Golfside Court Se,Caledonia, MI 49316
$474,500
- 5 Beds
- 4 Baths
- 3,113 sq. ft.
- Single family
- Pending
Listed by: brooke finlan
Office: five star real estate (m6)
MLS#:26055208
Source:MI_MICHRIC
Price summary
- Price:$474,500
- Price per sq. ft.:$224.88
About this home
A front-row seat to the 2nd hole at StoneWater Country Club, tucked at the end of a cul-de-sac with wooded surroundings and an extraordinary list of recent improvements! This 5-bedroom, 4-bath Caledonia home features soaring ceilings, expansive windows, beautiful natural light and a finished lower level refreshed in 2025 with new LVP flooring, paint and an updated bath. The showpiece? A $40,000 primary suite transformation (2021) featuring an oversized tiled shower with premium Grohe fixtures, heated floors, and updated dual vanity. Additional investments include new siding and windows (2021), a motorized awning (2022), new roof, gutters and leaf guards (2025), plus fresh carpeting and paint (2026). Enjoy peaceful mornings on the deck or patio with wildlife views, or a round of golf is just steps away! (No HOA + Kalamazoo Avenue's shopping and dining conveniences nearby and easy access to M-6!)
Contact an agent
Home facts
- Year built:1993
- Listing ID #:26055208
- Added:7 day(s) ago
- Updated:October 24, 2026 at 09:14 AM
Rooms and interior
- Bedrooms:5
- Total bathrooms:4
- Full bathrooms:3
- Half bathrooms:1
- Rooms Total:9
- Kitchen Description:Dishwasher, Disposal, Microwave, Range, Refrigerator
- Basement:Yes
- Basement Description:Daylight
- Living area:3,113 sq. ft.
Heating and cooling
- Heating:Forced Air
- Central air:Yes
Structure and exterior
- Year built:1993
- Building area:3,113 sq. ft.
- Lot area:0.78 Acres
- Lot Features:Cul-De-Sac, Wooded
- Construction Materials:Brick, Vinyl Siding
Schools
- High school:East Kentwood High School
- Middle school:Pinewood Middle School
- Elementary school:Explorer Elementary School
Utilities
- Water:Public
Finances and disclosures
- Price:$474,500
- Price per sq. ft.:$224.88
- Tax amount:$4,268 (2026)
Features and amenities
- Laundry features:Washer
- Amenities:Central Vacuum
Parking
- Garage:Yes
- Garage spaces:2
New listings near 1700 Golfside Court Se
- New
 $449,900Active4 beds 3 baths1,882 sq. ft.
7093 Pileated Drive Se, Caledonia, MI 49316
MLS# 26056526Listed by: ALLEN EDWIN REALTY - New
 $599,900Active4 beds 3 baths2,735 sq. ft.
3229 Railtown Road, Caledonia, MI 49316
MLS# 26056406Listed by: ALLEN EDWIN REALTY - New
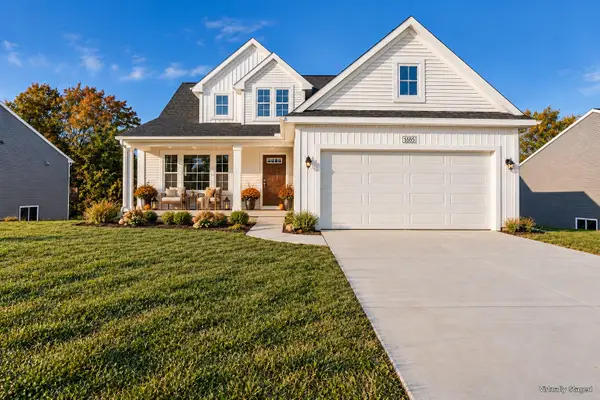 $545,000Active4 beds 4 baths2,541 sq. ft.
5555 Mammoth Drive Se, Caledonia, MI 49316
MLS# 26056245Listed by: EXP REALTY LLC - New
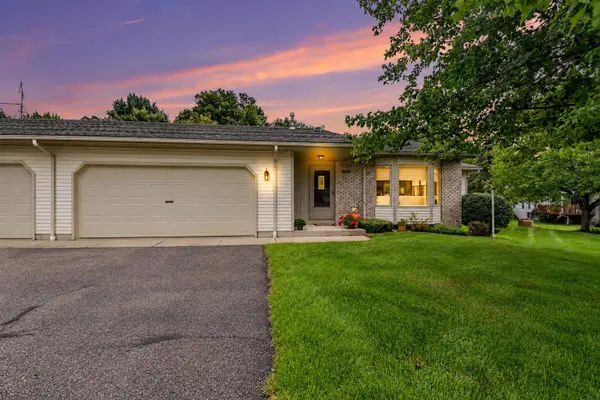 $335,000Active3 beds 3 baths2,241 sq. ft.
6532 Leisure Creek Drive Se, Caledonia, MI 49316
MLS# 26056122Listed by: KELLER WILLIAMS REALTY RIVERTOWN - Open Sat, 11am to 1pmNew
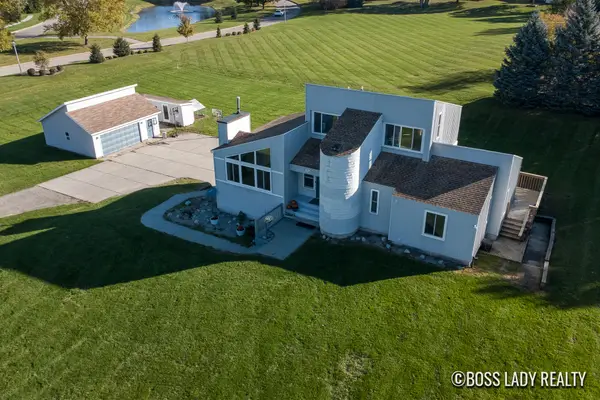 $530,000Active4 beds 3 baths3,032 sq. ft.
7330 Kalamazoo Avenue Se, Caledonia, MI 49316
MLS# 26055963Listed by: KELLER WILLIAMS REALTY RIVERTOWN - New
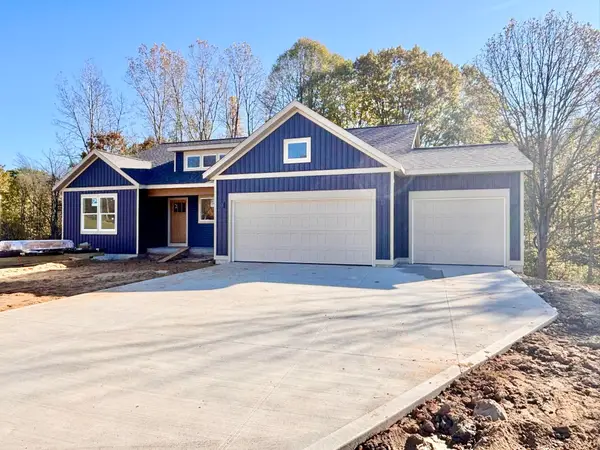 $679,900Active4 beds 4 baths2,715 sq. ft.
5868 Valley Point Drive Se, Caledonia, MI 49316
MLS# 26055936Listed by: KENSINGTON REALTY GROUP INC. - New
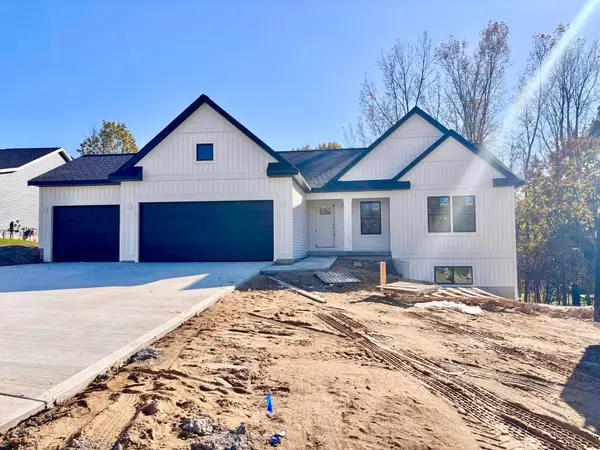 $559,900Active4 beds 3 baths2,366 sq. ft.
5876 Valley Point Drive Se, Caledonia, MI 49316
MLS# 26055911Listed by: KENSINGTON REALTY GROUP INC. - Open Sat, 10:30am to 12pmNew
 $349,900Active3 beds 2 baths1,395 sq. ft.
503 E Main Street Se, Caledonia, MI 49316
MLS# 26055797Listed by: RE/MAX OF GRAND RAPIDS (GRANDVILLE) - Open Sat, 11am to 11pmNew
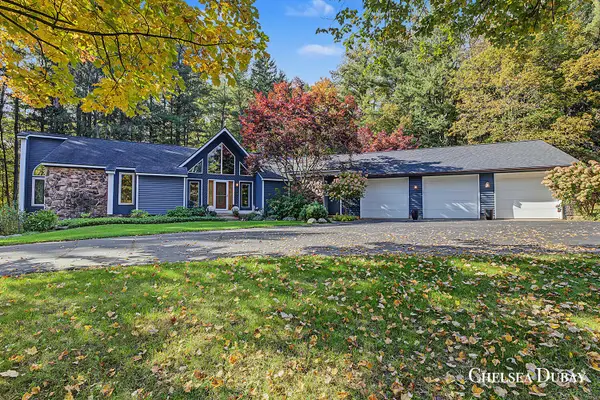 $899,000Active4 beds 4 baths3,646 sq. ft.
9393 Ravine Ridge Drive Se, Caledonia, MI 49316
MLS# 26055519Listed by: 616 REALTY LLC - New
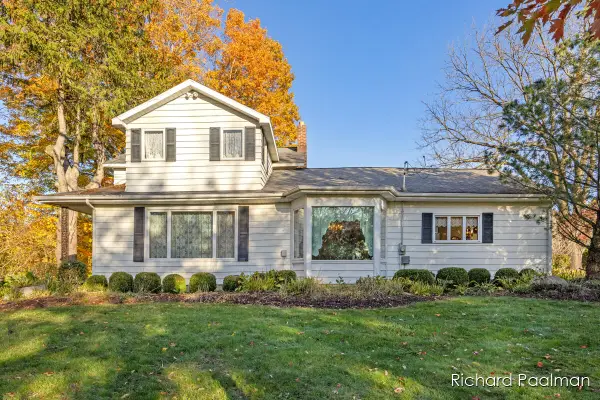 $575,000Active4 beds 3 baths2,928 sq. ft.
7472 84th Street Se, Caledonia, MI 49316
MLS# 26055449Listed by: 616 REALTY LLC


Protect your home and budget from life's surprises with an Assurant Home Warranty, backed by a partner that supports you through every step of homeownership. Explore Plans.
© 2026 Better Homes and Gardens Real Estate LLC. An Anywhere Real Estate company. All rights reserved. Better Homes and Gardens® Real Estate is a registered trademark owned by Meredith Operations Corporation, licensed to Better Homes and Gardens Real Estate LLC and used with permission. Better Homes and Gardens Real Estate LLC fully supports the principles of the Fair Housing Act and the Equal Opportunity Act. Listing information is deemed reliable but is not guaranteed accurate.
Each office is independently owned and operated.
Any services or products provided by third parties are not provided by, affiliated with or related to Better Homes and Gardens Real Estate LLC, or its affiliated companies.