
6793 Avalon Drive Se, Caledonia, MI 49316
Local realty services provided by:Better Homes and Gardens Real Estate Connections
6793 Avalon Drive Se,Caledonia, MI 49316
$539,000
- 4 Beds
- 4 Baths
- 2,850 sq. ft.
- Single family
- Active
Listed by: susan m stoddard, daniel e deward
Office: full circle realty
MLS#:26034861
Source:MI_MICHRIC
Price summary
- Price:$539,000
- Price per sq. ft.:$269.5
- Monthly HOA dues:$25.42
About this home
Welcome home to this beautifully maintained, move-in ready residence offering the perfect combination of thoughtful updates, exceptional outdoor space, and pride of ownership. Lovingly cared for by the original owners, this home has been impeccably maintained and is truly ready for its next chapter. Recent improvements include a new roof, replacement windows, and refrigerator (2024), along with newer luxury vinyl plank flooring and beautifully updated bathrooms featuring timeless finishes. Every detail reflects quality care, creating a home that feels warm, inviting, and effortlessly move-in ready. Situated on one of the largest homesites in the community, the park-like backyard offers plenty of room to relax, entertain, and enjoy the outdoors. The expanded concrete patio provides the perfect space for summer barbecues, morning coffee, or evenings with family and friends. Additional features include a heated two-stall garage, generous storage, and low-maintenance living with association amenities that include a clubhouse, swimming pool, and sidewalk snow removal. If you've been searching for an updated, turnkey home with a spacious yard, beautiful outdoor living and a welcoming community- this is one you won't want to miss!...
Contact an agent
Home facts
- Year built:2001
- Subdivision & Development:Avalon Point Estates
- Listing ID #:26034861
- Added:74 day(s) ago
- Updated:September 22, 2026 at 03:30 PM
Rooms and interior
- Bedrooms:4
- Total bathrooms:4
- Full bathrooms:3
- Half bathrooms:1
- Rooms Total:11
- Kitchen Description:Dishwasher, Disposal, Microwave, Range, Refrigerator
- Basement:Yes
- Basement Description:Daylight
- Living area:2,850 sq. ft.
Heating and cooling
- Heating:Forced Air
- Central air:Yes
Structure and exterior
- Year built:2001
- Building area:2,850 sq. ft.
- Lot area:0.73 Acres
- Construction Materials:Vinyl Siding
Schools
- High school:East Kentwood Freshman Campus
- Middle school:Pinewood Middle School
- Elementary school:Explorer Elementary School
Utilities
- Water:Public
Finances and disclosures
- Price:$539,000
- Price per sq. ft.:$269.5
- Tax amount:$4,346 (2025)
Features and amenities
- Laundry features:Washer
Parking
- Garage:Yes
- Garage spaces:2
New listings near 6793 Avalon Drive Se
- New
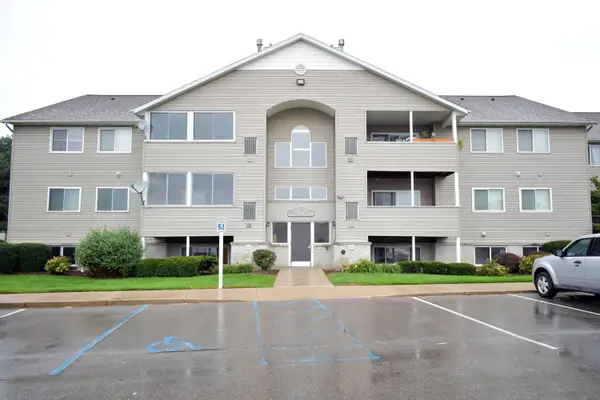 $209,000Active2 beds 1 baths982 sq. ft.
8418 N Jasonville Court Se #61, Caledonia, MI 49316
MLS# 26050339Listed by: INDEPENDENCE REALTY (JM) - New
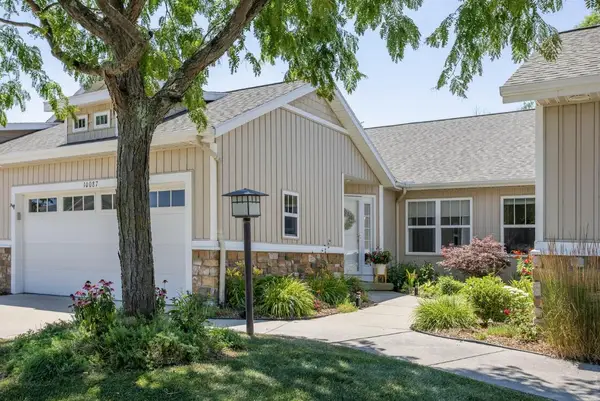 $387,000Active3 beds 3 baths1,770 sq. ft.
10087 S Crossroads Circle Se, Caledonia, MI 49316
MLS# 26050009Listed by: MORSE REALTY LLC - New
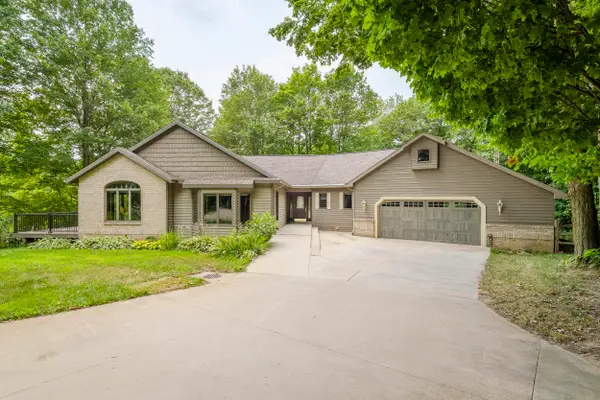 $950,000Active4 beds 4 baths2,440 sq. ft.
8047 Kraft Avenue Se, Caledonia, MI 49316
MLS# 26049828Listed by: MORSE REALTY LLC - New
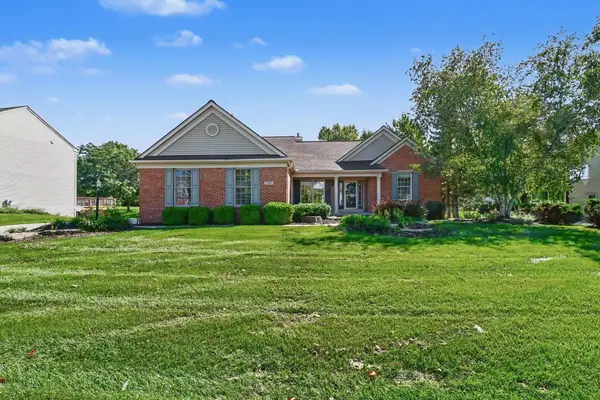 $549,900Active4 beds 4 baths2,988 sq. ft.
7460 Crystal View Drive Se, Caledonia, MI 49316
MLS# 26049600Listed by: LPT REALTY 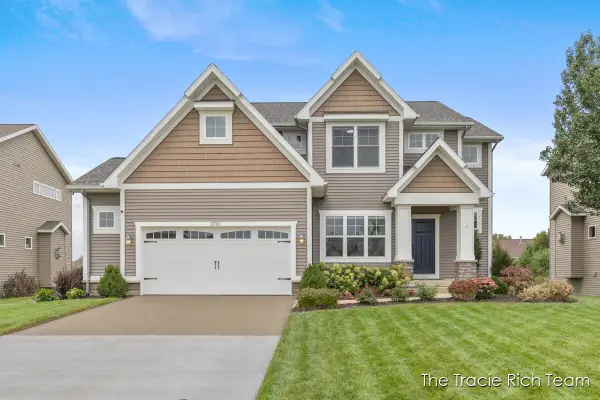 $525,000Pending4 beds 3 baths2,548 sq. ft.
5701 Copper Court Se, Caledonia, MI 49316
MLS# 26049572Listed by: RE/MAX UNITED (MAIN)- New
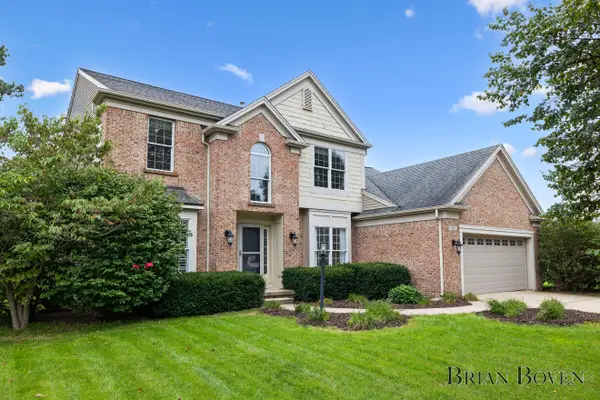 $565,000Active4 beds 3 baths2,698 sq. ft.
7488 Old Lantern Drive Se, Caledonia, MI 49316
MLS# 26049586Listed by: FIVE STAR REAL ESTATE (COURTLAND) - New
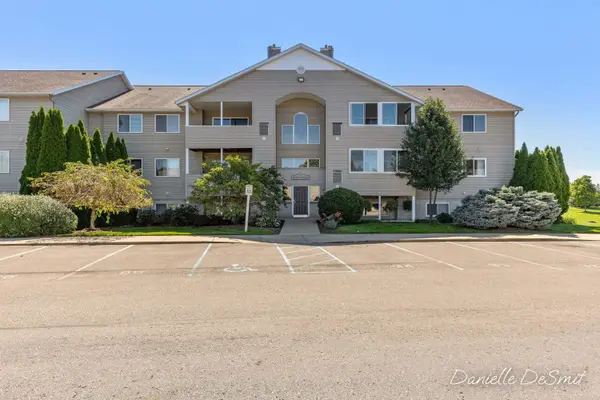 $224,500Active2 beds 2 baths1,093 sq. ft.
8524 N Jasonville Court Se #87, Caledonia, MI 49316
MLS# 26049506Listed by: APEX REALTY GROUP - New
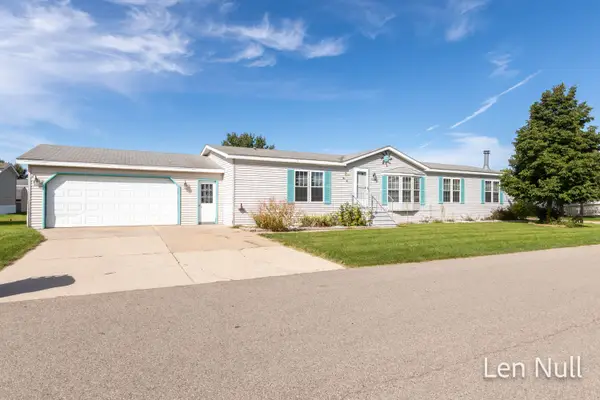 $129,900Active3 beds 2 baths1,620 sq. ft.
7529 Curry Street Se, Caledonia, MI 49316
MLS# 26049392Listed by: CITY2SHORE REAL ESTATE INC. 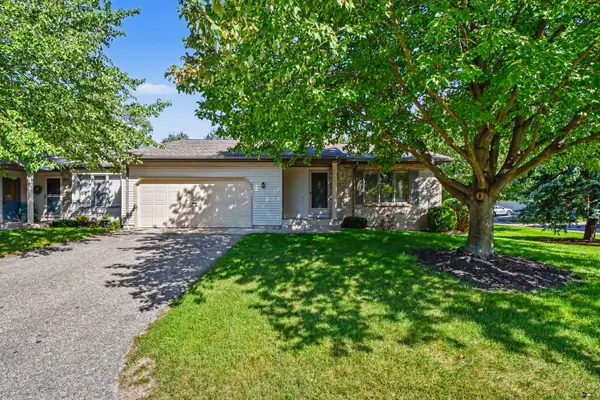 $324,900Pending2 beds 3 baths2,126 sq. ft.
6539 Green Mist Drive Se, Caledonia, MI 49316
MLS# 26049396Listed by: 616 REALTY LLC- New
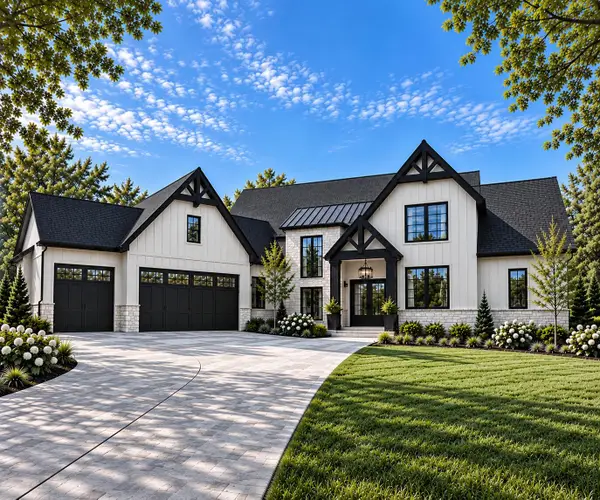 $1,275,000Active6 beds 4 baths3,477 sq. ft.
8535 Bosque Drive Se, Caledonia, MI 49316
MLS# 26049284Listed by: ICON REALTY GROUP LLC


Protect your home and budget from life's surprises with an Assurant Home Warranty, backed by a partner that supports you through every step of homeownership. Explore Plans.
© 2026 Better Homes and Gardens Real Estate LLC. An Anywhere Real Estate company. All rights reserved. Better Homes and Gardens® Real Estate is a registered trademark owned by Meredith Operations Corporation, licensed to Better Homes and Gardens Real Estate LLC and used with permission. Better Homes and Gardens Real Estate LLC fully supports the principles of the Fair Housing Act and the Equal Opportunity Act. Listing information is deemed reliable but is not guaranteed accurate.
Each office is independently owned and operated.
Any services or products provided by third parties are not provided by, affiliated with or related to Better Homes and Gardens Real Estate LLC, or its affiliated companies.