
7440 Gallop Trail Se, Caledonia, MI 49316
Local realty services provided by:Better Homes and Gardens Real Estate Connections
7440 Gallop Trail Se,Caledonia, MI 49316
$169,900
- 3 Beds
- 2 Baths
- 1,493 sq. ft.
- Mobile / Manufactured
- Active
Listed by: david j debruyn
Office: greenridge realty (kentwood)
MLS#:26051599
Source:MI_MICHRIC
Price summary
- Price:$169,900
- Price per sq. ft.:$113.8
- Monthly HOA dues:$831
About this home
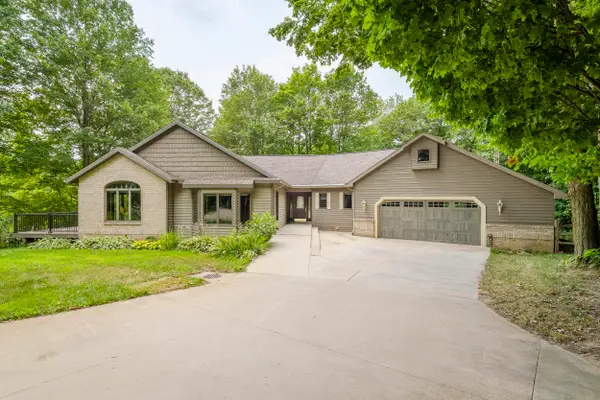
This manufactured Hart ranch located at 7440 Gallop Trail in Sun Community park .This 1999 built has just been remodeled and just stunning inside>> A must see three bedrooms two baths and a den ( office ) as well large living room with sliders to deck and private backyard. many Many extras in the house plus two stall attached garage Lot Rent fee is 831 per month which includes trash Road maintenance and 45.00 towards water
Contact an agent
Home facts
- Year built:2018
- Listing ID #:26051599
- Added:1 day(s) ago
- Updated:September 28, 2026 at 06:50 PM
Rooms and interior
- Bedrooms:3
- Total bathrooms:2
- Full bathrooms:2
- Rooms Total:8
- Kitchen Description:Dishwasher, Microwave, Range, Refrigerator
- Basement:Yes
- Basement Description:Slab
- Living area:1,493 sq. ft.
Heating and cooling
- Heating:Forced Air
- Central air:Yes
Structure and exterior
- Year built:2018
- Building area:1,493 sq. ft.
- Construction Materials:Vinyl Siding
Utilities
- Water:Public
Finances and disclosures
- Price:$169,900
- Price per sq. ft.:$113.8
- Tax amount:$131 (2026)
Features and amenities
- Laundry features:Washer
- Amenities:Fitness Center, Meeting Room, Playground
Parking
- Garage:Yes
- Garage spaces:2
New listings near 7440 Gallop Trail Se
- New
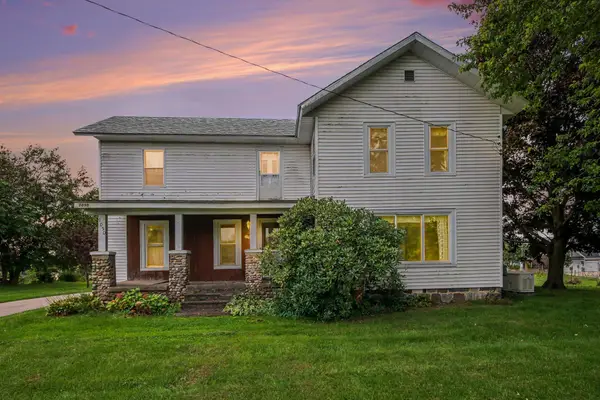 $349,900Active5 beds 2 baths2,831 sq. ft.
7050 84th Street Se, Caledonia, MI 49316
MLS# 26051506Listed by: GREENRIDGE REALTY (CALEDONIA) - New
 $514,500Active3 beds 2 baths1,504 sq. ft.
426 145th Avenue, Caledonia, MI 49316
MLS# 26051044Listed by: BERKSHIRE HATHAWAY HOMESERVICES MICHIGAN REAL ESTATE (SOUTH) - New
 $450,000Active4 beds 2 baths2,581 sq. ft.
9379 Kalamazoo Avenue Se, Caledonia, MI 49316
MLS# 26050892Listed by: APEX REALTY GROUP - New
 $700,000Active3 beds 3 baths2,132 sq. ft.
9300 Byks Lane Se, Caledonia, MI 49316
MLS# 26050851Listed by: REDFIN CORPORATION 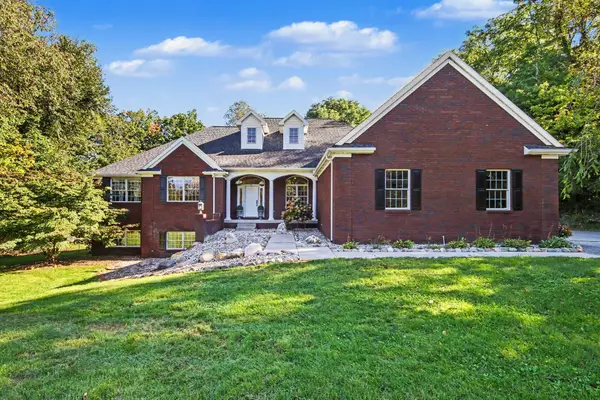 $769,900Pending4 beds 4 baths4,401 sq. ft.
8240 Powderhorn Trail Se, Caledonia, MI 49316
MLS# 26050824Listed by: GREENRIDGE REALTY (CALEDONIA)- New
 $419,900Active4 beds 3 baths2,643 sq. ft.
8524 Haystack Road Se, Caledonia, MI 49316
MLS# 26050547Listed by: COMPASS REALTY SERVICES - New
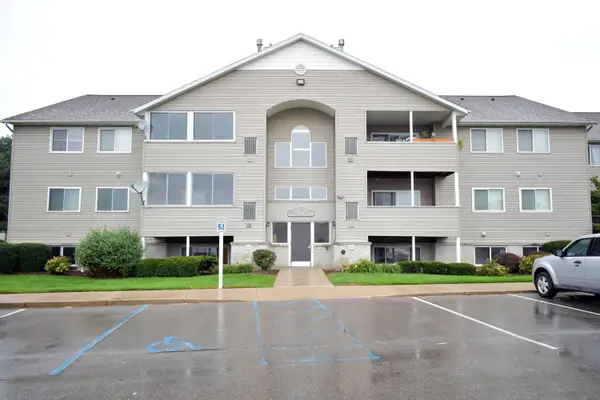 $209,000Active2 beds 1 baths982 sq. ft.
8418 N Jasonville Court Se #61, Caledonia, MI 49316
MLS# 26050339Listed by: INDEPENDENCE REALTY (JM) - New
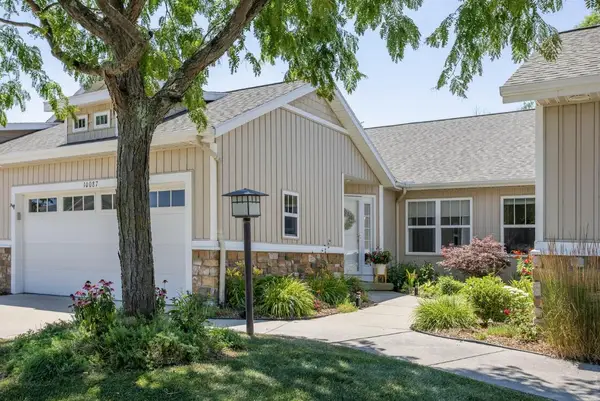 $387,000Active3 beds 3 baths1,770 sq. ft.
10087 S Crossroads Circle Se, Caledonia, MI 49316
MLS# 26050009Listed by: MORSE REALTY LLC - New
 $950,000Active4 beds 4 baths2,440 sq. ft.
8047 Kraft Avenue Se, Caledonia, MI 49316
MLS# 26049828Listed by: MORSE REALTY LLC


Protect your home and budget from life's surprises with an Assurant Home Warranty, backed by a partner that supports you through every step of homeownership. Explore Plans.
© 2026 Better Homes and Gardens Real Estate LLC. An Anywhere Real Estate company. All rights reserved. Better Homes and Gardens® Real Estate is a registered trademark owned by Meredith Operations Corporation, licensed to Better Homes and Gardens Real Estate LLC and used with permission. Better Homes and Gardens Real Estate LLC fully supports the principles of the Fair Housing Act and the Equal Opportunity Act. Listing information is deemed reliable but is not guaranteed accurate.
Each office is independently owned and operated.
Any services or products provided by third parties are not provided by, affiliated with or related to Better Homes and Gardens Real Estate LLC, or its affiliated companies.