
8240 Powderhorn Trail Se, Caledonia, MI 49316
Local realty services provided by:Better Homes and Gardens Real Estate Connections
8240 Powderhorn Trail Se,Caledonia, MI 49316
$769,900
- 4 Beds
- 4 Baths
- 4,401 sq. ft.
- Single family
- Active
Upcoming open houses
- Sat, Sep 2611:00 am - 01:00 pm
Listed by: kelly a stein-lloyd
Office: greenridge realty (caledonia)
MLS#:26050824
Source:MI_MICHRIC
Price summary
- Price:$769,900
- Price per sq. ft.:$341.12
- Monthly HOA dues:$50
About this home
4401 sq ft of magnificence!! Tucked into a quiet, prestigious gated community, this inviting ranch offers a peaceful two-acre setting, with woods outlining the backyard and plenty of room to gather, relax, and entertain throughout the year. Inside, the open floor plan connects the kitchen and living room, where a see-through fireplace adds warmth and ambiance to both spaces. A cathedral ceiling with skylights provides a majestic ambiance with natural light over the entry and living room. The home features four spacious bedrooms, three-and-a-half baths, and a bonus room. The finished basement provides lots of extra room for entertaining, comfort with heated floors, hobbies, or relaxing, along with plenty of storage. The three-season porch overlooks the deck and wooded backyard, making it a lovely spot to enjoy the view. Outdoors, the coveted 1,200+ sq. ft. Trex deck and Michael Phelps 18D pool spa create an inviting setting for gatherings or a relaxing soak. At night, spa lighting and lights along the back of the house add a colorful glow, with remote color control to help set the mood. Convenient storage access is located behind the house. Recent updates include a new roof, well, septic system, and drain field. Open house: Saturday, Sept 26, 2026, 11am - 1 pm...
Contact an agent
Home facts
- Year built:2002
- Subdivision & Development:Copper Ridge
- Listing ID #:26050824
- Added:1 day(s) ago
- Updated:September 26, 2026 at 01:13 AM
Rooms and interior
- Bedrooms:4
- Total bathrooms:4
- Full bathrooms:3
- Half bathrooms:1
- Rooms Total:10
- Kitchen Description:Dishwasher, Disposal, Microwave, Range, Refrigerator
- Basement:Yes
- Living area:4,401 sq. ft.
Heating and cooling
- Heating:Forced Air
- Central air:Yes
Structure and exterior
- Year built:2002
- Building area:4,401 sq. ft.
- Lot area:2.17 Acres
- Lot Features:Cul-De-Sac, Wooded
- Construction Materials:Brick, Vinyl Siding
Utilities
- Water:Well
Finances and disclosures
- Price:$769,900
- Price per sq. ft.:$341.12
- Tax amount:$9,172 (2025)
Features and amenities
- Laundry features:Washer
Parking
- Garage:Yes
- Garage spaces:3
New listings near 8240 Powderhorn Trail Se
- Open Sun, 1 to 2:30pmNew
 $514,500Active3 beds 2 baths1,504 sq. ft.
426 145th Avenue, Caledonia, MI 49316
MLS# 26051044Listed by: BERKSHIRE HATHAWAY HOMESERVICES MICHIGAN REAL ESTATE (SOUTH) - New
 $450,000Active4 beds 2 baths2,581 sq. ft.
9379 Kalamazoo Avenue Se, Caledonia, MI 49316
MLS# 26050892Listed by: APEX REALTY GROUP - New
 $700,000Active3 beds 3 baths2,132 sq. ft.
9300 Byks Lane Se, Caledonia, MI 49316
MLS# 26050851Listed by: REDFIN CORPORATION - New
 $419,900Active4 beds 3 baths2,643 sq. ft.
8524 Haystack Road Se, Caledonia, MI 49316
MLS# 26050547Listed by: COMPASS REALTY SERVICES - New
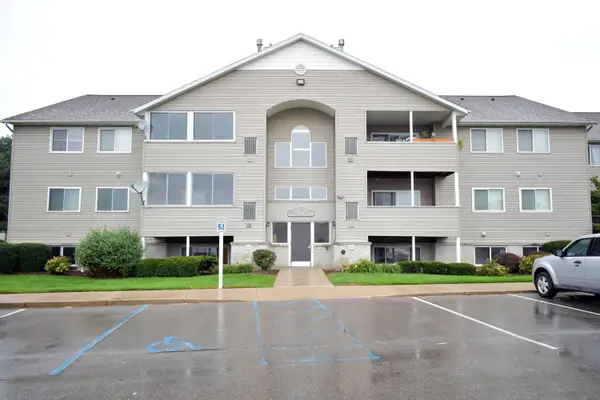 $209,000Active2 beds 1 baths982 sq. ft.
8418 N Jasonville Court Se #61, Caledonia, MI 49316
MLS# 26050339Listed by: INDEPENDENCE REALTY (JM) - New
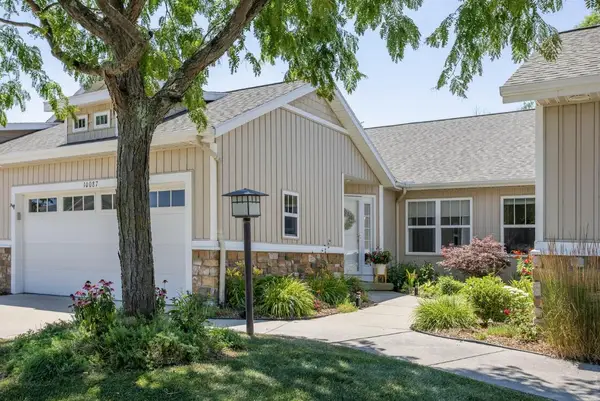 $387,000Active3 beds 3 baths1,770 sq. ft.
10087 S Crossroads Circle Se, Caledonia, MI 49316
MLS# 26050009Listed by: MORSE REALTY LLC - New
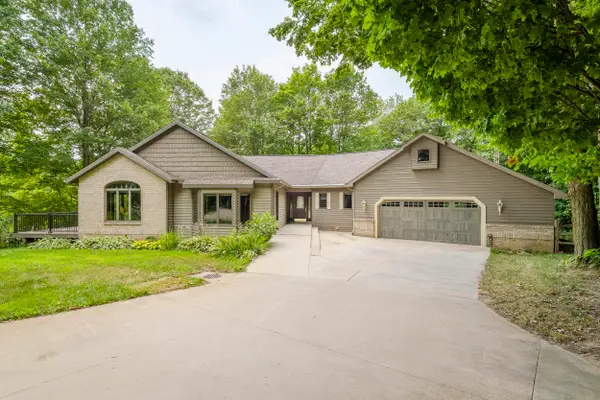 $950,000Active4 beds 4 baths2,440 sq. ft.
8047 Kraft Avenue Se, Caledonia, MI 49316
MLS# 26049828Listed by: MORSE REALTY LLC 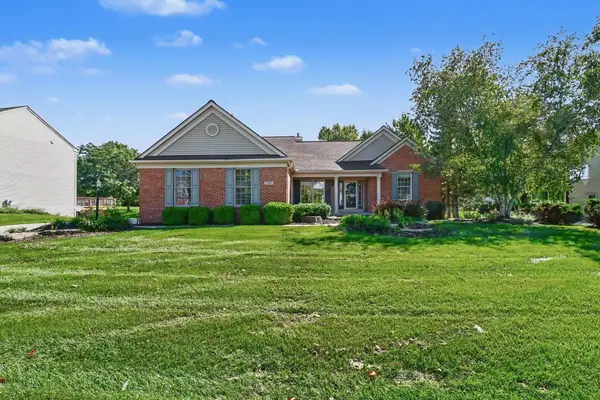 $549,900Pending4 beds 4 baths2,988 sq. ft.
7460 Crystal View Drive Se, Caledonia, MI 49316
MLS# 26049600Listed by: LPT REALTY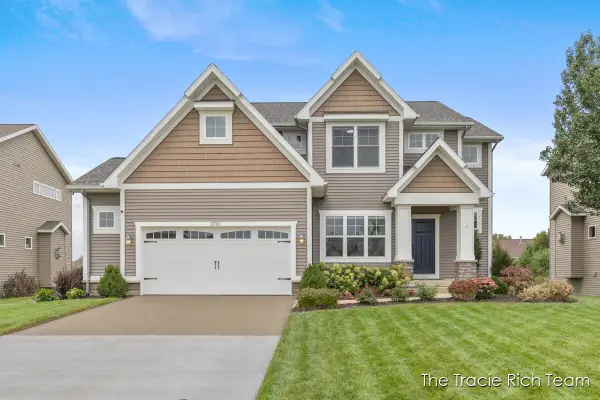 $525,000Pending4 beds 3 baths2,548 sq. ft.
5701 Copper Court Se, Caledonia, MI 49316
MLS# 26049572Listed by: RE/MAX UNITED (MAIN)


Protect your home and budget from life's surprises with an Assurant Home Warranty, backed by a partner that supports you through every step of homeownership. Explore Plans.
© 2026 Better Homes and Gardens Real Estate LLC. An Anywhere Real Estate company. All rights reserved. Better Homes and Gardens® Real Estate is a registered trademark owned by Meredith Operations Corporation, licensed to Better Homes and Gardens Real Estate LLC and used with permission. Better Homes and Gardens Real Estate LLC fully supports the principles of the Fair Housing Act and the Equal Opportunity Act. Listing information is deemed reliable but is not guaranteed accurate.
Each office is independently owned and operated.
Any services or products provided by third parties are not provided by, affiliated with or related to Better Homes and Gardens Real Estate LLC, or its affiliated companies.