
9095 Costner Drive Se, Caledonia, MI 49316
Local realty services provided by:Better Homes and Gardens Real Estate Connections
9095 Costner Drive Se,Caledonia, MI 49316
$485,000
- 3 Beds
- 3 Baths
- 1,916 sq. ft.
- Single family
- Active
Listed by: stacey l parm, ginger baxter
Office: keller williams gr north
MLS#:26037602
Source:MI_MICHRIC
Price summary
- Price:$485,000
- Price per sq. ft.:$253.13
- Monthly HOA dues:$8.33
About this home
Space, style, and paths that lead to schools, the Paul Henry Thornapple Trail, and Caledonia Lakeside Park in Glen Valley Estates. Home features 3 bedrooms, 2.5 baths, 2,894 sqft and a 3-stall garage, this brick home is built to impress. The front porch opens into the living room with a stunning dual-sided fireplace. Sliders off the dining room lead to an expansive deck complete with a built-in fire pit. The kitchen is equipped with stainless steel appliances, a large island, with quartz countertops. Main level also features an office/flex room, a half bath with main-floor laundry. Upstairs, the primary suite features an upgraded walk-in closet, ceramic tile shower and quartz double-sink vanity, accompanied by two additional bedrooms and a full bath. The lower level offers a 4th non conforming bedroom, ample storage, and rough-in plumbing for a future bath and recreation room. Updates include a new roof in 2025 and a water heater installed in 2026. Make your appointment today!
Contact an agent
Home facts
- Year built:1997
- Subdivision & Development:Glen Valley Estates
- Listing ID #:26037602
- Added:60 day(s) ago
- Updated:September 20, 2026 at 03:28 PM
Rooms and interior
- Bedrooms:3
- Total bathrooms:3
- Full bathrooms:2
- Half bathrooms:1
- Rooms Total:8
- Kitchen Description:Dishwasher, Disposal, Microwave, Range, Refrigerator
- Basement:Yes
- Basement Description:Daylight
- Living area:1,916 sq. ft.
Heating and cooling
- Heating:Forced Air
- Central air:Yes
Structure and exterior
- Year built:1997
- Building area:1,916 sq. ft.
- Lot area:0.35 Acres
- Construction Materials:Brick, Vinyl Siding
Utilities
- Water:Public
Finances and disclosures
- Price:$485,000
- Price per sq. ft.:$253.13
- Tax amount:$6,760 (2026)
Features and amenities
- Laundry features:Washer
Parking
- Garage:Yes
- Garage spaces:3
New listings near 9095 Costner Drive Se
- New
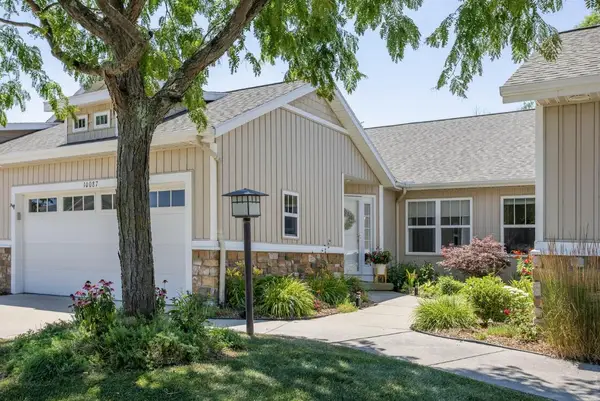 $387,000Active3 beds 3 baths1,770 sq. ft.
10087 S Crossroads Circle Se, Caledonia, MI 49316
MLS# 26050009Listed by: MORSE REALTY LLC - New
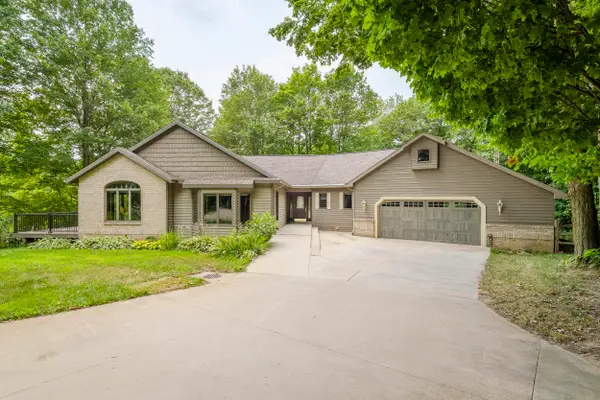 $950,000Active4 beds 4 baths2,440 sq. ft.
8047 Kraft Avenue Se, Caledonia, MI 49316
MLS# 26049828Listed by: MORSE REALTY LLC - New
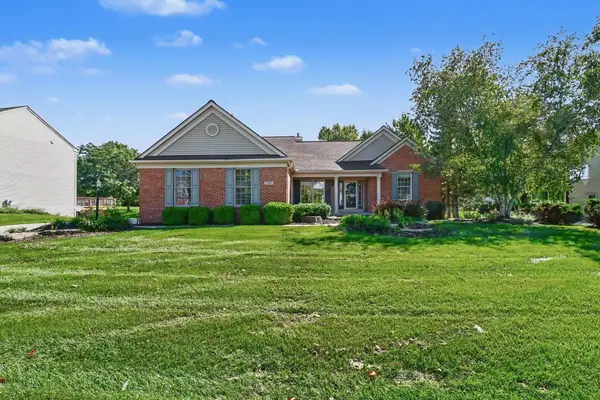 $549,900Active4 beds 4 baths2,988 sq. ft.
7460 Crystal View Drive Se, Caledonia, MI 49316
MLS# 26049600Listed by: LPT REALTY - Open Sun, 1 to 2:30pmNew
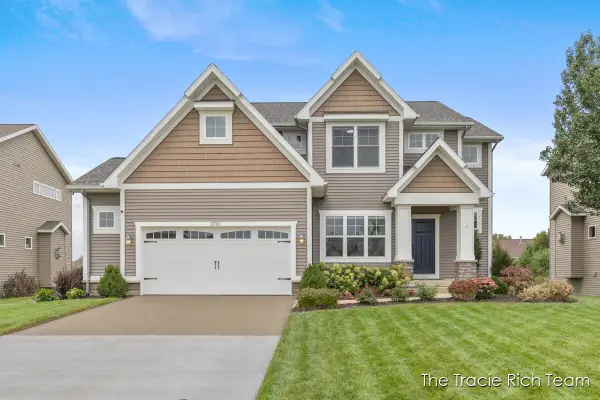 $525,000Active4 beds 3 baths2,548 sq. ft.
5701 Copper Court Se, Caledonia, MI 49316
MLS# 26049572Listed by: RE/MAX UNITED (MAIN) - New
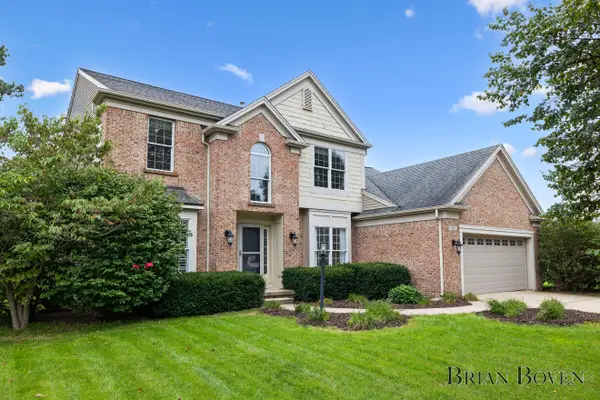 $565,000Active4 beds 3 baths2,698 sq. ft.
7488 Old Lantern Drive Se, Caledonia, MI 49316
MLS# 26049586Listed by: FIVE STAR REAL ESTATE (COURTLAND) - New
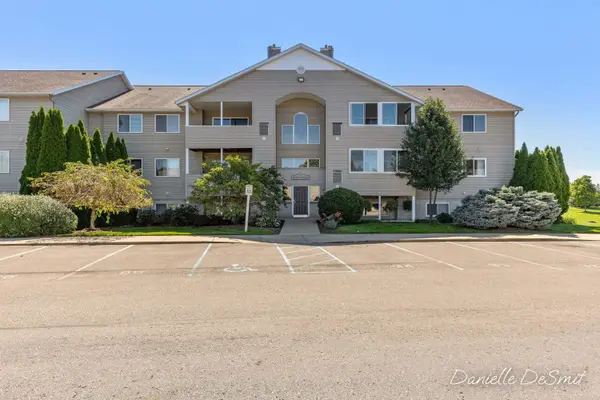 $224,500Active2 beds 2 baths1,093 sq. ft.
8524 N Jasonville Court Se #87, Caledonia, MI 49316
MLS# 26049506Listed by: APEX REALTY GROUP - New
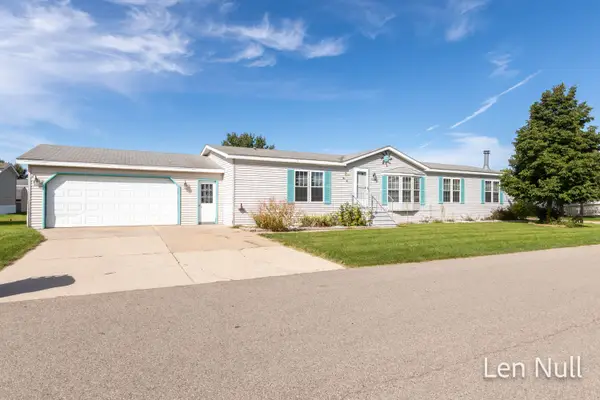 $129,900Active3 beds 2 baths1,620 sq. ft.
7529 Curry Street Se, Caledonia, MI 49316
MLS# 26049392Listed by: CITY2SHORE REAL ESTATE INC. 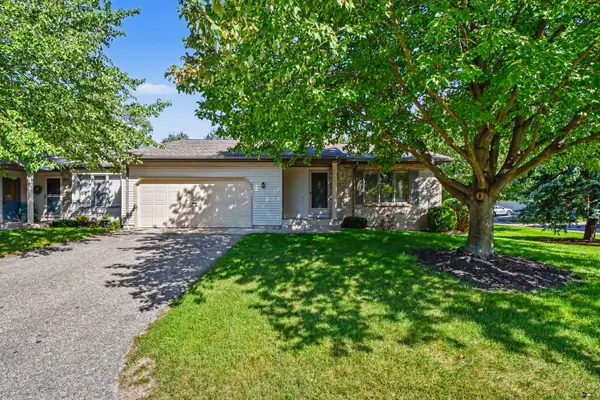 $324,900Pending2 beds 3 baths2,126 sq. ft.
6539 Green Mist Drive Se, Caledonia, MI 49316
MLS# 26049396Listed by: 616 REALTY LLC- New
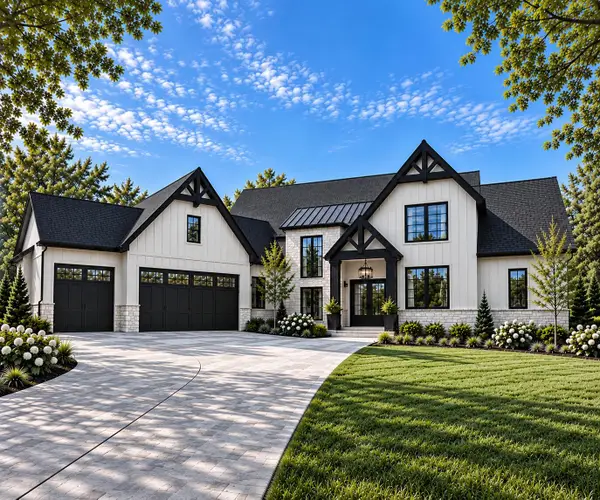 $1,275,000Active6 beds 4 baths3,477 sq. ft.
8535 Bosque Drive Se, Caledonia, MI 49316
MLS# 26049284Listed by: ICON REALTY GROUP LLC - New
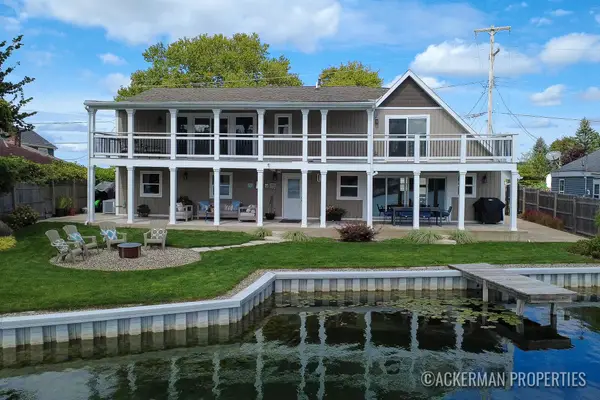 $799,900Active4 beds 4 baths2,128 sq. ft.
494 S Shore Drive, Caledonia, MI 49316
MLS# 26048827Listed by: KELLER WILLIAMS GR NORTH


Protect your home and budget from life's surprises with an Assurant Home Warranty, backed by a partner that supports you through every step of homeownership. Explore Plans.
© 2026 Better Homes and Gardens Real Estate LLC. An Anywhere Real Estate company. All rights reserved. Better Homes and Gardens® Real Estate is a registered trademark owned by Meredith Operations Corporation, licensed to Better Homes and Gardens Real Estate LLC and used with permission. Better Homes and Gardens Real Estate LLC fully supports the principles of the Fair Housing Act and the Equal Opportunity Act. Listing information is deemed reliable but is not guaranteed accurate.
Each office is independently owned and operated.
Any services or products provided by third parties are not provided by, affiliated with or related to Better Homes and Gardens Real Estate LLC, or its affiliated companies.