
9425 Ravine Ridge Drive Se, Caledonia, MI 49316
Local realty services provided by:Better Homes and Gardens Real Estate Connections
Listed by: eric shedd, michelle gaudreau
Office: greenridge - nexes
MLS#:26037504
Source:MI_MICHRIC
Price summary
- Price:$1,275,000
- Price per sq. ft.:$296.79
About this home
Welcome to this gorgeous, meticulously maintained one-owner brick two-story home nestled on 10 private acres in the highly desirable The Ravines of Caledonia. A picturesque winding driveway through mature trees leads to this exceptional property, offering privacy, beauty, and timeless quality throughout. The spacious main level features a welcoming family room with a fireplace, a formal living room with a second fireplace, a bright sunroom overlooking the scenic grounds, formal dining room, an eat-in kitchen, ½ bath and a convenient main-floor laundry room. Upstairs you'll find five generously sized bedrooms, two full bathrooms, and the convenience of dual staircases, adding both character and functionality. The finished lower level offers approximately 1,060 square feet of additional living space, including a home office, craft/sewing room, exercise room, ½ bath, kitchenette & recreation room with egress windows—ideal for hobbies, guests, or a home business. Built with exceptional craftsmanship inside and out. This home features quality 6-inch exterior walls, brick exterior with sandstone accents, rain gutters plus durable copper bay window roofs and flashing. Outside, the impressive 36' x 44' barn with a spacious loft provides endless possibilities for storage, hobbies, or workshop space, while the charming finished potting shed/she shed offers the perfect retreat. Nature lovers will appreciate the peaceful wooded setting, abundant wildlife. This is a rare opportunity to own an exceptional estate offering privacy, quality construction, and room to live, work, and enjoy the outdoors—all just minutes from Caledonia conveniences....
Contact an agent
Home facts
- Year built:1994
- Listing ID #:26037504
- Added:62 day(s) ago
- Updated:September 22, 2026 at 03:30 PM
Rooms and interior
- Bedrooms:5
- Total bathrooms:4
- Full bathrooms:2
- Half bathrooms:2
- Rooms Total:18
- Kitchen Description:Built-In Gas Oven, Dishwasher, Refrigerator, Wet Bar
- Basement:Yes
- Basement Description:Daylight
- Living area:5,356 sq. ft.
Heating and cooling
- Heating:Forced Air
- Central air:Yes
Structure and exterior
- Year built:1994
- Building area:5,356 sq. ft.
- Lot area:10.02 Acres
- Lot Features:Cul-De-Sac
- Construction Materials:Aluminum Siding, Brick
Utilities
- Water:Well
Finances and disclosures
- Price:$1,275,000
- Price per sq. ft.:$296.79
- Tax amount:$11,153 (2025)
Parking
- Garage:Yes
- Garage spaces:3
New listings near 9425 Ravine Ridge Drive Se
- New
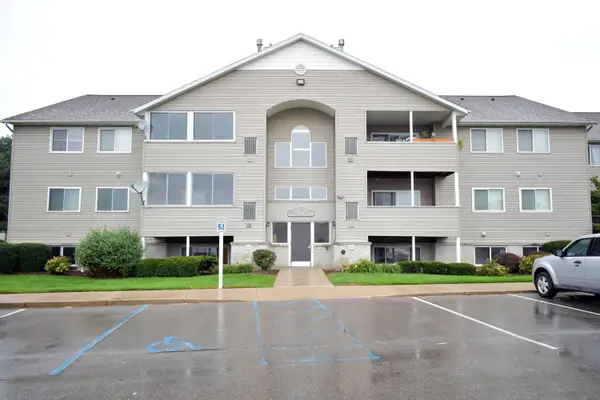 $209,000Active2 beds 1 baths982 sq. ft.
8418 N Jasonville Court Se #61, Caledonia, MI 49316
MLS# 26050339Listed by: INDEPENDENCE REALTY (JM) - New
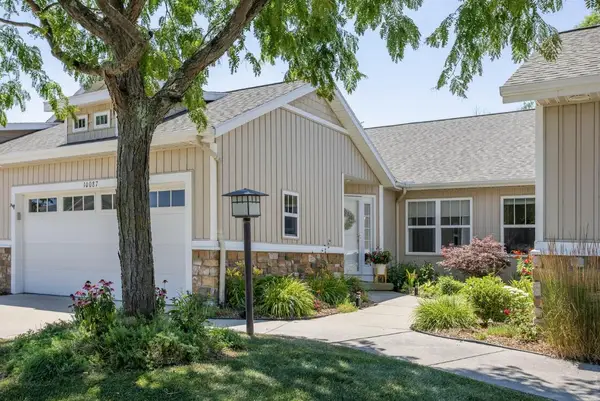 $387,000Active3 beds 3 baths1,770 sq. ft.
10087 S Crossroads Circle Se, Caledonia, MI 49316
MLS# 26050009Listed by: MORSE REALTY LLC - New
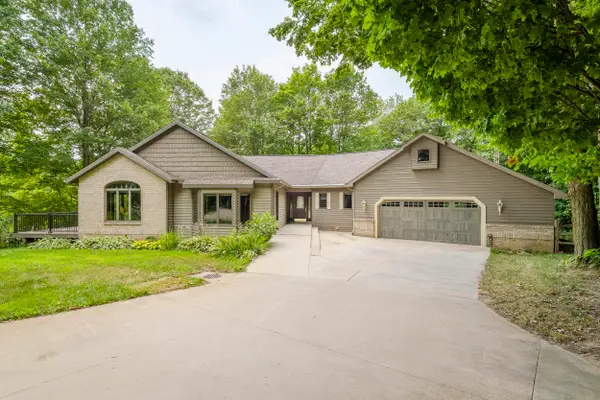 $950,000Active4 beds 4 baths2,440 sq. ft.
8047 Kraft Avenue Se, Caledonia, MI 49316
MLS# 26049828Listed by: MORSE REALTY LLC - New
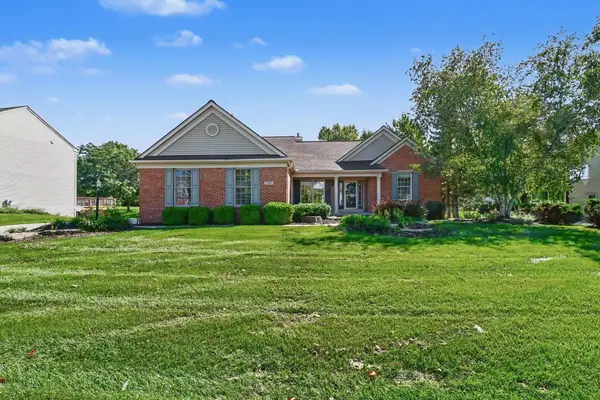 $549,900Active4 beds 4 baths2,988 sq. ft.
7460 Crystal View Drive Se, Caledonia, MI 49316
MLS# 26049600Listed by: LPT REALTY 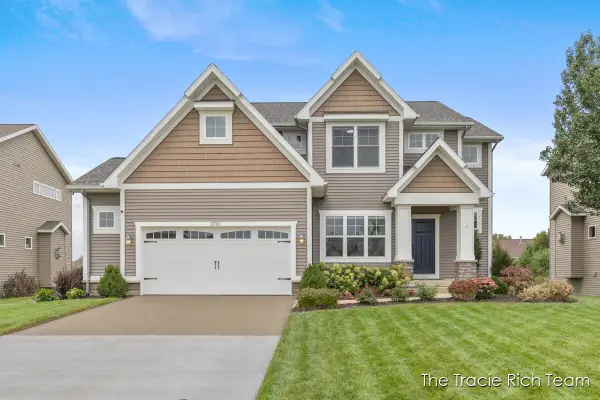 $525,000Pending4 beds 3 baths2,548 sq. ft.
5701 Copper Court Se, Caledonia, MI 49316
MLS# 26049572Listed by: RE/MAX UNITED (MAIN)- New
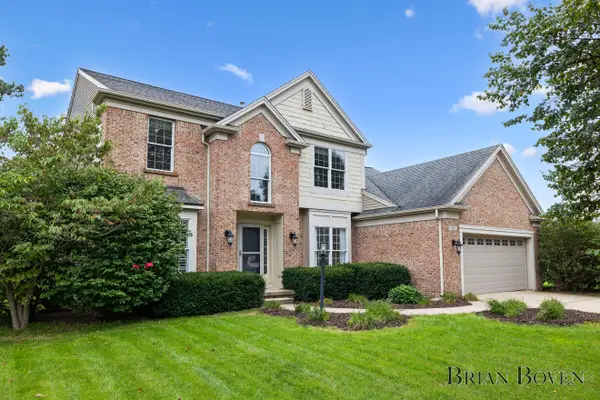 $565,000Active4 beds 3 baths2,698 sq. ft.
7488 Old Lantern Drive Se, Caledonia, MI 49316
MLS# 26049586Listed by: FIVE STAR REAL ESTATE (COURTLAND) - New
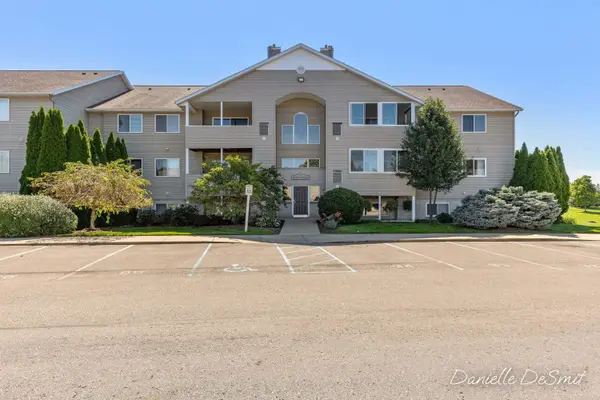 $224,500Active2 beds 2 baths1,093 sq. ft.
8524 N Jasonville Court Se #87, Caledonia, MI 49316
MLS# 26049506Listed by: APEX REALTY GROUP - New
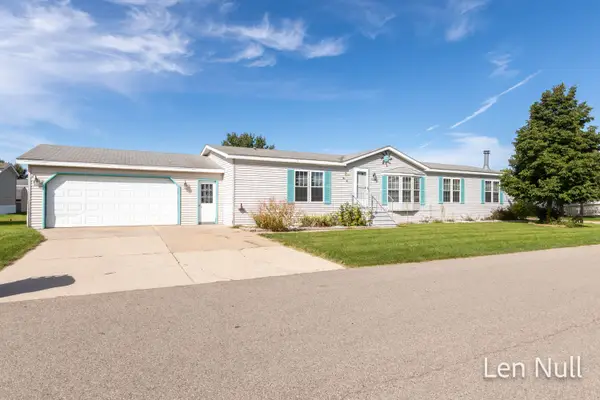 $129,900Active3 beds 2 baths1,620 sq. ft.
7529 Curry Street Se, Caledonia, MI 49316
MLS# 26049392Listed by: CITY2SHORE REAL ESTATE INC. 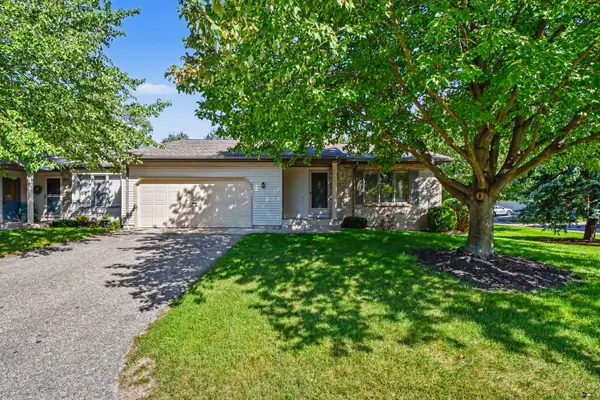 $324,900Pending2 beds 3 baths2,126 sq. ft.
6539 Green Mist Drive Se, Caledonia, MI 49316
MLS# 26049396Listed by: 616 REALTY LLC- New
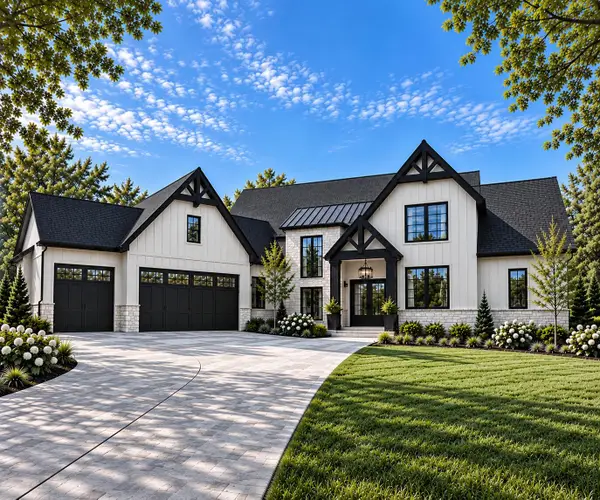 $1,275,000Active6 beds 4 baths3,477 sq. ft.
8535 Bosque Drive Se, Caledonia, MI 49316
MLS# 26049284Listed by: ICON REALTY GROUP LLC


Protect your home and budget from life's surprises with an Assurant Home Warranty, backed by a partner that supports you through every step of homeownership. Explore Plans.
© 2026 Better Homes and Gardens Real Estate LLC. An Anywhere Real Estate company. All rights reserved. Better Homes and Gardens® Real Estate is a registered trademark owned by Meredith Operations Corporation, licensed to Better Homes and Gardens Real Estate LLC and used with permission. Better Homes and Gardens Real Estate LLC fully supports the principles of the Fair Housing Act and the Equal Opportunity Act. Listing information is deemed reliable but is not guaranteed accurate.
Each office is independently owned and operated.
Any services or products provided by third parties are not provided by, affiliated with or related to Better Homes and Gardens Real Estate LLC, or its affiliated companies.