
9443 Clubhouse Drive W, Canadian Lakes, MI 49346
Local realty services provided by:Better Homes and Gardens Real Estate Connections
9443 Clubhouse Drive W,Canadian Lakes, MI 49346
$609,000
- 3 Beds
- 3 Baths
- 2,675 sq. ft.
- Single family
- Active
Listed by: denise webb
Office: big rapids realty
MLS#:26042952
Source:MI_MICHRIC
Price summary
- Price:$609,000
- Price per sq. ft.:$227.66
- Monthly HOA dues:$300
About this home
The heart of the home features a stunning kitchen with custom alder cabinetry, complemented by a convenient wall beverage center complete with sink, mini refrigerator, and dishwasher. The main-level primary en suite offers a relaxing retreat with a dramatic two-sided fireplace shared with the adjoining four-season room/den. Outside, the property is truly an entertainer's dream. Enjoy the inground pool, hot tub, fountain, and pool house, all within a fenced backyard surrounded by nature and overlooking the marsh and wooded landscape. Every room offers exceptional space, with the oversized bonus room above the garage providing endless possibilities for a recreation room, home theater, office, guest space, or additional gathering area. A unique property offering privacy, impressive updates, expansive living spaces, and resort-style outdoor living—all in one remarkable setting.
Contact an agent
Home facts
- Year built:1996
- Subdivision & Development:Royal South
- Listing ID #:26042952
- Added:1 day(s) ago
- Updated:August 15, 2026 at 04:58 AM
Rooms and interior
- Bedrooms:3
- Total bathrooms:3
- Full bathrooms:2
- Half bathrooms:1
- Rooms Total:12
- Kitchen Description:Built-In Gas Oven, Dishwasher, Microwave, Oven, Refrigerator
- Basement:Yes
- Basement Description:Crawl Space
- Living area:2,675 sq. ft.
Heating and cooling
- Heating:Forced Air, Heat Pump, Radiant
- Central air:Yes
Structure and exterior
- Year built:1996
- Building area:2,675 sq. ft.
- Lot area:2.23 Acres
- Lot Features:Golf Community, Recreational, Wetland Area, Wooded
- Construction Materials:Shingle Siding, Vinyl Siding
Utilities
- Water:Well
Finances and disclosures
- Price:$609,000
- Price per sq. ft.:$227.66
- Tax amount:$4,381 (2026)
Features and amenities
- Laundry features:Washer
- Amenities:Beach Area, Boat Launch, Campground, Fitness Center, Golf Membership, Library, Meeting Room, Playground, Restaurant/Bar, Storage
- Pool features:Outdoor/Above
Parking
- Garage:Yes
- Garage spaces:2
New listings near 9443 Clubhouse Drive W
- New
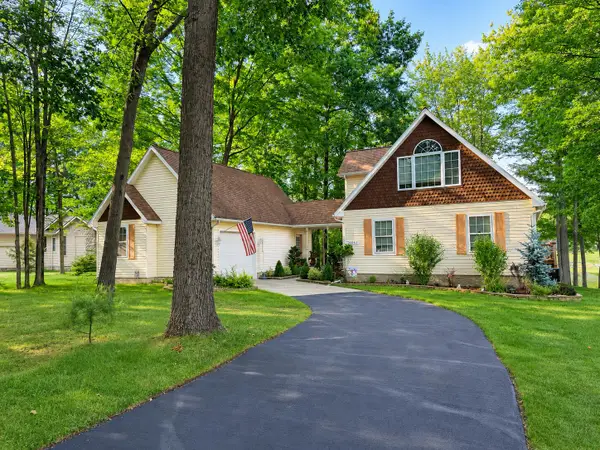 $474,900Active3 beds 3 baths1,656 sq. ft.
9592 Fawn Lake Drive, Canadian Lakes, MI 49346
MLS# 26042355Listed by: CENTURY 21 WHITE HOUSE REALTY - New
 $39,000Active0.54 Acres
9711 Saint Ives Drive, Canadian Lakes, MI 49346
MLS# 26041947Listed by: CENTURY 21 WHITE HOUSE REALTY - New
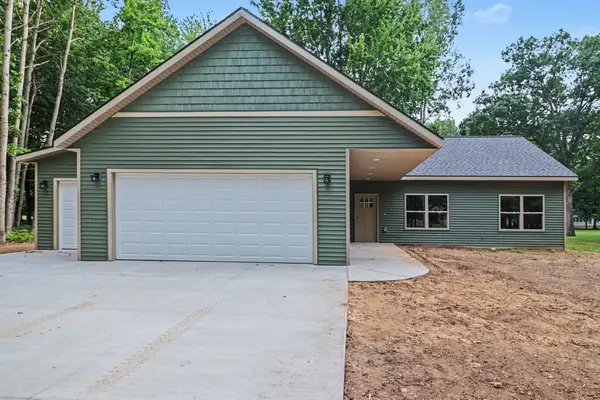 $429,900Active3 beds 2 baths1,641 sq. ft.
9621 Sunset Drive, Stanwood, MI 49346
MLS# 26041351Listed by: BIG RAPIDS REALTY - New
 $549,000Active3 beds 3 baths2,000 sq. ft.
9712 Fawn Lake Drive, Stanwood, MI 49346
MLS# 26040902Listed by: COLDWELL BANKER PROFESSIONALS - DELTA - New
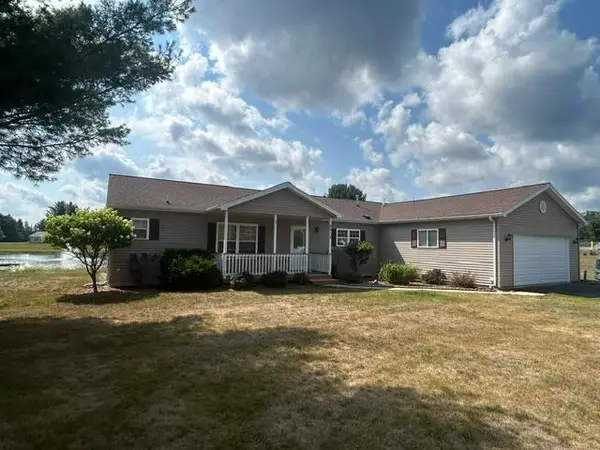 $179,000Active3 beds 2 baths1,900 sq. ft.
7712 Sunset Shores Drive, Canadian Lakes, MI 49346
MLS# 26040731Listed by: CENTURY 21 WHITE HOUSE REALTY - New
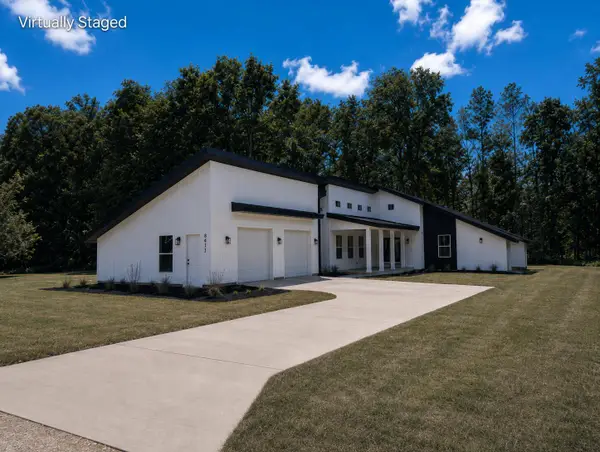 $439,900Active3 beds 3 baths1,886 sq. ft.
8411 Peninsula Drive W, Stanwood, MI 49346
MLS# 26040459Listed by: NUCON REALTY, LLC - New
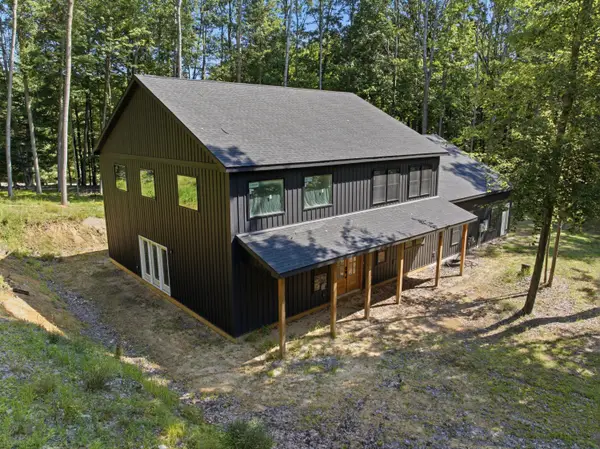 $449,000Active4 beds 3 baths2,414 sq. ft.
9810 Birdie Drive, Stanwood, MI 49346
MLS# 26040414Listed by: PEACOCK REAL ESTATE - New
 $2,200Active0.44 Acres
11992 Cheyenne Wells Trail, Canadian Lakes, MI 49346
MLS# 26040357Listed by: COLDWELL BANKER LAKES REALTY  $249,000Pending3 beds 2 baths840 sq. ft.
7887 Sixth Street, Canadian Lakes, MI 49346
MLS# 26040184Listed by: COLDWELL BANKER LAKES REALTY


Protect your home and budget from life's surprises with an Assurant Home Warranty, backed by a partner that supports you through every step of homeownership. Explore Plans.
© 2026 Better Homes and Gardens Real Estate LLC. An Anywhere Real Estate company. All rights reserved. Better Homes and Gardens® Real Estate is a registered trademark owned by Meredith Operations Corporation, licensed to Better Homes and Gardens Real Estate LLC and used with permission. Better Homes and Gardens Real Estate LLC fully supports the principles of the Fair Housing Act and the Equal Opportunity Act. Listing information is deemed reliable but is not guaranteed accurate.
Each office is independently owned and operated.
Any services or products provided by third parties are not provided by, affiliated with or related to Better Homes and Gardens Real Estate LLC, or its affiliated companies.