
42150 Addison Avenue, Canton, MI 48187
Local realty services provided by:Better Homes and Gardens Real Estate Connections
42150 Addison Avenue,Canton, MI 48187
$319,000
- 3 Beds
- 2 Baths
- - sq. ft.
- Single family
- Sold
Listed by: gena giannuzzi, louis giannuzzi
Office: wonderful world realty, llc.
MLS#:26034890
Source:MI_MICHRIC
Sorry, we are unable to map this address
Price summary
- Price:$319,000
- Monthly HOA dues:$16.67
About this home
Move right into this spacious brick ranch in the highly sought-after Plymouth-Canton School District! Major updates include a new roof (2022), furnace, A/C and humidifier (2019), updated electrical panel, some plumbing updates, and a new smart thermostat (2026). Inside, you'll love the generous layout featuring both a bright living room and an inviting family room with a gas fireplace, cathedral ceiling, and open kitchen with stainless steel appliances. The partially finished basement offers exceptional recreation and entertaining space with endless possibilities. Enjoy a fully fenced backyard, patio, 2-car garage, and extended driveway. Nestled in a quiet, family-friendly subdivision just minutes from I-275, parks, trails, shopping, dining, and top-rated schools. Priced to sell, this home offers the perfect opportunity to build instant equity. Motivated sellers - bring all offers!"
Contact an agent
Home facts
- Year built:1974
- Subdivision & Development:Franklin Square Neighborhood
- Listing ID #:26034890
- Added:49 day(s) ago
- Updated:August 27, 2026 at 06:33 PM
Rooms and interior
- Bedrooms:3
- Total bathrooms:2
- Full bathrooms:1
- Half bathrooms:1
- Rooms Total:11
- Kitchen Description:Disposal, Range, Refrigerator
- Basement:Yes
Heating and cooling
- Heating:Forced Air
- Central air:Yes
Structure and exterior
- Year built:1974
- Construction Materials:Brick, Vinyl Siding
Utilities
- Water:Public
Finances and disclosures
- Price:$319,000
- Tax amount:$4,810 (2025)
Features and amenities
- Laundry features:Washer
Parking
- Garage:Yes
- Garage spaces:2
New listings near 42150 Addison Avenue
- Open Sat, 10am to 12pmNew
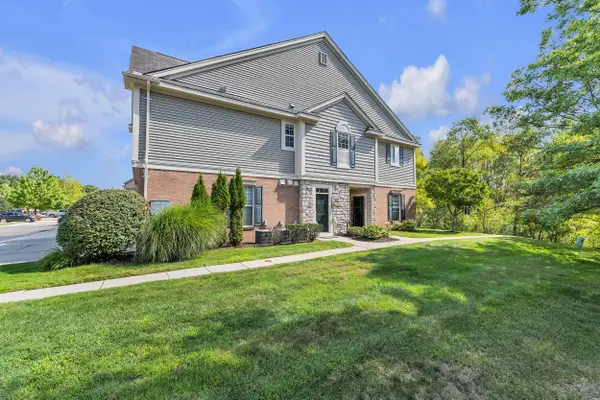 $314,900Active2 beds 2 baths1,675 sq. ft.
2263 Pinecroft Drive, Canton, MI 48188
MLS# 26045251Listed by: PREFERRED, REALTORS LTD - New
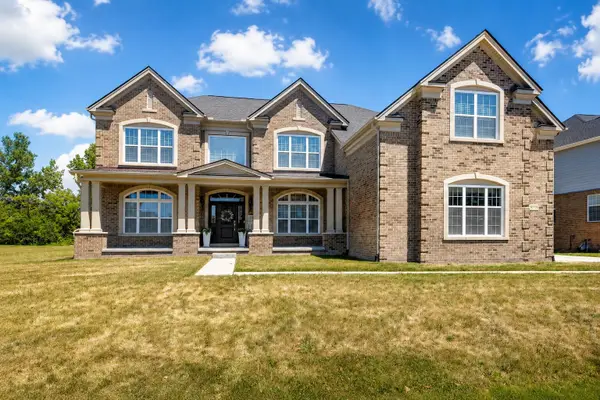 $1,375,000Active7 beds 6 baths7,041 sq. ft.
50770 Breckenridge Drive, Canton, MI 48187
MLS# 26044799Listed by: MAIGA HOMES - New
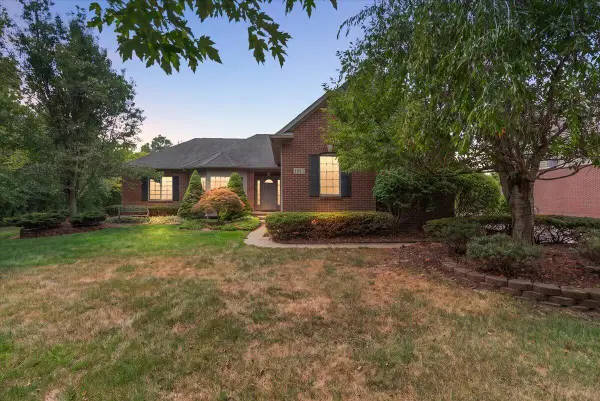 $550,000Active3 beds 3 baths2,045 sq. ft.
1011 Ashton Woods Drive, Canton, MI 48187
MLS# 26043560Listed by: @PROPERTIES CHRISTIE'S INT'LAA 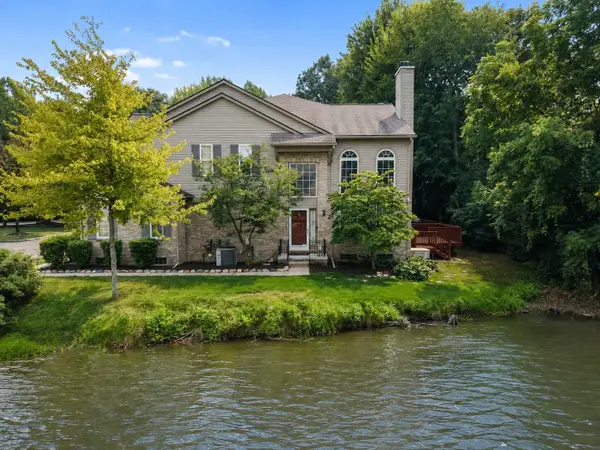 $320,000Pending3 beds 3 baths2,065 sq. ft.
41832 Glade Road #45, Canton, MI 48187
MLS# 26043275Listed by: RE/MAX CLASSIC- Open Sat, 11am to 1pm
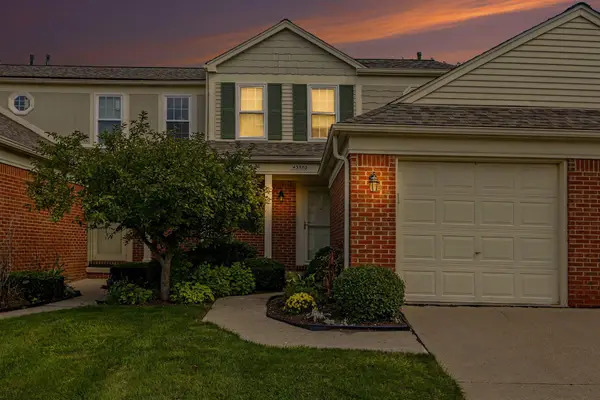 $235,000Active2 beds 2 baths1,051 sq. ft.
43580 Yorkville Drive, Canton, MI 48188
MLS# 26042852Listed by: REAL ESTATE ONE INC - Open Sat, 11am to 1pm
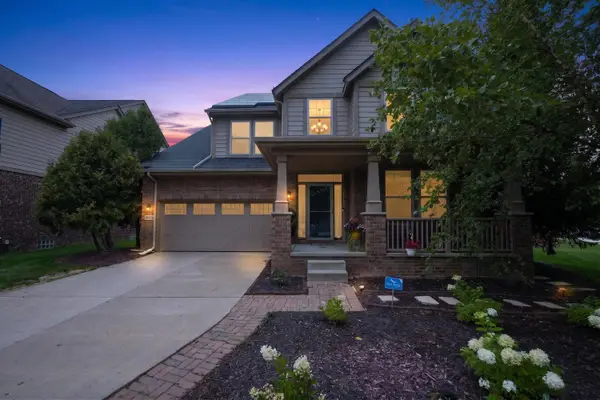 $694,900Active4 beds 5 baths4,152 sq. ft.
51103 Upland View Street, Canton, MI 48188
MLS# 26042530Listed by: PREFERRED, REALTORS LTD  $500,000Active3 beds 3 baths1,740 sq. ft.
50002 Jackson Lane, Canton, MI 48188
MLS# 26042146Listed by: RE/MAX CLASSIC $509,900Active4 beds 3 baths2,634 sq. ft.
1243 Aziz Drive, Canton, MI 48188
MLS# 26041293Listed by: KW ADVANTAGE $599,900Pending4 beds 3 baths2,953 sq. ft.
46776 Mornington Road, Canton, MI 48188
MLS# 26041019Listed by: PREFERRED, REALTORS LTD $189,900Active2 beds 2 baths1,094 sq. ft.
42779 Lilley Pointe Drive, Canton, MI 48187
MLS# 26040688Listed by: KW ADVANTAGE


Protect your home and budget from life's surprises with an Assurant Home Warranty, backed by a partner that supports you through every step of homeownership. Explore Plans.
© 2026 Better Homes and Gardens Real Estate LLC. An Anywhere Real Estate company. All rights reserved. Better Homes and Gardens® Real Estate is a registered trademark owned by Meredith Operations Corporation, licensed to Better Homes and Gardens Real Estate LLC and used with permission. Better Homes and Gardens Real Estate LLC fully supports the principles of the Fair Housing Act and the Equal Opportunity Act. Listing information is deemed reliable but is not guaranteed accurate.
Each office is independently owned and operated.
Any services or products provided by third parties are not provided by, affiliated with or related to Better Homes and Gardens Real Estate LLC, or its affiliated companies.