
50770 Breckenridge Drive, Canton, MI 48187
Local realty services provided by:Better Homes and Gardens Real Estate Connections
Listed by: sarah maiga
Office: maiga homes
MLS#:26044799
Source:MI_MICHRIC
Price summary
- Price:$1,375,000
- Price per sq. ft.:$293.24
- Monthly HOA dues:$166.67
About this home
This is anything but builder standard. Built in 2021 and enhanced with more than $285,000 in post-closing improvements, this exceptional 7-bedroom, 5.1-bath home offers over 7,000 sq ft of finished living space across three levels, with thoughtful structural modifications, extensive custom finishes, and a one-of-a-kind floor plan designed for multigenerational living, entertaining, working from home, and everyday life. The main level makes an immediate impression with a dramatic two-story foyer, curved oak staircase, extensive custom wainscoting, & hardwood flooring. Relocating the staircase to the foyer allowed the formal dining room to be expanded by approximately four feet, creating space for a 10-person table and memorable holiday dinners. A custom pass-through butler's pantry with wine cooler and glass cabinetry connects the dining and great rooms, while the two-story great room invites everyone to gather around its floor-to-ceiling fireplace beneath a dramatic box-beam ceiling. At the heart of the home, the chef's kitchen was designed for serious cooking and effortless entertaining, with 42-inch soft-close cabinetry, a 48-inch KitchenAid refrigerator, farmhouse sink, extensive specialty storage, and an oversized island where everyone can gather. With three ovens between the home's two kitchens, hosting Thanksgiving dinner or a house full of guests becomes remarkably easy. An adjoining sunroom creates a bright spot for casual meals and morning coffee, while a walk-in pantry with custom organization keeps everything within easy reach. One of the home's most significant transformations is a truly custom 120 sq ft mudroom, created after closing by extending the garage six feet. Unique within the subdivision, it features extensive custom cabinetry and organization, built-in seating, quartz countertops, a utility sink, and direct garage access. That same structural extension created additional space in the primary suite above, including two extraordinary 12-foot walk-in closets, each fully outfitted with custom organization systems. Flexibility continues with a private first-floor multigenerational suite offering a bedroom, separate sitting area, full bath, vaulted ceiling, and custom walk-in closet, giving extended family or long-term guests their own comfortable space while still being part of the home. Upstairs, the primary retreat creates a place to truly unwind with a spacious sitting area, private morning bar, and dedicated office with custom built-ins. The spa-inspired bath offers heated floors, a freestanding soaking tub, and an expanded Euro-glass shower with dual showerheads and a built-in bench. Four additional bedrooms and two full bathrooms complete the second floor, providing plenty of space and flexibility for family and guests. The 2,232 sq ft finished lower level takes entertaining to another level. A full second kitchen with a 16-foot raised bar anchors the space, making movie nights, game days, birthday parties, and overnight guests easy to host. A dedicated soundproofed theater with 120-inch screen and surround sound, glass-enclosed home gym, additional bedroom, full bath with heated floors and rain shower, recreation and play areas, plus storage create an entire second level of living. Luxury continues in the details with custom woodworking throughout all three levels, extensive custom closet systems, built-in audio across multiple zones, electronic shades in the great room and sunroom, a statement three-tier crystal foyer chandelier, extensive recessed lighting, and thoughtfully integrated technology. Dual HVAC systems, a 75-gallon hot water tank, smart-home features, 220V EV charging, and a 3-car side-entry garage further enhance everyday living. Set on a premium .32-acre corner homesite with open commons along the west side and behind the property, the setting offers additional breathing room with only one immediate neighboring home. The spacious backyard is ready for your vision, whether that means an in-ground pool, outdoor kitchen, patio, play space, or a custom retreat where summer gatherings can spill outdoors. Beyond the property, resort-style community amenities make it easy to spend summer days at the pool, meet neighbors at the clubhouse, take the kids to the playground, play volleyball, or head out for a walk along the neighborhood's extensive paths, all within Plymouth-Canton Schools. This is a rare opportunity to own a newer home where the original floor plan was not simply upgraded, but thoughtfully reimagined around the way you actually live....
Contact an agent
Home facts
- Year built:2021
- Subdivision & Development:Westridge Estates of Canton
- Listing ID #:26044799
- Added:1 day(s) ago
- Updated:August 25, 2026 at 06:56 PM
Rooms and interior
- Bedrooms:7
- Total bathrooms:6
- Full bathrooms:5
- Half bathrooms:1
- Rooms Total:22
- Kitchen Description:Built-In Gas Oven, Dishwasher, Disposal, Microwave, Oven, Range, Refrigerator, Wet Bar
- Basement:Yes
- Living area:7,041 sq. ft.
Heating and cooling
- Heating:Forced Air
- Central air:Yes
Structure and exterior
- Year built:2021
- Building area:7,041 sq. ft.
- Lot area:0.32 Acres
- Construction Materials:Brick
Utilities
- Water:Public
Finances and disclosures
- Price:$1,375,000
- Price per sq. ft.:$293.24
- Tax amount:$19,665 (2025)
Features and amenities
- Amenities:Fitness Center, Meeting Room, Playground
- Smart home:Yes
Parking
- Garage:Yes
- Garage spaces:3
New listings near 50770 Breckenridge Drive
- Open Tue, 12 to 2pmNew
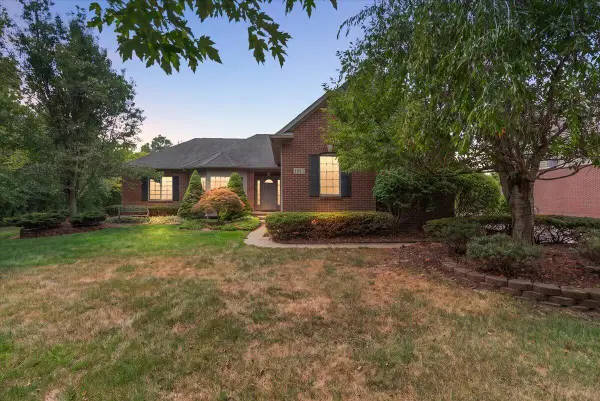 $550,000Active3 beds 3 baths2,045 sq. ft.
1011 Ashton Woods Drive, Canton, MI 48187
MLS# 26043560Listed by: @PROPERTIES CHRISTIE'S INT'LAA 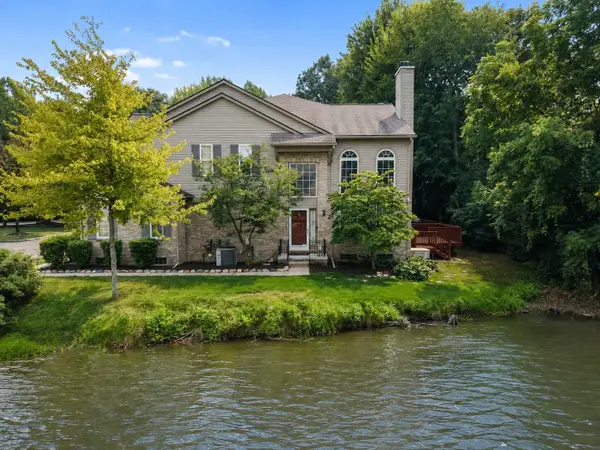 $320,000Pending3 beds 3 baths2,065 sq. ft.
41832 Glade Road #45, Canton, MI 48187
MLS# 26043275Listed by: RE/MAX CLASSIC- New
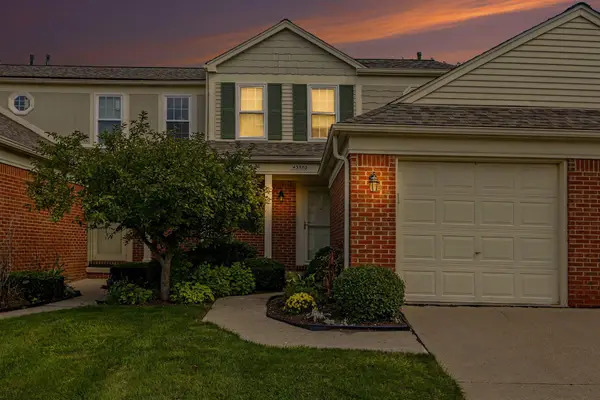 $235,000Active2 beds 2 baths1,051 sq. ft.
43580 Yorkville Drive, Canton, MI 48188
MLS# 26042852Listed by: REAL ESTATE ONE INC 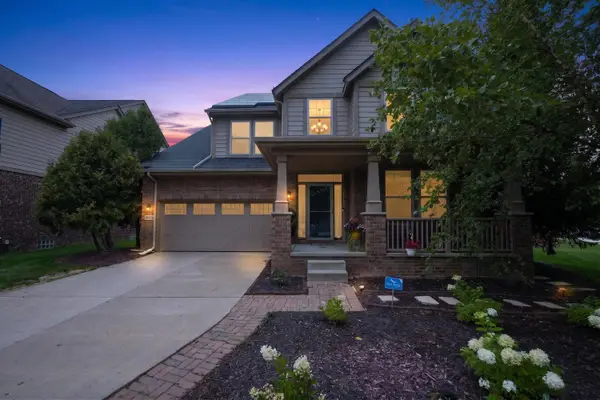 $694,900Active4 beds 5 baths4,152 sq. ft.
51103 Upland View Street, Canton, MI 48188
MLS# 26042530Listed by: PREFERRED, REALTORS LTD $500,000Active3 beds 3 baths1,740 sq. ft.
50002 Jackson Lane, Canton, MI 48188
MLS# 26042146Listed by: RE/MAX CLASSIC $519,900Active4 beds 3 baths2,634 sq. ft.
1243 Aziz Drive, Canton, MI 48188
MLS# 26041293Listed by: KW ADVANTAGE $599,900Pending4 beds 3 baths2,953 sq. ft.
46776 Mornington Road, Canton, MI 48188
MLS# 26041019Listed by: PREFERRED, REALTORS LTD $189,900Active2 beds 2 baths1,094 sq. ft.
42779 Lilley Pointe Drive, Canton, MI 48187
MLS# 26040688Listed by: KW ADVANTAGE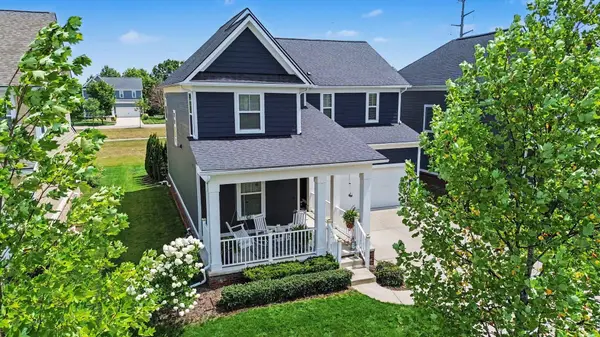 $639,900Active4 beds 3 baths2,606 sq. ft.
1001 Harrison Street, Canton, MI 48188
MLS# 26039905Listed by: KEY REALTY ONE LLC


Protect your home and budget from life's surprises with an Assurant Home Warranty, backed by a partner that supports you through every step of homeownership. Explore Plans.
© 2026 Better Homes and Gardens Real Estate LLC. An Anywhere Real Estate company. All rights reserved. Better Homes and Gardens® Real Estate is a registered trademark owned by Meredith Operations Corporation, licensed to Better Homes and Gardens Real Estate LLC and used with permission. Better Homes and Gardens Real Estate LLC fully supports the principles of the Fair Housing Act and the Equal Opportunity Act. Listing information is deemed reliable but is not guaranteed accurate.
Each office is independently owned and operated.
Any services or products provided by third parties are not provided by, affiliated with or related to Better Homes and Gardens Real Estate LLC, or its affiliated companies.