
49182 Woodson Way, Canton, MI 48187
Local realty services provided by:Better Homes and Gardens Real Estate Connections
Listed by: peter tzilos
Office: amerix realty, llc.
MLS#:26034051
Source:MI_MICHRIC
Price summary
- Price:$679,000
- Price per sq. ft.:$215.42
- Monthly HOA dues:$88.33
About this home
OPEN HOUSE! 12:00PM - 4:00 PM. Saturday, October 31, 2026 and 12:00PM - 3:00PM Sunday, November 1, 2026. Welcome to this exquisitely maintained, stunning colonial in Canton's highly coveted Canford Park subdivision. This premium 3,152 sq. ft. home with a full basement features the sought-after 'Wellesley' floor plan, masterfully blending traditional brick craftsmanship with an expansive open-concept design and beautiful real hardwood floors throughout both levels. Entering through a two-story foyer, the home flows seamlessly into a light-filled grand Great Room boasting soaring ceilings, a cozy fireplace, and walls of windows. The premium kitchen—upgraded with a brand-new 2026 cooktop and a large center prep island—is open to the family room and serves as the heart of the home, showcasing abundant quality cabinetry, granite countertops, and a sunny breakfast nook. The main level also hosts a formal dining room and a private study, perfect for remote work. The upstairs serves as a true sanctuary, offering four exceptionally spacious bedrooms and three full baths. This includes a sprawling primary suite complete with a spa-like bath, dual vanities, a deep soaking tub, and double oversized walk-in closets. In addition to the primary suite, the home features a second en-suite bedroom, ensuring excellent comfort and closet storage for everyone. The property is positioned on a beautifully manicured 0.4-acre lot featuring a private stone patio and an attached 3-car side-entry garage equipped with two EV charging ports. Enjoy total peace of mind for years to come with a brand-new 2026 high-efficiency furnace and central A/C system. Ideal for families, this home is served by the top-tier, award-winning Plymouth-Canton school district—featuring 9/10 rated schools from elementary through high school, including the highly rated Workman Elementary just steps away. This location offers unbeatable convenience to local community parks, expressways, shopping, and much more. We would love to show it to you!...
Contact an agent
Home facts
- Year built:2007
- Subdivision & Development:Canford Park
- Listing ID #:26034051
- Added:119 day(s) ago
- Updated:November 09, 2026 at 04:39 PM
Rooms and interior
- Bedrooms:4
- Total bathrooms:4
- Full bathrooms:3
- Half bathrooms:1
- Rooms Total:12
- Kitchen Description:Built-In Electric Oven, Dishwasher, Disposal, Microwave, Refrigerator
- Basement:Yes
- Living area:3,152 sq. ft.
Heating and cooling
- Heating:Forced Air
- Central air:Yes
Structure and exterior
- Year built:2007
- Building area:3,152 sq. ft.
- Lot area:0.4 Acres
- Lot Features:Site Condo
- Construction Materials:Brick, Vinyl Siding, Wood Siding
Schools
- High school:Plymouth High School
- Middle school:Pioneer Middle School
- Elementary school:Workman Elementary School
Utilities
- Water:Public
Finances and disclosures
- Price:$679,000
- Price per sq. ft.:$215.42
- Tax amount:$9,268 (2025)
Parking
- Garage:Yes
- Garage spaces:3
New listings near 49182 Woodson Way
- New
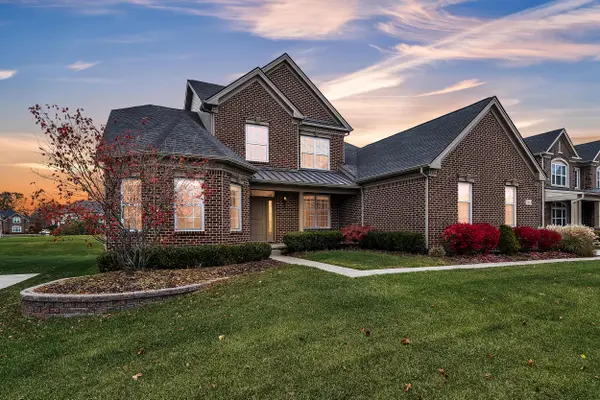 $819,900Active4 beds 3 baths3,204 sq. ft.
50851 Silverton Drive, Canton, MI 48187
MLS# 26058993Listed by: PREFERRED, REALTORS LTD - New
 $470,000Active4 beds 3 baths1,950 sq. ft.
2839 Wakefield Drive, Canton, MI 48188
MLS# 26058898Listed by: KELLER WILLIAMS ANN ARBOR MRKT - New
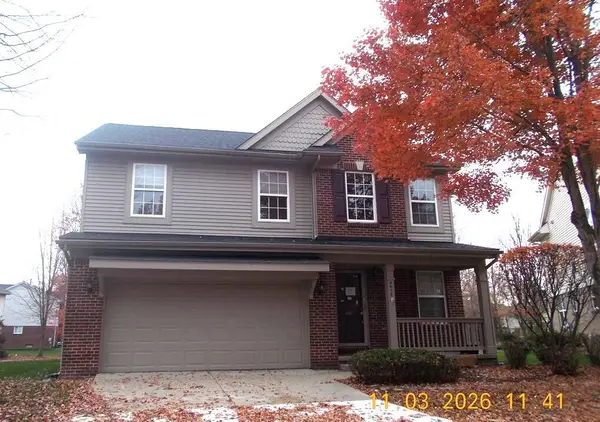 $364,450Active4 beds 3 baths2,497 sq. ft.
4017 Palace Avenue, Canton, MI 48188
MLS# 26058389Listed by: REALTY EXPERTS LLC - New
 $425,000Active3 beds 3 baths2,345 sq. ft.
44151 Cranberry Drive, Canton, MI 48187
MLS# 26057958Listed by: KW REALTY LIVING - New
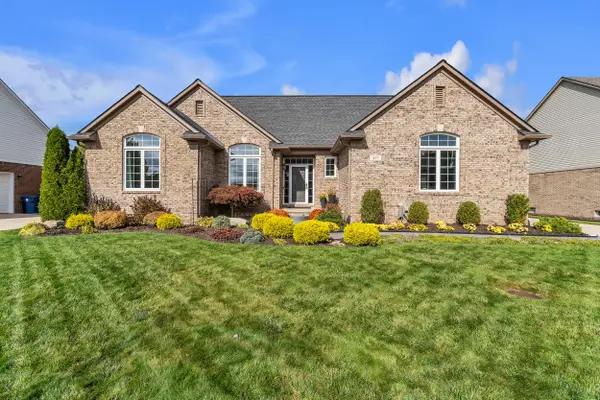 $665,000Active4 beds 4 baths4,103 sq. ft.
437 W Canford Park, Canton, MI 48187
MLS# 26057468Listed by: THE CHARLES REINHART COMPANY 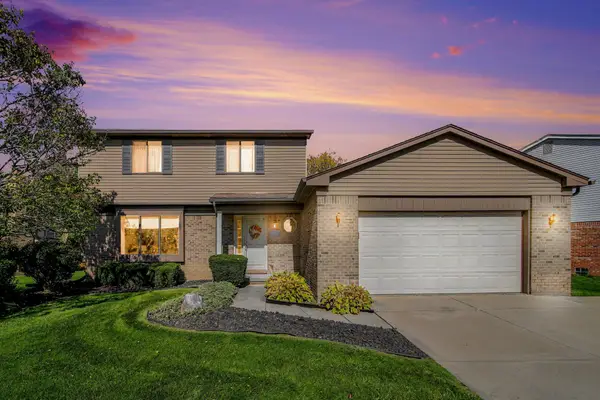 $474,900Active3 beds 3 baths1,945 sq. ft.
6618 Whitehurst Street, Canton, MI 48187
MLS# 26056839Listed by: REDFIN CORPORATION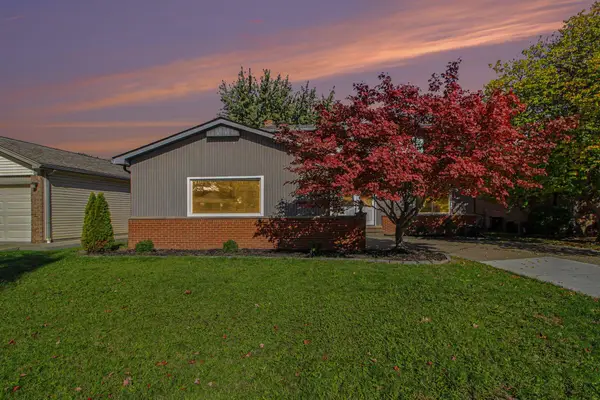 $410,000Active4 beds 2 baths1,840 sq. ft.
42618 Addison Avenue, Canton, MI 48187
MLS# 26056438Listed by: REDFIN CORPORATION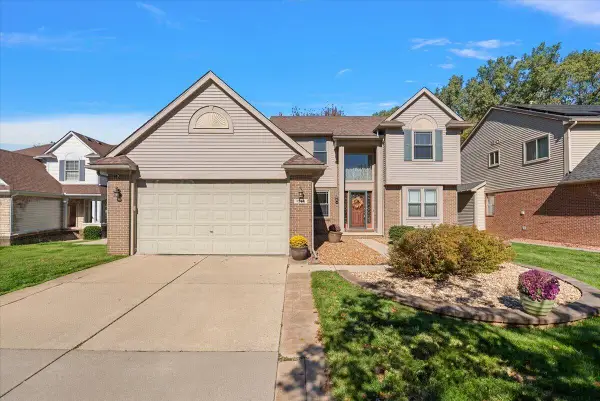 $545,000Active3 beds 4 baths3,615 sq. ft.
1566 Valentine Court, Canton, MI 48188
MLS# 26056155Listed by: @PROPERTIES CHRISTIE'S INT'L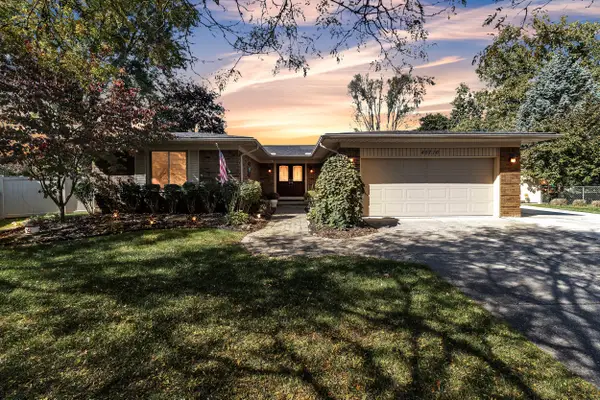 $409,900Pending3 beds 3 baths1,879 sq. ft.
45716 Drexel Road, Canton, MI 48187
MLS# 26055130Listed by: PREFERRED, REALTORS LTD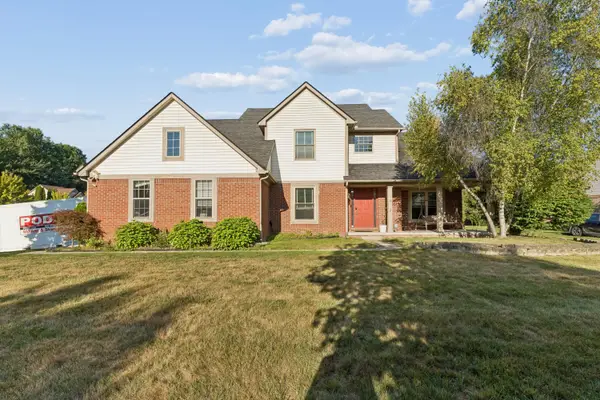 $549,900Active4 beds 4 baths2,315 sq. ft.
2164 Woodbine Drive, Canton, MI 48188
MLS# 26055071Listed by: CLIENTS FIRST, REALTORS


Protect your home and budget from life's surprises with an Assurant Home Warranty, backed by a partner that supports you through every step of homeownership. Explore Plans.
© 2026 Better Homes and Gardens Real Estate LLC. An Anywhere Real Estate company. All rights reserved. Better Homes and Gardens® Real Estate is a registered trademark owned by Meredith Operations Corporation, licensed to Better Homes and Gardens Real Estate LLC and used with permission. Better Homes and Gardens Real Estate LLC fully supports the principles of the Fair Housing Act and the Equal Opportunity Act. Listing information is deemed reliable but is not guaranteed accurate.
Each office is independently owned and operated.
Any services or products provided by third parties are not provided by, affiliated with or related to Better Homes and Gardens Real Estate LLC, or its affiliated companies.