
7162 Fox Woods Drive, Canton, MI 48187
Local realty services provided by:Better Homes and Gardens Real Estate Connections
Listed by: xiao li
Office: the charles reinhart company
MLS#:26046098
Source:MI_MICHRIC
Price summary
- Price:$479,900
- Price per sq. ft.:$252.85
- Monthly HOA dues:$41.25
About this home
Welcome to this gorgeous, meticulously maintained home, ideally located in Canton! This impressive property offers a spacious, open-concept floor plan with beautiful hardwood and marble flooring throughout the main level.The light-filled family room features soaring ceilings and a cozy fireplace, creating an inviting space for both everyday living and entertaining. The spacious dining area provides plenty of room for gatherings, while the private office features a charming bay window and natural light.The beautifully appointed kitchen showcases white cabinetry, granite countertops, stainless steel appliances, and ample workspace and storage.Upstairs, you'll find three generously sized bedrooms and two full bathrooms featuring quartz countertops. The luxurious primary suite offers a spacious walk-in closet and a large en-suite bathroom. Two additional bedrooms share a conveniently located full bathroom.A convenient doorway leads to a spacious deck overlooking the beautiful backyard, providing the perfect setting for outdoor relaxing and enjoying.The professionally finished basement provides even more living and entertaining space, complete with a wet bar, full bathroom, and a large recreation area. Additional updates and features include a new roof (2017), new driveway (2017), new water heater (2017), new sump pump (2025), furnace (2019)and an 8' x 12' lockable storage shed in the backyard. Located in the highly regarded Plymouth-Canton Community Schools district and just minutes from shopping, dining, entertainment, and everyday conveniences. Move-in ready and a must-see—schedule your showing today!...
Contact an agent
Home facts
- Year built:1995
- Subdivision & Development:Fox Meadow subdivision
- Listing ID #:26046098
- Added:21 day(s) ago
- Updated:September 22, 2026 at 07:43 AM
Rooms and interior
- Bedrooms:3
- Total bathrooms:4
- Full bathrooms:3
- Half bathrooms:1
- Rooms Total:12
- Kitchen Description:Dishwasher, Disposal, Oven, Refrigerator, Wet Bar
- Basement:Yes
- Basement Description:Daylight
- Living area:1,898 sq. ft.
Heating and cooling
- Heating:Forced Air
- Central air:Yes
Structure and exterior
- Year built:1995
- Building area:1,898 sq. ft.
- Lot area:0.17 Acres
- Construction Materials:Brick, Vinyl Siding
Utilities
- Water:Public
Finances and disclosures
- Price:$479,900
- Price per sq. ft.:$252.85
- Tax amount:$7,170 (2025)
Features and amenities
- Laundry features:Washer
Parking
- Garage:Yes
- Garage spaces:2
New listings near 7162 Fox Woods Drive
- New
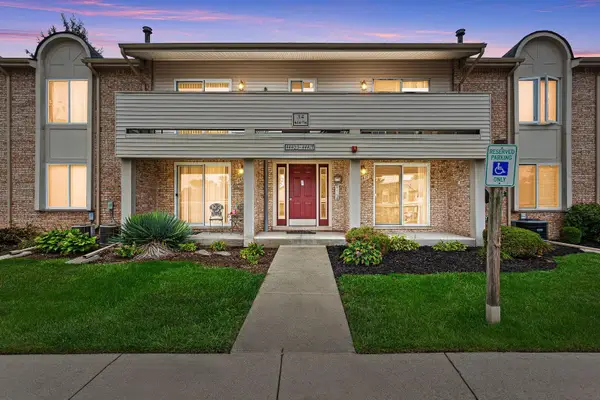 $158,000Active2 beds 1 baths995 sq. ft.
44417 Savery Drive #145, Canton, MI 48187
MLS# 26049796Listed by: RE/MAX CLASSIC - New
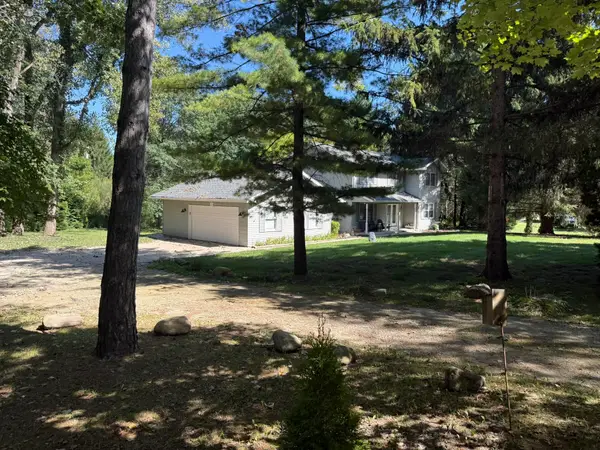 $599,000Active5 beds 3 baths2,432 sq. ft.
4700 Napier Road, Canton, MI 48187
MLS# 26049420Listed by: EXP REALTY, LLC - New
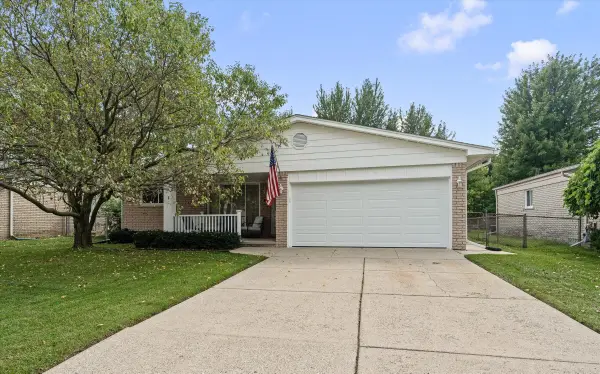 $390,000Active3 beds 3 baths1,514 sq. ft.
42991 Saxony Road, Canton, MI 48187
MLS# 26049346Listed by: RE/MAX CLASSIC - New
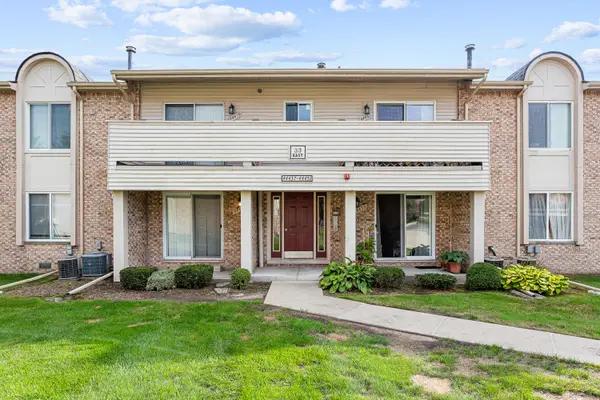 $150,000Active2 beds 1 baths995 sq. ft.
44447 Savery Drive, Canton, MI 48187
MLS# 26049287Listed by: RE/MAX CLASSIC - New
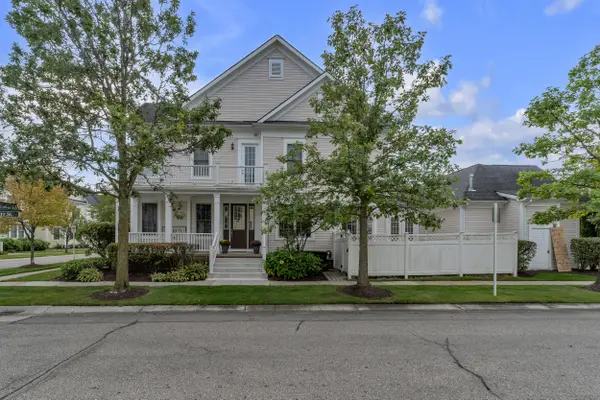 $359,900Active2 beds 3 baths2,385 sq. ft.
594 Constitution Street, Canton, MI 48188
MLS# 26048470Listed by: PREFERRED, REALTORS LTD - New
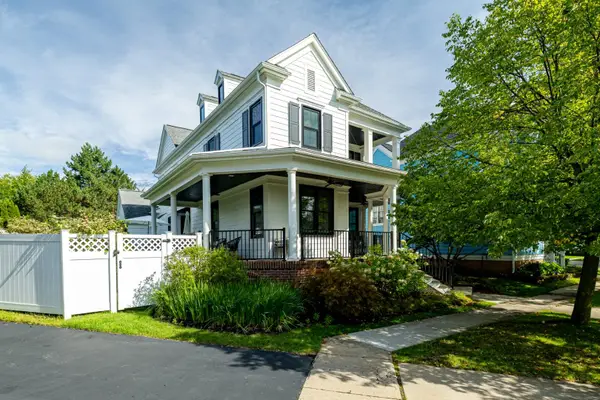 $750,000Active4 beds 4 baths3,526 sq. ft.
396 Hamilton Street, Canton, MI 48188
MLS# 26048382Listed by: THE CHARLES REINHART COMPANY 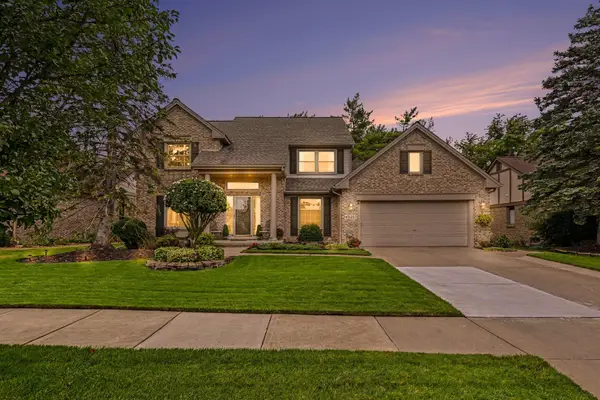 $549,900Active4 beds 3 baths3,041 sq. ft.
45128 Glengarry Road, Canton, MI 48188
MLS# 26048205Listed by: THE CHARLES REINHART COMPANY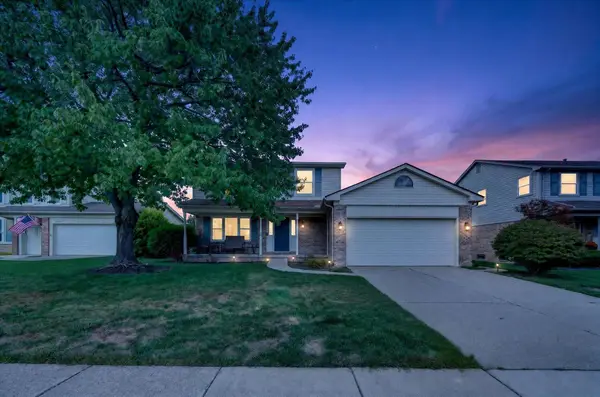 $439,900Active4 beds 2 baths1,850 sq. ft.
44236 Kingsley Court, Canton, MI 48187
MLS# 26047967Listed by: CORNERSTONE REALTY LLC- Open Sat, 10am to 12pm
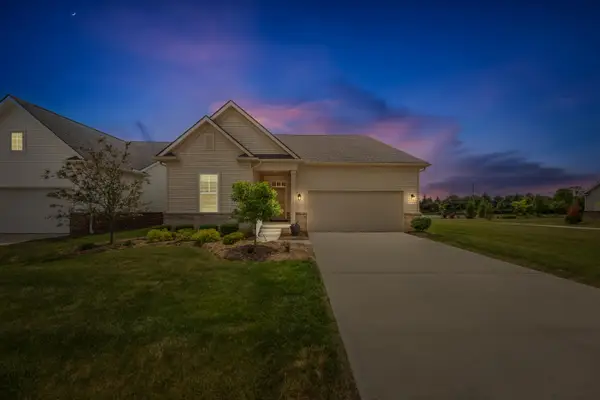 $450,000Active3 beds 2 baths1,950 sq. ft.
3772 Park Creek Lane, Canton, MI 48188
MLS# 26047825Listed by: REMERICA UNITED REALTY 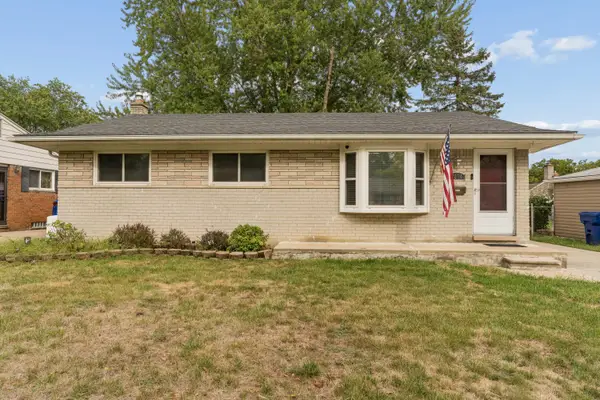 $335,000Active3 beds 2 baths1,220 sq. ft.
8234 Holly Drive, Canton, MI 48187
MLS# 26047304Listed by: CLIENTS FIRST, REALTORS


Protect your home and budget from life's surprises with an Assurant Home Warranty, backed by a partner that supports you through every step of homeownership. Explore Plans.
© 2026 Better Homes and Gardens Real Estate LLC. An Anywhere Real Estate company. All rights reserved. Better Homes and Gardens® Real Estate is a registered trademark owned by Meredith Operations Corporation, licensed to Better Homes and Gardens Real Estate LLC and used with permission. Better Homes and Gardens Real Estate LLC fully supports the principles of the Fair Housing Act and the Equal Opportunity Act. Listing information is deemed reliable but is not guaranteed accurate.
Each office is independently owned and operated.
Any services or products provided by third parties are not provided by, affiliated with or related to Better Homes and Gardens Real Estate LLC, or its affiliated companies.