
6411 Custer Road, Carsonville, MI 48419
Local realty services provided by:Better Homes and Gardens Real Estate Connections
6411 Custer Road,Carsonville, MI 48419
$399,900
- 3 Beds
- 3 Baths
- 2,200 sq. ft.
- Single family
- Active
Listed by: julie fagan
Office: exp realty, llc.
MLS#:26051472
Source:MI_MICHRIC
Price summary
- Price:$399,900
- Price per sq. ft.:$181.77
About this home
Experience the perfect combination of privacy, acreage, modern updates, and comfortable country living with this spacious 3-bedroom, 2.5-bath home situated on 10 beautiful acres. Offering approximately 2,000 square feet of finished living space, this property provides plenty of room inside and out. At the heart of the home is the beautifully updated kitchen, featuring rich cabinetry, quartz countertops, a large island with seating, and new FORNO appliances highlighted by an impressive 36-inch gas range. Warm wood accents and abundant natural light complement the open living and dining spaces, while the fireplace adds character and creates an inviting gathering area. Comfort and versatility are major highlights, with three heating options available: a boiler system, forced-air furnace, and wood-burning heat. Additional improvements include a new water heater and water-softener system, adding convenience and value for the next owner. The spacious primary bedroom offers a relaxing retreat, while the home's practical layout provides plenty of space for family, guests, or a home office. Step outside onto the large deck overlooking the property, an ideal setting for entertaining, morning coffee, or simply enjoying the peace and privacy of your surroundings. With 10 acres, there is room for recreation, gardening, trails, outdoor projects, or simply enjoying your own private piece of the countryside. A 2-car garage provides additional parking and storage. If you've been searching for a property that offers acreage without sacrificing an updated, comfortable home, this one checks a lot of boxes. Modern kitchen, multiple heating options, substantial living space, 10 acres, and room to make the property your own....
Contact an agent
Home facts
- Year built:1950
- Listing ID #:26051472
- Added:1 day(s) ago
- Updated:September 27, 2026 at 03:24 PM
Rooms and interior
- Bedrooms:3
- Total bathrooms:3
- Full bathrooms:2
- Half bathrooms:1
- Rooms Total:10
- Kitchen Description:Built-In Gas Oven, Dishwasher, Microwave, Oven, Range, Refrigerator
- Basement:Yes
- Living area:2,200 sq. ft.
Heating and cooling
- Heating:Baseboard, Forced Air, Hot Water, Outdoor Furnace, Radiant
- Central air:Yes
Structure and exterior
- Year built:1950
- Building area:2,200 sq. ft.
- Lot area:10 Acres
- Lot Features:Wooded
- Construction Materials:Brick, Vinyl Siding
Schools
- High school:Carsonvilleport Sanilac High School
- Middle school:Carsonvilleport Sanilac High School
- Elementary school:Carsonvilleport Sanilac Elementary School
Utilities
- Water:Well
Finances and disclosures
- Price:$399,900
- Price per sq. ft.:$181.77
- Tax amount:$2,000 (2025)
Features and amenities
- Laundry features:Washer
Parking
- Garage:Yes
- Garage spaces:2
New listings near 6411 Custer Road
- New
 $399,900Active3 beds 3 baths2,200 sq. ft.
6411 Custer Road, Carsonville, MI 48419
MLS# 26051472Listed by: EXP REALTY, LLC 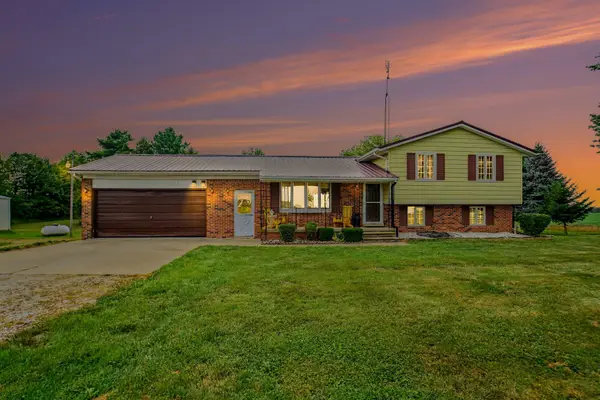 $265,000Pending3 beds 2 baths1,557 sq. ft.
850 S State Road, Carsonville, MI 48419
MLS# 26042713Listed by: CARR HOMES LLC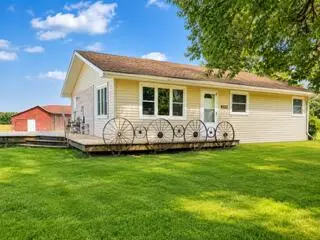 $199,900Active3 beds 1 baths1,450 sq. ft.
2248 N Goetze Road, Carsonville, MI 48419
MLS# 26040962Listed by: EXP REALTY, LLC


Protect your home and budget from life's surprises with an Assurant Home Warranty, backed by a partner that supports you through every step of homeownership. Explore Plans.
© 2026 Better Homes and Gardens Real Estate LLC. An Anywhere Real Estate company. All rights reserved. Better Homes and Gardens® Real Estate is a registered trademark owned by Meredith Operations Corporation, licensed to Better Homes and Gardens Real Estate LLC and used with permission. Better Homes and Gardens Real Estate LLC fully supports the principles of the Fair Housing Act and the Equal Opportunity Act. Listing information is deemed reliable but is not guaranteed accurate.
Each office is independently owned and operated.
Any services or products provided by third parties are not provided by, affiliated with or related to Better Homes and Gardens Real Estate LLC, or its affiliated companies.