
15415 Simmons Avenue Ne, Cedar Springs, MI 49319
Local realty services provided by:Better Homes and Gardens Real Estate Connections
15415 Simmons Avenue Ne,Cedar Springs, MI 49319
$545,000
- 6 Beds
- 3 Baths
- 2,597 sq. ft.
- Single family
- Active
Upcoming open houses
- Sun, Nov 0801:00 pm - 03:00 pm
Listed by: jon d stout
Office: stout group ltd
MLS#:26047174
Source:MI_MICHRIC
Price summary
- Price:$545,000
- Price per sq. ft.:$273.05
About this home
Come and check this one out it has a lot of upgrades that have been done, Like, New centrial air and siding. It offers 5 bedrooms 3 baths 2 with marble tile showers, large 2 stall attached garage, a large patio area and inground pool for your family and friends to enjoy. and it has a nice size pole barn for your work shop or toy storage. 10 acres of partly wood ground with some open area, and Fruit trees of apples and pears along with blueberrie and black raspberry bushes to enjoy a garden area. And watching the wildlife , seller said he gets his deer every year out back.
Contact an agent
Home facts
- Year built:1976
- Listing ID #:26047174
- Added:63 day(s) ago
- Updated:November 07, 2026 at 12:19 PM
Rooms and interior
- Bedrooms:6
- Total bathrooms:3
- Full bathrooms:3
- Rooms Total:13
- Kitchen Description:Range
- Basement:Yes
- Basement Description:Slab
- Living area:2,597 sq. ft.
Heating and cooling
- Heating:Forced Air
- Central air:Yes
Structure and exterior
- Year built:1976
- Building area:2,597 sq. ft.
- Lot area:10 Acres
- Lot Features:Tillable, Wooded
- Construction Materials:Vinyl Siding
Utilities
- Water:Well
Finances and disclosures
- Price:$545,000
- Price per sq. ft.:$273.05
- Tax amount:$3,326 (2025)
Features and amenities
- Laundry features:Washer
Parking
- Garage:Yes
- Garage spaces:2
New listings near 15415 Simmons Avenue Ne
- New
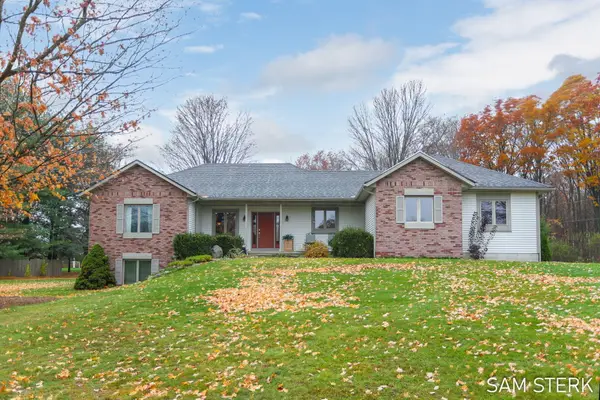 $599,900Active4 beds 3 baths2,484 sq. ft.
11875 Stout Avenue Ne, Cedar Springs, MI 49319
MLS# 26058990Listed by: FIVE STAR REAL ESTATE (GRANDV) - Open Sat, 9 to 11amNew
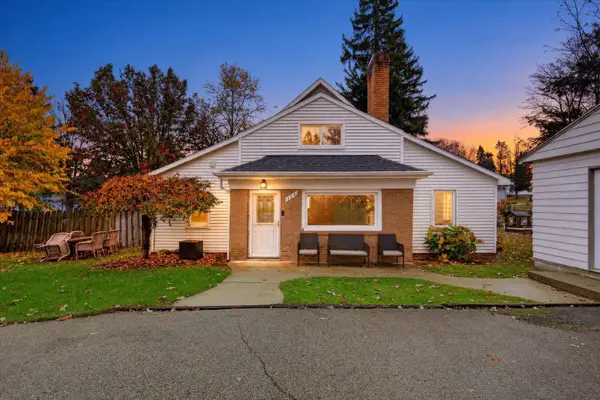 $276,999Active3 beds 2 baths1,510 sq. ft.
154 S Grant Street Ne, Cedar Springs, MI 49319
MLS# 26058975Listed by: FIVE STAR REAL ESTATE (COURTLAND) - New
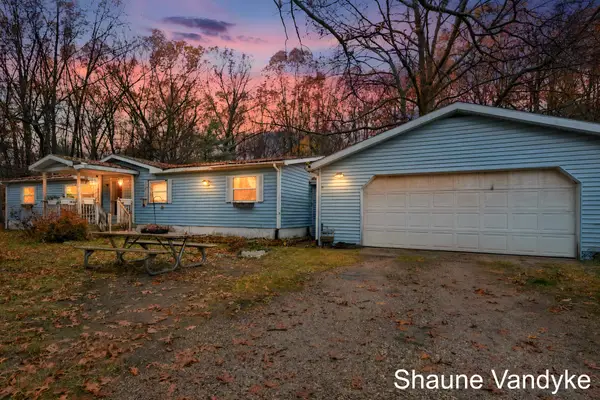 $175,000Active3 beds 2 baths1,647 sq. ft.
6611 Whipple Street Ne, Cedar Springs, MI 49319
MLS# 26058904Listed by: FIVE STAR REAL ESTATE (COURTLAND) - New
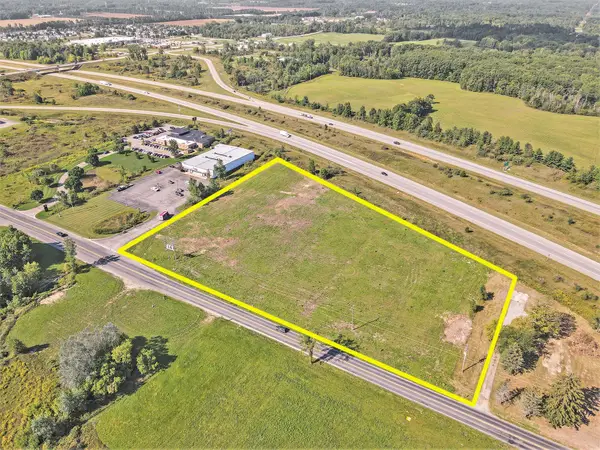 $799,000Active5.51 Acres
14291 White Creek Avenue Ne, Cedar Springs, MI 49319
MLS# 26058856Listed by: STOUT GROUP LTD - New
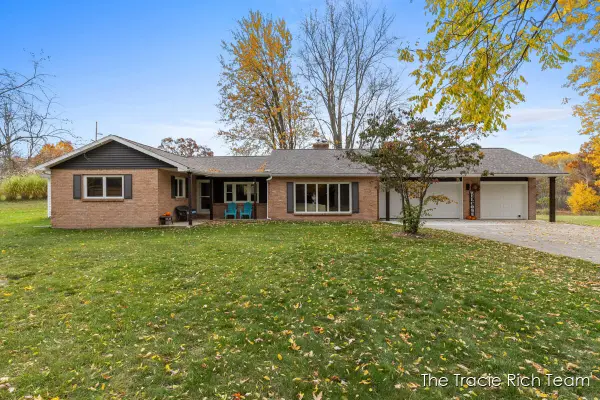 $479,000Active3 beds 3 baths2,191 sq. ft.
2270 Solon Street Ne, Cedar Springs, MI 49319
MLS# 26058251Listed by: RE/MAX UNITED (MAIN) 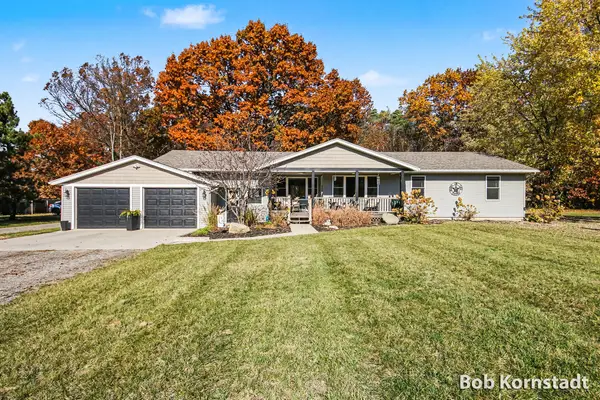 $419,900Pending3 beds 2 baths1,700 sq. ft.
12221 Macclain Street Ne, Cedar Springs, MI 49319
MLS# 26057590Listed by: CITY2SHORE ARETE COLLECTION INC- New
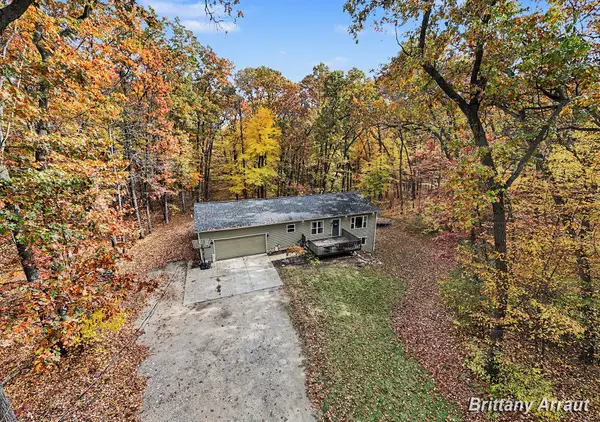 $359,900Active3 beds 2 baths1,440 sq. ft.
14610 Myers Lake Avenue Ne, Cedar Springs, MI 49319
MLS# 26057422Listed by: BELLABAY REALTY (NORTH) - New
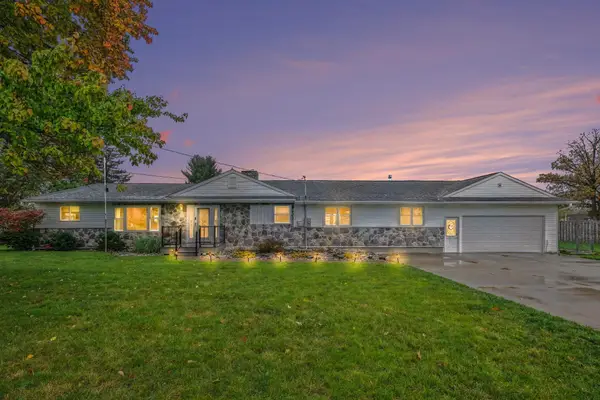 $430,000Active3 beds 2 baths2,166 sq. ft.
236 Jeffrey Street Ne, Cedar Springs, MI 49319
MLS# 26057384Listed by: COLDWELL BANKER WOODLAND SCHMIDT ART OFFICE - New
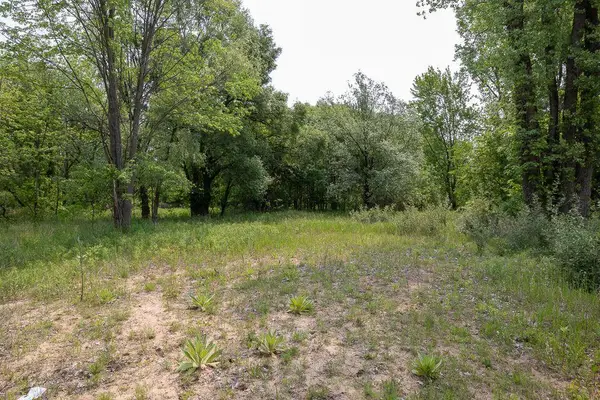 $68,500Active0.86 Acres
197 E Elm Street, Cedar Springs, MI 49319
MLS# 26057309Listed by: CITY2SHORE REAL ESTATE (GR) - New
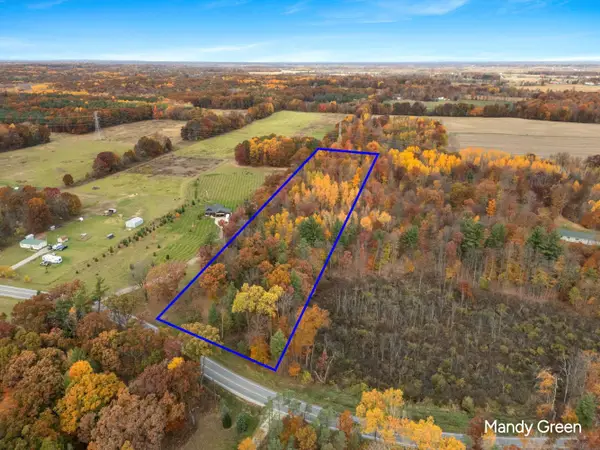 $165,000Active5 Acres
10021 16 Mile Road Ne, Cedar Springs, MI 49319
MLS# 26057229Listed by: FIVE STAR REAL ESTATE (E. DIVISION)


Protect your home and budget from life's surprises with an Assurant Home Warranty, backed by a partner that supports you through every step of homeownership. Explore Plans.
© 2026 Better Homes and Gardens Real Estate LLC. An Anywhere Real Estate company. All rights reserved. Better Homes and Gardens® Real Estate is a registered trademark owned by Meredith Operations Corporation, licensed to Better Homes and Gardens Real Estate LLC and used with permission. Better Homes and Gardens Real Estate LLC fully supports the principles of the Fair Housing Act and the Equal Opportunity Act. Listing information is deemed reliable but is not guaranteed accurate.
Each office is independently owned and operated.
Any services or products provided by third parties are not provided by, affiliated with or related to Better Homes and Gardens Real Estate LLC, or its affiliated companies.