
2269 Avalon View Drive Ne, Cedar Springs, MI 49319
Local realty services provided by:Better Homes and Gardens Real Estate Connections
2269 Avalon View Drive Ne,Cedar Springs, MI 49319
$320,000
- 5 Beds
- 2 Baths
- 1,634 sq. ft.
- Single family
- Pending
Listed by: linda s gilbert, elizabeth a bouwkamp
Office: coldwell banker schmidt realtors
MLS#:26024631
Source:MI_MICHRIC
Price summary
- Price:$320,000
- Price per sq. ft.:$223.15
About this home
Lots of room in this quad level home with 4 or 5 bedrooms, 2 family rooms, 2 full baths and large backyard with swimming pool and deck. When you enter from garage/front the main floor has high ceiling and large windows making for brightly lit kitchen/dining area and living space which also includes sliders to large rear yard deck and swimming pool. Up just a few steps to primary suite with walk in closet, a 2nd bedroom and full bath. Or down just a few steps to another family room with sliders to back yard, bedroom 3 and another full bath. Down just a few more steps to daylight basement with 4th bedroom and 5th bedroom or office and also laundry area with cupboard, folding shelf and hanging bar. Entire back yard is fenced and includes a large storage shed. Priced to sell so hurry and check it out!
Contact an agent
Home facts
- Year built:2003
- Subdivision & Development:Vista View Condo
- Listing ID #:26024631
- Added:79 day(s) ago
- Updated:June 26, 2026 at 06:05 PM
Rooms and interior
- Bedrooms:5
- Total bathrooms:2
- Full bathrooms:2
- Rooms Total:10
- Kitchen Description:Dishwasher, Range, Refrigerator
- Basement:Yes
- Basement Description:Daylight
- Living area:1,634 sq. ft.
Heating and cooling
- Heating:Forced Air
- Central air:Yes
Structure and exterior
- Year built:2003
- Building area:1,634 sq. ft.
- Lot area:0.41 Acres
- Lot Features:Site Condo
- Construction Materials:Vinyl Siding
Finances and disclosures
- Price:$320,000
- Price per sq. ft.:$223.15
- Tax amount:$2,654 (2025)
Features and amenities
- Laundry features:Washer
Parking
- Garage:Yes
- Garage spaces:2
New listings near 2269 Avalon View Drive Ne
- New
 $359,900Active3 beds 2 baths1,898 sq. ft.
14940 Treevalley Drive Ne, Cedar Springs, MI 49319
MLS# 26042246Listed by: RE/MAX OF GRAND RAPIDS (STNDL) - Open Sun, 12 to 1:30pmNew
 $350,000Active3 beds 2 baths1,392 sq. ft.
11801 19 Mile Road Ne, Cedar Springs, MI 49319
MLS# 26041878Listed by: EXP REALTY (GRAND RAPIDS) - New
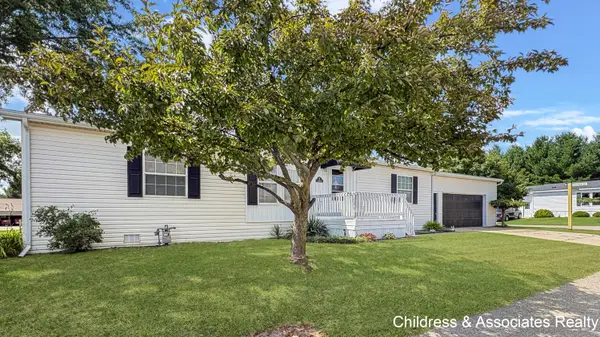 $100,000Active3 beds 2 baths1,275 sq. ft.
13813 Shamrock Lane, Cedar Springs, MI 49319
MLS# 26041625Listed by: CHILDRESS ASSOCIATES REALTY - New
 $319,000Active3 beds 2 baths2,185 sq. ft.
8680 16 Mile Road Ne, Cedar Springs, MI 49319
MLS# 26040990Listed by: EPIQUE REALTY - New
 $399,900Active3 beds 2 baths1,780 sq. ft.
13955 Pine Lake Avenue Ne, Cedar Springs, MI 49319
MLS# 26040980Listed by: LPT REALTY - New
 $330,000Active4 beds 2 baths1,758 sq. ft.
2850 Bark Court #17, Cedar Springs, MI 49319
MLS# 26040605Listed by: ENSLEY REAL ESTATE 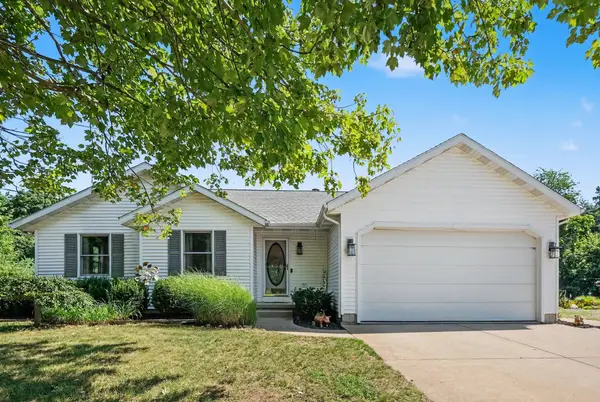 $420,000Pending3 beds 2 baths1,538 sq. ft.
15150 Hanna Avenue Ne, Cedar Springs, MI 49319
MLS# 26040549Listed by: FIVE STAR REAL ESTATE (GRANDV)- New
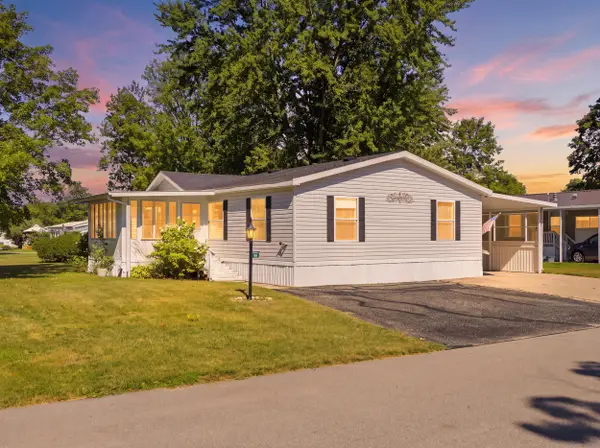 $120,000Active3 beds 2 baths1,758 sq. ft.
65 Hemlock Avenue Ne, Cedar Springs, MI 49319
MLS# 26040386Listed by: CENTURY 21 AFFILIATED (GR) - New
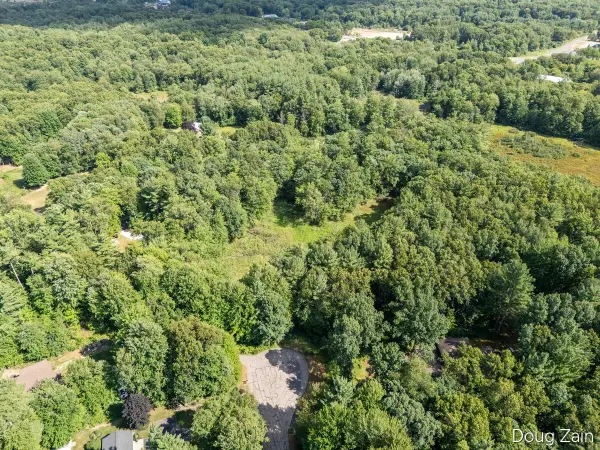 $109,900Active5.21 Acres
11890 Sandy Oak Court Ne, Cedar Springs, MI 49319
MLS# 26040044Listed by: ERA REARDON REALTY GREAT LAKES  $365,000Active5 beds 3 baths2,184 sq. ft.
14627 Ivorystone Drive Ne, Cedar Springs, MI 49319
MLS# 26039751Listed by: LANDMARK REAL ESTATE GROUP


Protect your home and budget from life's surprises with an Assurant Home Warranty, backed by a partner that supports you through every step of homeownership. Explore Plans.
© 2026 Better Homes and Gardens Real Estate LLC. An Anywhere Real Estate company. All rights reserved. Better Homes and Gardens® Real Estate is a registered trademark owned by Meredith Operations Corporation, licensed to Better Homes and Gardens Real Estate LLC and used with permission. Better Homes and Gardens Real Estate LLC fully supports the principles of the Fair Housing Act and the Equal Opportunity Act. Listing information is deemed reliable but is not guaranteed accurate.
Each office is independently owned and operated.
Any services or products provided by third parties are not provided by, affiliated with or related to Better Homes and Gardens Real Estate LLC, or its affiliated companies.