
12459 Crystal Lake Drive S, Cement City, MI 49233
Local realty services provided by:Better Homes and Gardens Real Estate Connections
12459 Crystal Lake Drive S,Cement City, MI 49233
$430,000
- 4 Beds
- 2 Baths
- - sq. ft.
- Single family
- Sold
Listed by: brittany ostrowski
Office: era reardon realty, l.l.c.
MLS#:26038042
Source:MI_MICHRIC
Sorry, we are unable to map this address
Price summary
- Price:$430,000
- Monthly HOA dues:$25
About this home
Welcome to lake life on beautiful Perch Lake! This amazing waterfront home has been completely renovated with stylish flooring, fresh paint, and appealing updates throughout. The stunning kitchen was taken down to the studs and completely redesigned with new appliances, quartz countertops, a fabulous backsplash, and an open layout flowing into the living area—creating the perfect space for entertaining. The main level offers two bedrooms and a beautifully renovated full bath featuring a tiled shower. The finished walkout basement includes two additional bedrooms, another full bath, and direct access to an incredible lakefront setting. Spend your evenings relaxing by the water under the gazebo and taking in the peaceful views. Have a peace of mind with a band new furnace and AC unit. The electric boat is negotiable and would be the perfect addition to your new lake home. Move right in and start enjoying everything Perch Lake has to offer!
Contact an agent
Home facts
- Year built:1950
- Listing ID #:26038042
- Added:60 day(s) ago
- Updated:September 22, 2026 at 07:14 AM
Rooms and interior
- Bedrooms:4
- Total bathrooms:2
- Full bathrooms:2
- Rooms Total:6
- Kitchen Description:Dishwasher, Microwave, Oven, Range, Refrigerator
- Basement:Yes
Heating and cooling
- Heating:Forced Air
- Central air:Yes
Structure and exterior
- Year built:1950
- Construction Materials:Block, Concrete, Vinyl Siding
Utilities
- Water:Well
Finances and disclosures
- Price:$430,000
- Tax amount:$4,104 (2025)
Features and amenities
- Laundry features:Washer
Parking
- Garage:Yes
- Garage spaces:2
New listings near 12459 Crystal Lake Drive S
- New
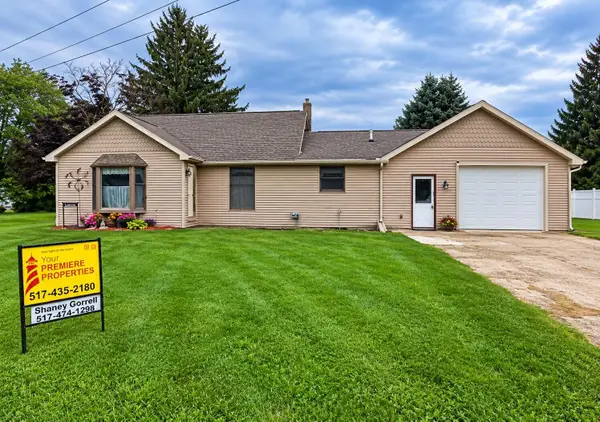 $199,900Active2 beds 1 baths1,343 sq. ft.
502 Jackson Street, Cement City, MI 49233
MLS# 26049081Listed by: YOUR PREMIERE PROPERTIES LLC  $279,900Active3 beds 3 baths1,756 sq. ft.
10375 Ferris Court, Cement City, MI 49233
MLS# 26047103Listed by: THE BROKERAGE HOUSE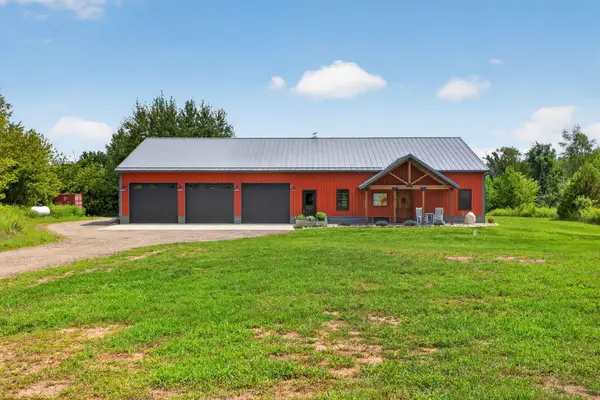 $599,900Active3 beds 3 baths3,090 sq. ft.
11155 Gates Road, Cement City, MI 49233
MLS# 26043981Listed by: THE BROKERAGE HOUSE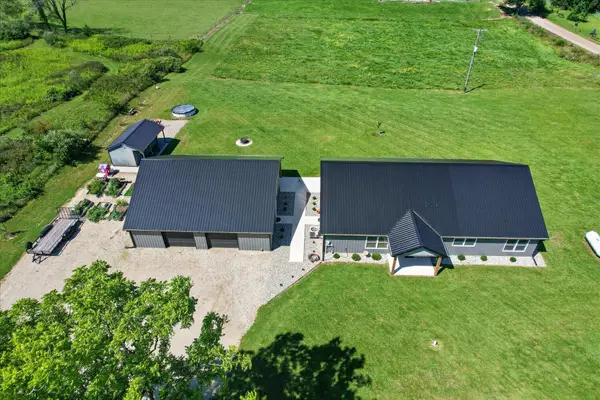 $429,900Active2 beds 2 baths1,800 sq. ft.
13951 Lane Road, Cement City, MI 49233
MLS# 26043366Listed by: KEY REALTY ONE LLC $359,900Active3 beds 2 baths1,587 sq. ft.
14869 Hilltop Drive, Cement City, MI 49233
MLS# 26040469Listed by: RE/MAX IRISH HILLS REALTY $225,900Active4 beds 2 baths1,962 sq. ft.
16570 Cement City Road, Cement City, MI 49233
MLS# 26039568Listed by: HOWARD HANNA REAL ESTATE SERVICES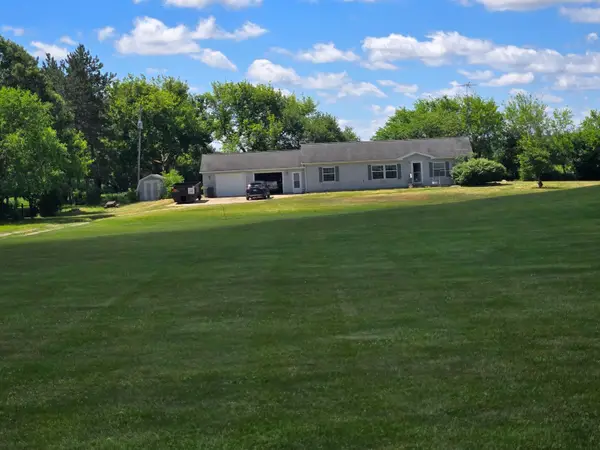 $200,000Active3 beds 2 baths1,404 sq. ft.
17721 Lewis Road, Cement City, MI 49233
MLS# 26038810Listed by: XSELL REALTY $289,900Active3 beds 2 baths1,600 sq. ft.
11632 Wheaton Road, Cement City, MI 49233
MLS# 26035860Listed by: ERA REARDON - BROOKLYN $59,000Active0.82 Acres
Lot 1 Vicary Road, Cement City, MI 49233
MLS# 26035354Listed by: RE/MAX IRISH HILLS REALTY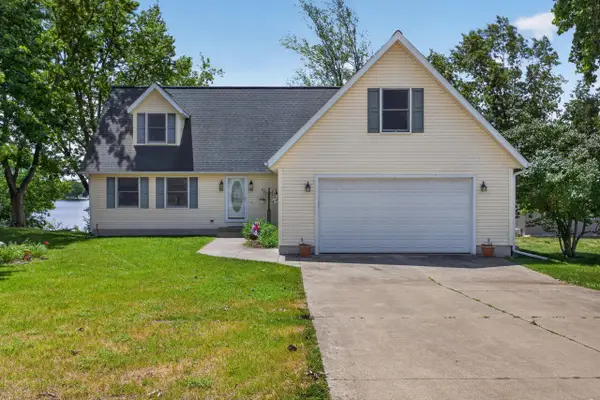 $629,900Active5 beds 4 baths3,559 sq. ft.
14023 Grandview Drive, Cement City, MI 49233
MLS# 26030453Listed by: RE/MAX IRISH HILLS REALTY


Protect your home and budget from life's surprises with an Assurant Home Warranty, backed by a partner that supports you through every step of homeownership. Explore Plans.
© 2026 Better Homes and Gardens Real Estate LLC. An Anywhere Real Estate company. All rights reserved. Better Homes and Gardens® Real Estate is a registered trademark owned by Meredith Operations Corporation, licensed to Better Homes and Gardens Real Estate LLC and used with permission. Better Homes and Gardens Real Estate LLC fully supports the principles of the Fair Housing Act and the Equal Opportunity Act. Listing information is deemed reliable but is not guaranteed accurate.
Each office is independently owned and operated.
Any services or products provided by third parties are not provided by, affiliated with or related to Better Homes and Gardens Real Estate LLC, or its affiliated companies.