
1362 Carston Lane, Chelsea, MI 48118
Local realty services provided by:Better Homes and Gardens Real Estate Connections
1362 Carston Lane,Chelsea, MI 48118
$480,000
- 3 Beds
- 3 Baths
- 1,950 sq. ft.
- Single family
- Active
Listed by: jeffrey klink
Office: the charles reinhart company
MLS#:26041858
Source:MI_MICHRIC
Price summary
- Price:$480,000
- Price per sq. ft.:$246.15
- Monthly HOA dues:$12.5
About this home
Stunning 3-bedroom, 2.1-bath home in the desirable Chelsea Ridge neighborhood! Beautifully updated, meticulously maintained, and ideally located, this home offers a stylish open-concept layout that feels spacious and inviting from the moment you walk in. Bamboo flooring flows throughout the main level, creating a warm and cohesive feel. The updated quartz kitchen features a center island with snack bar, SS appliances & unique copper farmhouse sink. The adjoining dining area opens to the rear deck, overlooking the fenced backyard with underground sprinkling & garden box, perfect for relaxing or entertaining. The spacious living room is the perfect gathering spot with a cozy wood-burning fireplace. The finished 2-car garage entry offers excellent built-in coat storage, along with a convenient bar area with mini fridge & laundry space. A stylish guest bath with vessel sink completes the main level. Upstairs, the vaulted primary suite is a true retreat, featuring an oversized walk-in closet with built-ins that is large enough to potentially serve as a 4th bedroom, plus a luxurious custom tile shower & soaking tub. Two additional bedrooms share the second full bath. The full basement provides even more potential, with plenty of room to create additional living, recreation, or hobby space and plumbing already in place for a future bathroom. This exceptional home is truly move-in ready & waiting for its next owners to enjoy! Walk to nearby schools & downtown Chelsea, with easy freeway access for commuters. A fantastic combination of updates, comfort, location, and value!...
Contact an agent
Home facts
- Year built:2004
- Listing ID #:26041858
- Added:48 day(s) ago
- Updated:September 28, 2026 at 04:02 PM
Rooms and interior
- Bedrooms:3
- Total bathrooms:3
- Full bathrooms:2
- Half bathrooms:1
- Rooms Total:8
- Kitchen Description:Dishwasher, Disposal, Microwave, Oven, Range, Refrigerator
- Basement:Yes
- Living area:1,950 sq. ft.
Heating and cooling
- Heating:Forced Air
- Central air:Yes
Structure and exterior
- Year built:2004
- Building area:1,950 sq. ft.
- Lot area:0.24 Acres
- Lot Features:Site Condo
- Construction Materials:Brick, Vinyl Siding
Utilities
- Water:Public
Finances and disclosures
- Price:$480,000
- Price per sq. ft.:$246.15
- Tax amount:$9,977 (2026)
Features and amenities
- Laundry features:Washer
Parking
- Garage:Yes
- Garage spaces:2
New listings near 1362 Carston Lane
- New
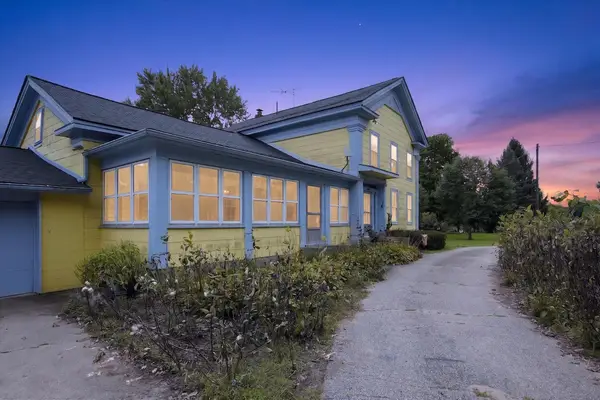 $329,000Active3 beds 2 baths2,152 sq. ft.
17705 W Old Us Hwy 12, Chelsea, MI 48118
MLS# 26051491Listed by: CENTURY 21 AFFILIATED - New
 $315,000Active2 beds 2 baths1,486 sq. ft.
641 Fieldstone Circle W, Chelsea, MI 48118
MLS# 26050955Listed by: REAL ESTATE ONE INC - New
 $75,000Active3.21 Acres
0 Cassidy Road, Chelsea, MI 48118
MLS# 26050895Listed by: THE CHARLES REINHART COMPANY - New
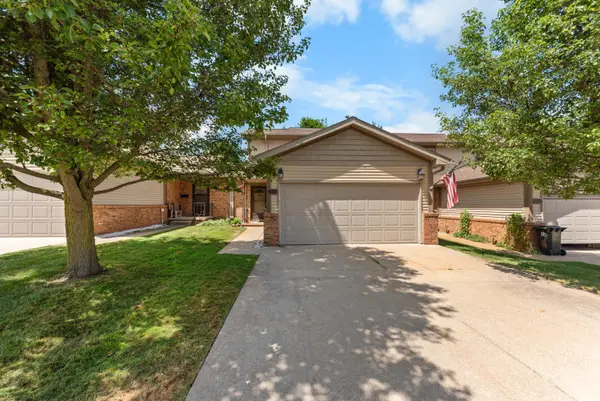 $269,900Active2 beds 2 baths1,964 sq. ft.
908 Moore Drive, Chelsea, MI 48118
MLS# 26050172Listed by: THE CHARLES REINHART COMPANY - New
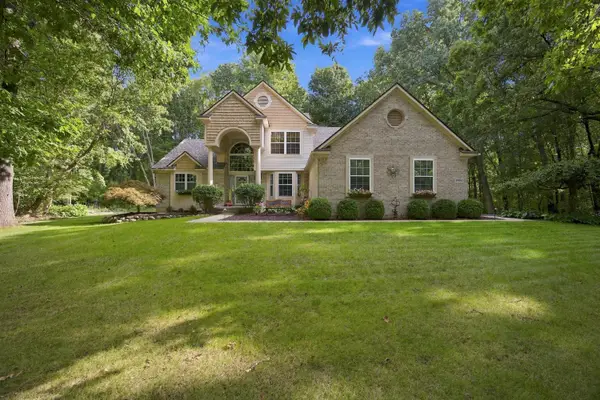 $569,900Active3 beds 3 baths2,907 sq. ft.
6490 Stillwater Drive, Chelsea, MI 48118
MLS# 26050178Listed by: THE CHARLES REINHART COMPANY - New
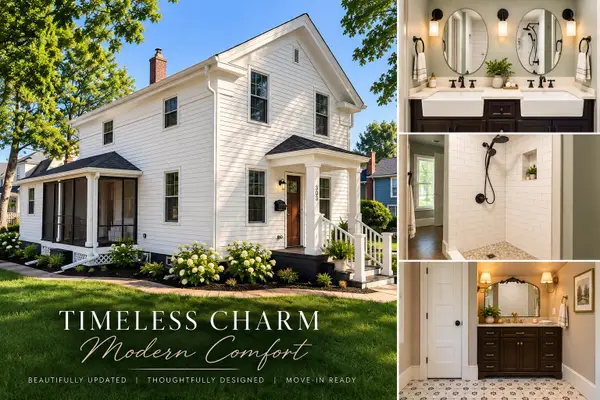 $497,500Active3 beds 3 baths1,590 sq. ft.
303 E Middle Street, Chelsea, MI 48118
MLS# 26050179Listed by: ERA REARDON REALTY, L.L.C. - New
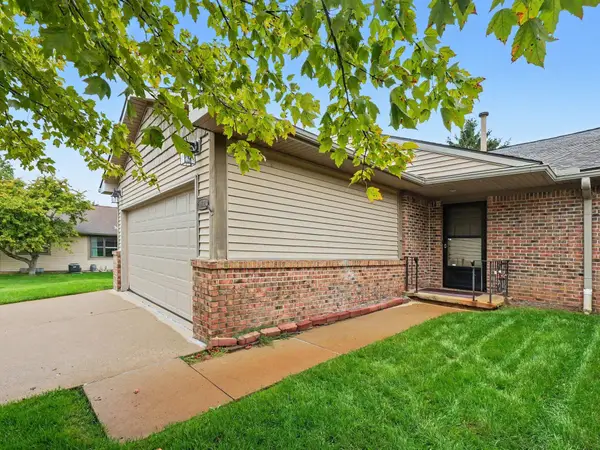 $345,000Active2 beds 3 baths2,356 sq. ft.
905 Moore Drive, Chelsea, MI 48118
MLS# 26049670Listed by: THE CHARLES REINHART COMPANY 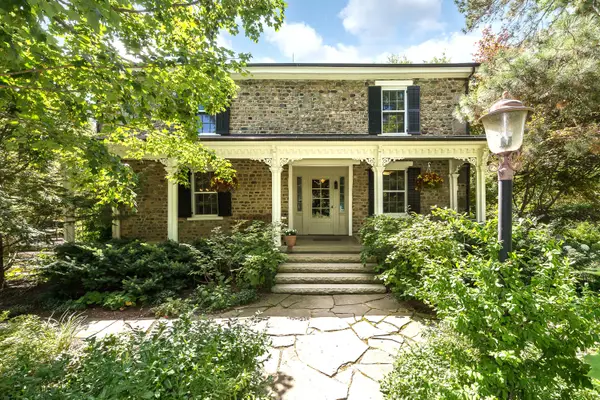 $1,595,000Active5 beds 4 baths4,420 sq. ft.
10725 Jerusalem Road, Chelsea, MI 48118
MLS# 26048491Listed by: THE CHARLES REINHART COMPANY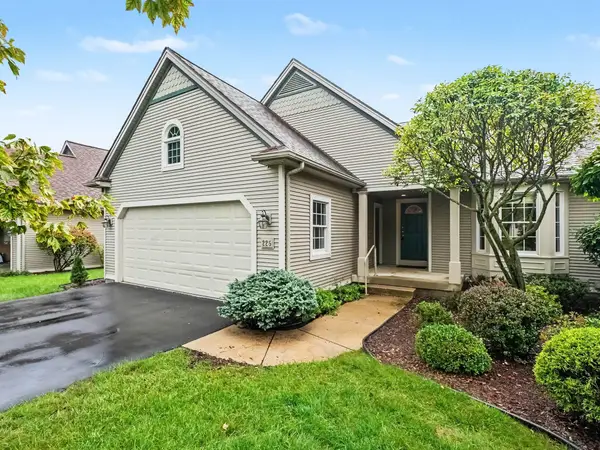 $465,000Active2 beds 3 baths2,384 sq. ft.
225 Pierce Lake Drive, Chelsea, MI 48118
MLS# 26048044Listed by: THE CHARLES REINHART COMPANY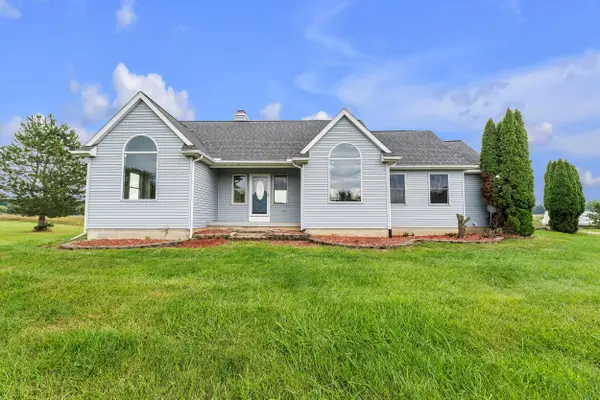 $449,500Active3 beds 3 baths2,394 sq. ft.
2855 Hayes Road, Chelsea, MI 48118
MLS# 26047651Listed by: THE CHARLES REINHART COMPANY


Protect your home and budget from life's surprises with an Assurant Home Warranty, backed by a partner that supports you through every step of homeownership. Explore Plans.
© 2026 Better Homes and Gardens Real Estate LLC. An Anywhere Real Estate company. All rights reserved. Better Homes and Gardens® Real Estate is a registered trademark owned by Meredith Operations Corporation, licensed to Better Homes and Gardens Real Estate LLC and used with permission. Better Homes and Gardens Real Estate LLC fully supports the principles of the Fair Housing Act and the Equal Opportunity Act. Listing information is deemed reliable but is not guaranteed accurate.
Each office is independently owned and operated.
Any services or products provided by third parties are not provided by, affiliated with or related to Better Homes and Gardens Real Estate LLC, or its affiliated companies.