
1452 Carston Lane, Chelsea, MI 48118
Local realty services provided by:Better Homes and Gardens Real Estate Connections
1452 Carston Lane,Chelsea, MI 48118
$469,000
- 4 Beds
- 3 Baths
- 2,262 sq. ft.
- Single family
- Active
Listed by: penn | ewing real estate, dawn whitford
Office: real estate one inc
MLS#:26043771
Source:MI_MICHRIC
Price summary
- Price:$469,000
- Price per sq. ft.:$207.34
- Monthly HOA dues:$6.25
About this home
**BACK ON THE MARKET BEFORE INSPECTIONS DUE TO NO FAULT OF THE HOME** Welcome home to this inviting 4-bedroom, 2.5-bath colonial in the desirable Chelsea Ridge neighborhood! Hardwood floors flow throughout the main level, where a cozy gas fireplace creates a warm and welcoming gathering space in the family room. The kitchen features stainless steel appliances and plenty of room for everyday living and entertaining. Upstairs, four bedrooms provide ample space and flexibility, while outside, the fully fenced backyard offers a secure setting for relaxing, playing with children and pets, or entertaining. An in-ground sprinkler system makes yard maintenance a breeze. Ideally located in a wonderful neighborhood close to area schools, parks, downtown Chelsea, shopping, dining, and everyday conveniences, this home combines comfortable living with a location that's hard to beat. Come see all that Chelsea Ridge has to offer!
Contact an agent
Home facts
- Year built:2003
- Subdivision & Development:Chelsea Ridge
- Listing ID #:26043771
- Added:49 day(s) ago
- Updated:October 08, 2026 at 04:05 PM
Rooms and interior
- Bedrooms:4
- Total bathrooms:3
- Full bathrooms:2
- Half bathrooms:1
- Rooms Total:13
- Kitchen Description:Dishwasher, Disposal, Microwave, Oven, Range, Refrigerator
- Basement:Yes
- Basement Description:Slab
- Living area:2,262 sq. ft.
Heating and cooling
- Heating:Forced Air
- Central air:Yes
Structure and exterior
- Year built:2003
- Building area:2,262 sq. ft.
- Lot area:0.24 Acres
- Construction Materials:Brick, Vinyl Siding
Schools
- High school:Chelsea High School
- Middle school:Beech Elementary School
- Elementary school:North Creek Elementary School
Utilities
- Water:Public
Finances and disclosures
- Price:$469,000
- Price per sq. ft.:$207.34
- Tax amount:$8,365 (2025)
Features and amenities
- Laundry features:Washer
Parking
- Garage:Yes
- Garage spaces:2
New listings near 1452 Carston Lane
- Coming Soon
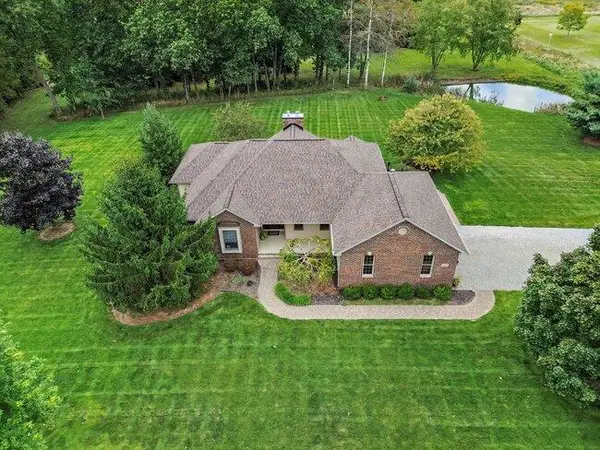 $675,000Coming Soon4 beds 4 baths3,136 sq. ft.
11348 Boyce Road, Chelsea, MI 48118
MLS# 26053174Listed by: THE CHARLES REINHART COMPANY - New
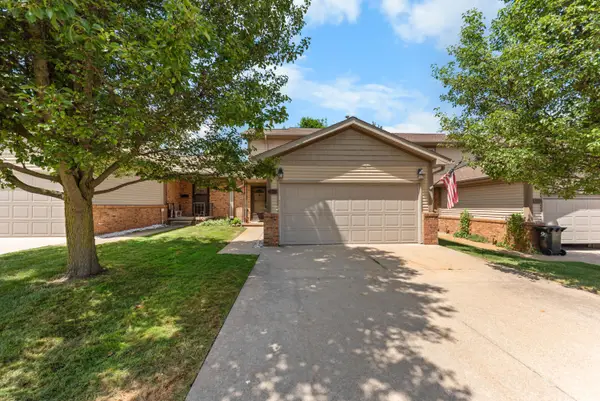 $249,900Active2 beds 2 baths1,964 sq. ft.
908 Moore Drive, Chelsea, MI 48118
MLS# 26053630Listed by: THE CHARLES REINHART COMPANY - New
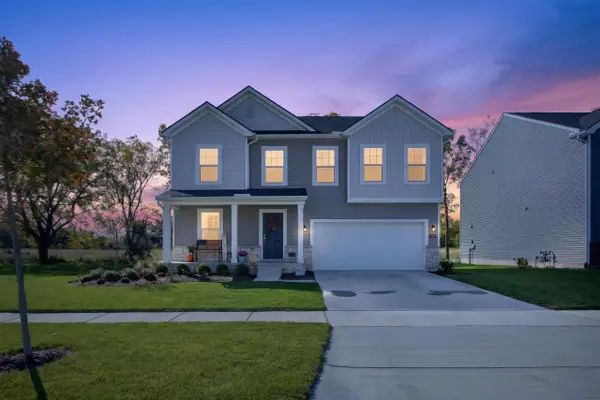 $509,900Active4 beds 3 baths2,601 sq. ft.
636 Countryside Drive #34, Chelsea, MI 48118
MLS# 26053385Listed by: HOWARD HANNA REAL ESTATE SERVICES - New
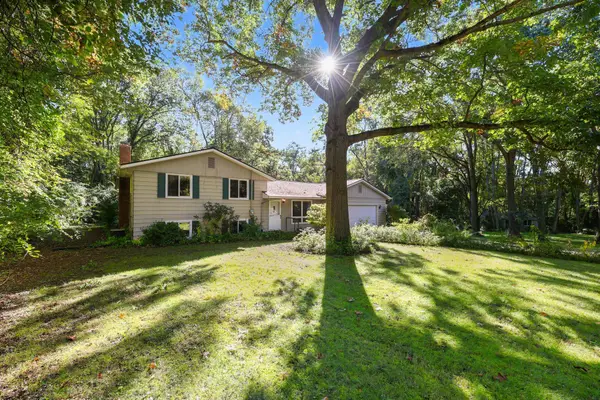 $465,000Active5 beds 2 baths1,690 sq. ft.
7411 Bush Road, Chelsea, MI 48118
MLS# 26053209Listed by: HOWARD HANNA REAL ESTATE - New
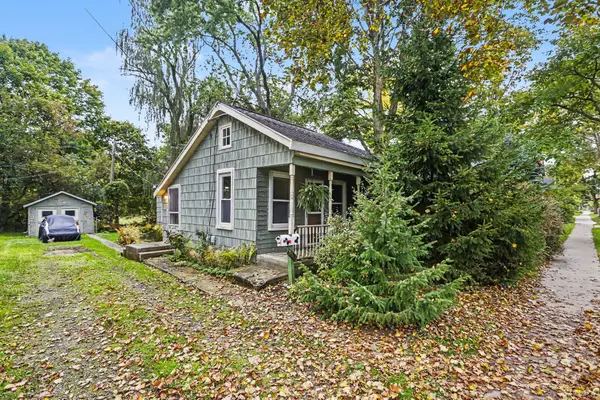 $150,000Active2 beds 1 baths856 sq. ft.
119 Madison Street, Chelsea, MI 48118
MLS# 26052869Listed by: THE CHARLES REINHART COMPANY - New
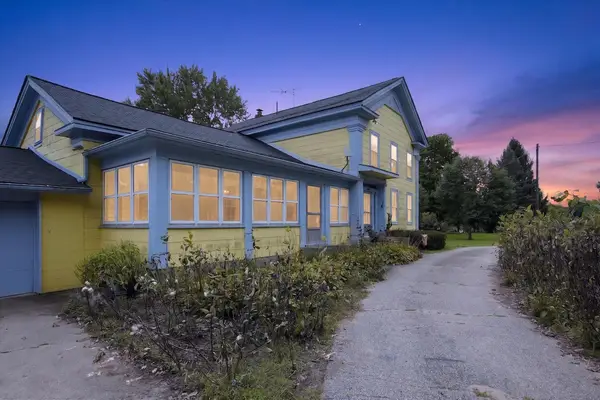 $329,000Active3 beds 2 baths2,152 sq. ft.
17705 W Old Us Hwy 12, Chelsea, MI 48118
MLS# 26051491Listed by: CENTURY 21 AFFILIATED  $315,000Active2 beds 2 baths1,486 sq. ft.
641 Fieldstone Circle W, Chelsea, MI 48118
MLS# 26050955Listed by: REAL ESTATE ONE INC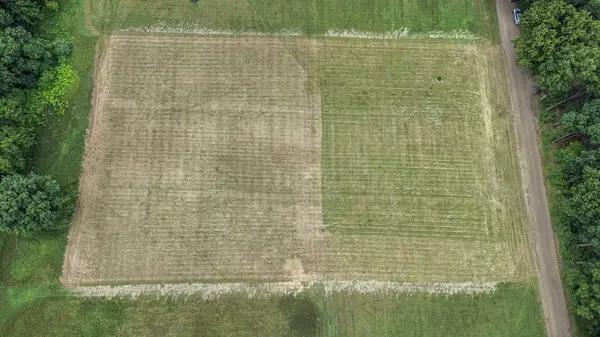 $75,000Active3.21 Acres
0 Cassidy Road, Chelsea, MI 48118
MLS# 26050895Listed by: THE CHARLES REINHART COMPANY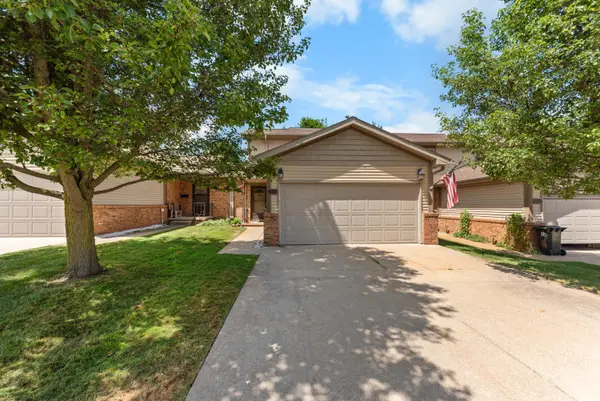 $269,900Active2 beds 2 baths1,964 sq. ft.
908 Moore Drive, Chelsea, MI 48118
MLS# 26050172Listed by: THE CHARLES REINHART COMPANY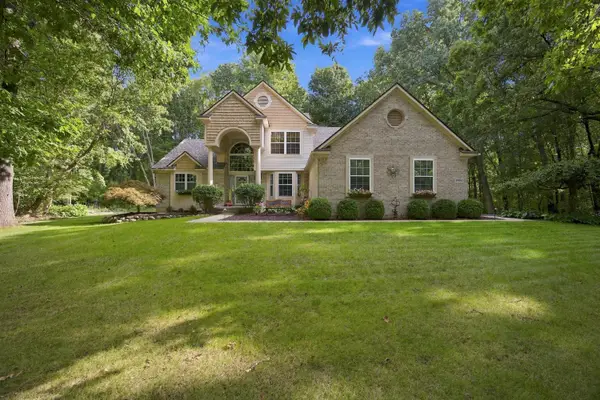 $569,900Active3 beds 3 baths2,907 sq. ft.
6490 Stillwater Drive, Chelsea, MI 48118
MLS# 26050178Listed by: THE CHARLES REINHART COMPANY


Protect your home and budget from life's surprises with an Assurant Home Warranty, backed by a partner that supports you through every step of homeownership. Explore Plans.
© 2026 Better Homes and Gardens Real Estate LLC. An Anywhere Real Estate company. All rights reserved. Better Homes and Gardens® Real Estate is a registered trademark owned by Meredith Operations Corporation, licensed to Better Homes and Gardens Real Estate LLC and used with permission. Better Homes and Gardens Real Estate LLC fully supports the principles of the Fair Housing Act and the Equal Opportunity Act. Listing information is deemed reliable but is not guaranteed accurate.
Each office is independently owned and operated.
Any services or products provided by third parties are not provided by, affiliated with or related to Better Homes and Gardens Real Estate LLC, or its affiliated companies.