
481 Hickory Bluff Lane, Chelsea, MI 48118
Local realty services provided by:Better Homes and Gardens Real Estate Connections
Listed by: darby notario
Office: the charles reinhart company
MLS#:26040951
Source:MI_MICHRIC
Price summary
- Price:$450,000
- Price per sq. ft.:$249.03
- Monthly HOA dues:$38.33
About this home
Welcome to this beautifully updated home in the highly sought-after Chelsea School District! One of the few homes in Heritage Point featuring a desirable main-level primary suite with cathedral ceiling, this thoughtfully designed floor plan offers both comfort and convenience. The inviting entryway showcases custom built-in bookshelves, perfect for displaying books, artwork, or treasured keepsakes. The remodeled kitchen features new cabinetry, stainless steel appliances, updated countertops, and a stylish backsplash, creating a modern space for cooking and entertaining. The main level has tall ceilings, a convenient laundry room, and updated Craftsman-style baseboards and trim throughout, adding warmth and character. Upstairs, you'll find two spacious bedrooms and a full bathroom, providing plenty of room for family or guests. The basement offers excellent potential with finishing already underway. A completed bedroom is ready to use, while rough plumbing for a future full bathroom is already in place, allowing you to customize the remaining space to fit your needs. Rounding out the home is a two-car attached garage and the opportunity to enjoy a move-in-ready home with room to grow in the desirable Heritage Point community....
Contact an agent
Home facts
- Year built:2017
- Listing ID #:26040951
- Added:1 day(s) ago
- Updated:August 06, 2026 at 10:02 PM
Rooms and interior
- Bedrooms:4
- Total bathrooms:3
- Full bathrooms:2
- Half bathrooms:1
- Rooms Total:12
- Kitchen Description:Dishwasher, Microwave, Oven, Range, Refrigerator
- Basement:Yes
- Basement Description:Daylight
- Living area:1,807 sq. ft.
Heating and cooling
- Heating:Forced Air
- Central air:Yes
Structure and exterior
- Year built:2017
- Building area:1,807 sq. ft.
- Lot area:0.21 Acres
- Lot Features:Site Condo
- Construction Materials:Brick, Vinyl Siding
Utilities
- Water:Public
Finances and disclosures
- Price:$450,000
- Price per sq. ft.:$249.03
- Tax amount:$7,964 (2026)
Parking
- Garage:Yes
- Garage spaces:2
New listings near 481 Hickory Bluff Lane
- Open Sun, 1 to 3pmNew
 $599,000Active4 beds 3 baths1,729 sq. ft.
521 W Middle Street, Chelsea, MI 48118
MLS# 26040958Listed by: THE CHARLES REINHART COMPANY - Open Sun, 12 to 2pmNew
 $385,000Active3 beds 2 baths2,000 sq. ft.
15450 Cassidy Road, Chelsea, MI 48118
MLS# 26040539Listed by: DETERMINED REALTY LLC - Open Sat, 12 to 2pmNew
 $399,900Active3 beds 2 baths2,560 sq. ft.
13396 Miracle Drive, Chelsea, MI 48118
MLS# 26040473Listed by: KELLER WILLIAMS ANN ARBOR MRKT - Open Sat, 2 to 4pmNew
 $499,900Active4 beds 3 baths2,802 sq. ft.
913 Darwin Drive, Chelsea, MI 48118
MLS# 26040345Listed by: THE CHARLES REINHART COMPANY - New
 $320,000Active2 beds 2 baths1,190 sq. ft.
637 Bristol Drive, Chelsea, MI 48118
MLS# 26040623Listed by: THE CHARLES REINHART COMPANY - New
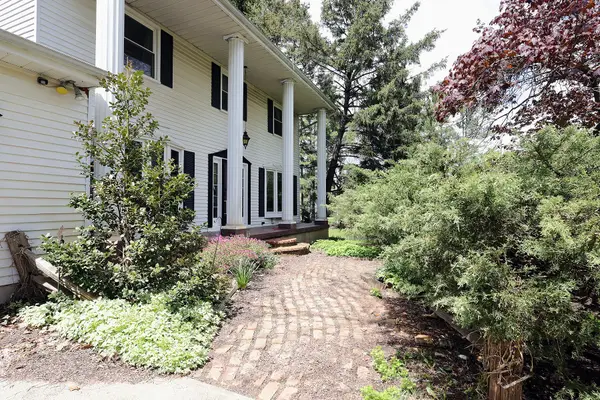 $575,000Active3 beds 3 baths1,836 sq. ft.
818 S Freer Road, Chelsea, MI 48118
MLS# 26039617Listed by: TOP TIER REALTY, LLC - New
 $299,900Active2 beds 2 baths1,964 sq. ft.
908 Moore Drive, Chelsea, MI 48118
MLS# 26039879Listed by: THE CHARLES REINHART COMPANY - New
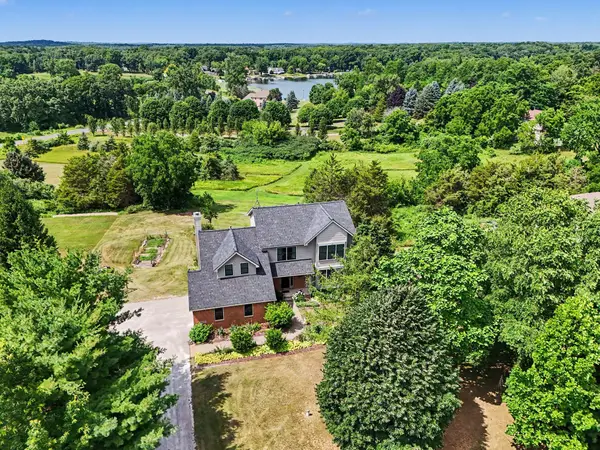 $549,000Active4 beds 3 baths2,438 sq. ft.
14412 N Territorial Road, Chelsea, MI 48118
MLS# 26038821Listed by: THE CHARLES REINHART COMPANY - New
 $310,000Active2 beds 2 baths1,486 sq. ft.
516 Boulderstone Lane, Chelsea, MI 48118
MLS# 26038536Listed by: RE/MAX PLATINUM


Protect your home and budget from life's surprises with an Assurant Home Warranty, backed by a partner that supports you through every step of homeownership. Explore Plans.
© 2026 Better Homes and Gardens Real Estate LLC. An Anywhere Real Estate company. All rights reserved. Better Homes and Gardens® Real Estate is a registered trademark owned by Meredith Operations Corporation, licensed to Better Homes and Gardens Real Estate LLC and used with permission. Better Homes and Gardens Real Estate LLC fully supports the principles of the Fair Housing Act and the Equal Opportunity Act. Listing information is deemed reliable but is not guaranteed accurate.
Each office is independently owned and operated.
Any services or products provided by third parties are not provided by, affiliated with or related to Better Homes and Gardens Real Estate LLC, or its affiliated companies.