
637 Bristol Drive, Chelsea, MI 48118
Local realty services provided by:Better Homes and Gardens Real Estate Connections
637 Bristol Drive,Chelsea, MI 48118
$320,000
- 2 Beds
- 2 Baths
- 1,190 sq. ft.
- Condominium
- Active
Listed by: jeffrey klink
Office: the charles reinhart company
MLS#:26040623
Source:MI_MICHRIC
Price summary
- Price:$320,000
- Price per sq. ft.:$268.91
- Monthly HOA dues:$375
About this home
Clean, efficient, and convenient all rolled into one with this beautifully maintained 2-bedroom, 2-bath condo in desirable Chelsea Springs! Enjoy easy, low-maintenance living in a prime location just minutes from downtown Chelsea & convenient freeway access. The inviting main level features an open living room with vaulted ceilings & cozy gas fireplace, creating a bright & welcoming atmosphere. The adjoining dining area offers a doorwall leading to a private Trex deck with no rear neighbors, providing a peaceful setting to relax or entertain. The vaulted kitchen includes newer appliances, a pantry & convenient access to the main floor laundry room with utility sink. The spacious primary suite features vaulted ceilings, generous walk-in closet & a private full bath, while the second bedroom is located next to its own full guest bath, perfect for visitors or a home office. The full basement nearly doubles your potential living space, already featuring an egress window & plumbing for a third bathroom, making it ready for your finishing touches. Additional highlights include mostly newer windows & an attached garage for added convenience. Whether you're looking to downsize, purchase your first home, or enjoy carefree condo living, this move-in-ready home offers comfort, functionality & room to grow, come check it out!...
Contact an agent
Home facts
- Year built:2006
- Listing ID #:26040623
- Added:46 day(s) ago
- Updated:September 21, 2026 at 03:33 PM
Rooms and interior
- Bedrooms:2
- Total bathrooms:2
- Full bathrooms:2
- Rooms Total:6
- Kitchen Description:Dishwasher, Disposal, Microwave, Oven, Range, Refrigerator
- Basement:Yes
- Living area:1,190 sq. ft.
Heating and cooling
- Heating:Forced Air
- Central air:Yes
Structure and exterior
- Year built:2006
- Building area:1,190 sq. ft.
- Construction Materials:Brick, Vinyl Siding
Utilities
- Water:Public
Finances and disclosures
- Price:$320,000
- Price per sq. ft.:$268.91
- Tax amount:$4,151 (2026)
Features and amenities
- Laundry features:Washer
Parking
- Garage:Yes
- Garage spaces:1
New listings near 637 Bristol Drive
- Coming Soon
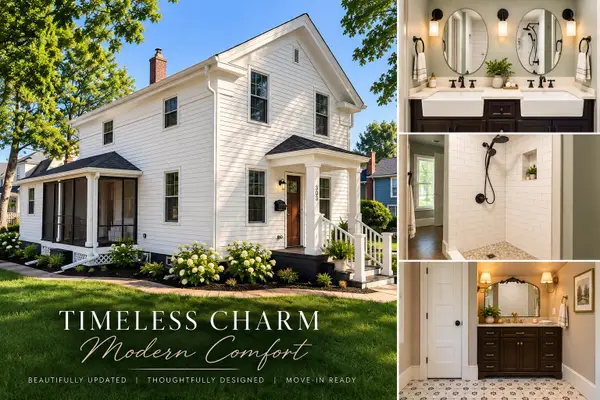 $497,500Coming Soon3 beds 3 baths1,590 sq. ft.
303 E Middle Street, Chelsea, MI 48118
MLS# 26050179Listed by: ERA REARDON REALTY, L.L.C. - New
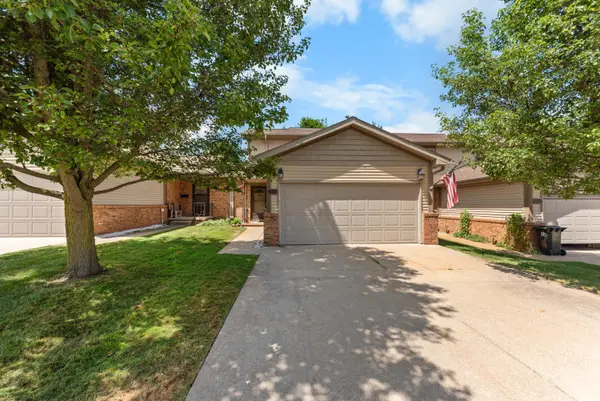 $269,900Active2 beds 2 baths1,964 sq. ft.
908 Moore Drive, Chelsea, MI 48118
MLS# 26050172Listed by: THE CHARLES REINHART COMPANY - New
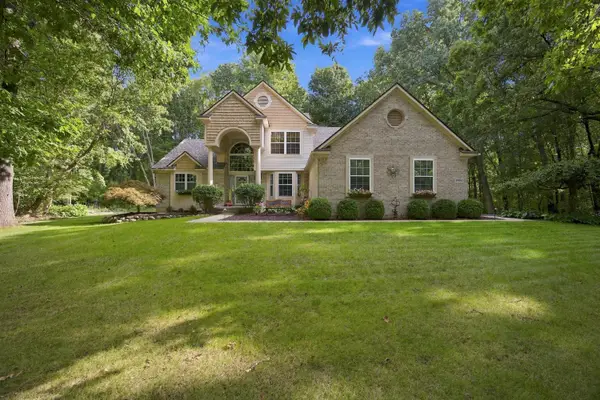 $569,900Active3 beds 3 baths2,907 sq. ft.
6490 Stillwater Drive, Chelsea, MI 48118
MLS# 26050178Listed by: THE CHARLES REINHART COMPANY - New
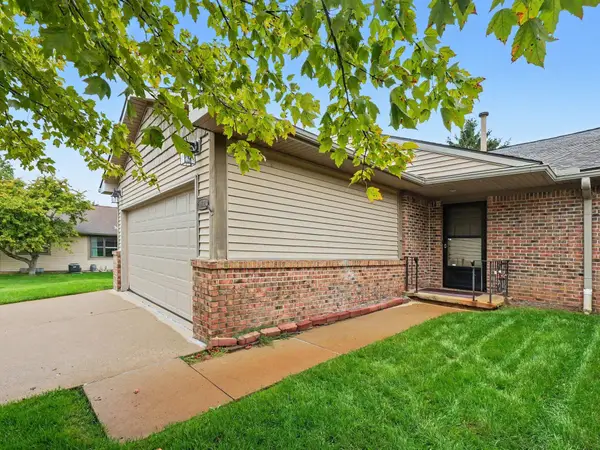 $345,000Active2 beds 3 baths2,356 sq. ft.
905 Moore Drive, Chelsea, MI 48118
MLS# 26049670Listed by: THE CHARLES REINHART COMPANY - New
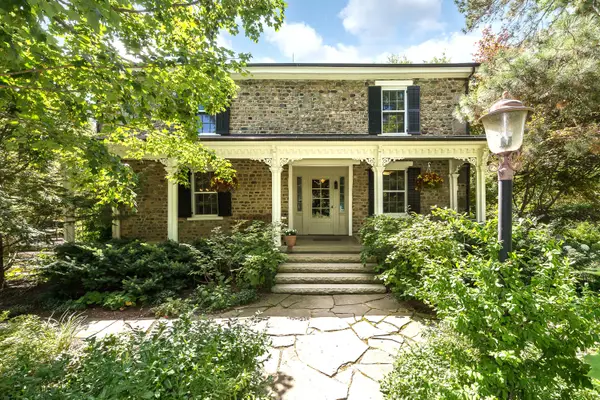 $1,595,000Active5 beds 4 baths4,420 sq. ft.
10725 Jerusalem Road, Chelsea, MI 48118
MLS# 26048491Listed by: THE CHARLES REINHART COMPANY 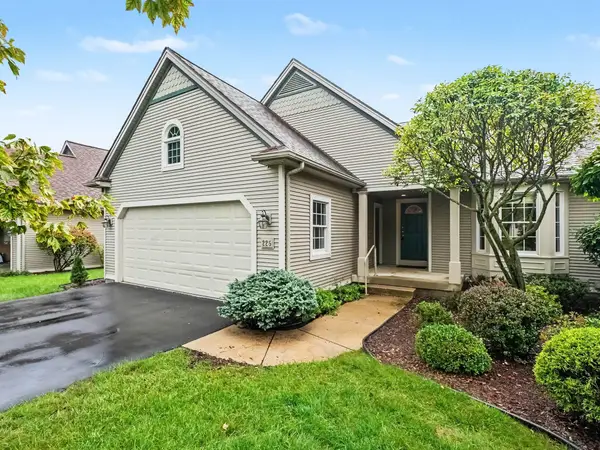 $465,000Active2 beds 3 baths2,384 sq. ft.
225 Pierce Lake Drive, Chelsea, MI 48118
MLS# 26048044Listed by: THE CHARLES REINHART COMPANY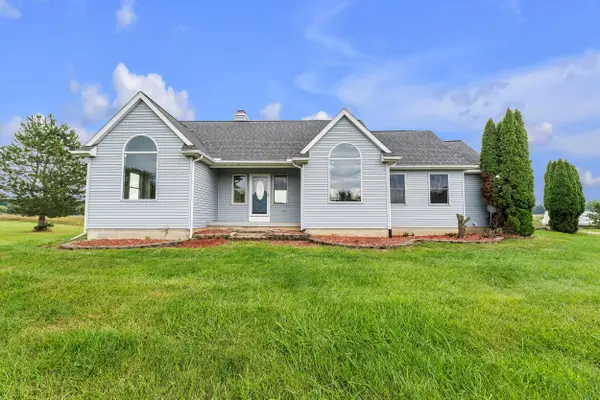 $449,500Active3 beds 3 baths2,394 sq. ft.
2855 Hayes Road, Chelsea, MI 48118
MLS# 26047651Listed by: THE CHARLES REINHART COMPANY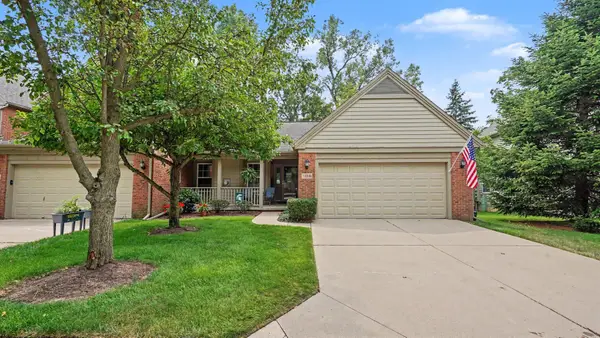 $409,000Active3 beds 3 baths2,244 sq. ft.
106 Village Place Drive, Chelsea, MI 48118
MLS# 26047253Listed by: THE CHARLES REINHART COMPANY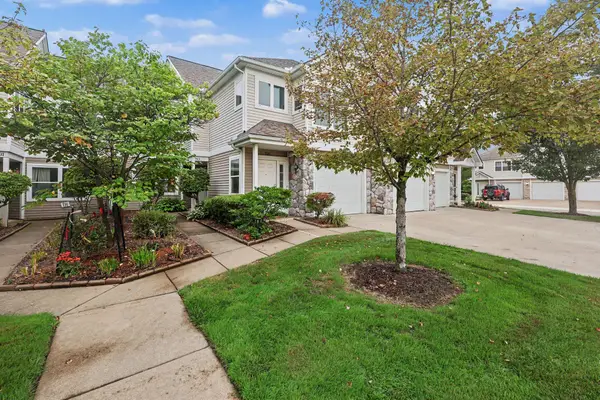 $284,900Active2 beds 2 baths1,486 sq. ft.
743 Creekstone Lane, Chelsea, MI 48118
MLS# 26047206Listed by: THE CHARLES REINHART COMPANY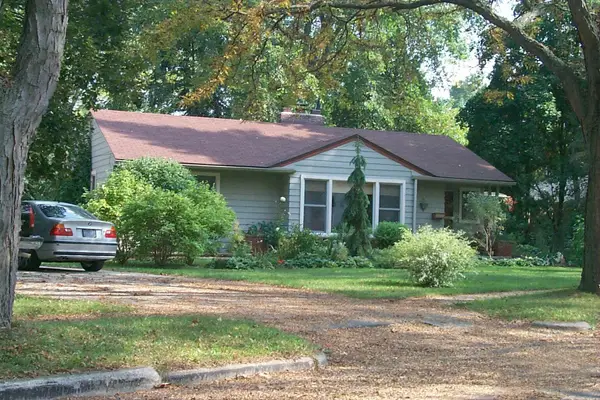 $275,000Pending3 beds 1 baths1,014 sq. ft.
120 Clardale Court, Chelsea, MI 48118
MLS# 26047169Listed by: THE CHARLES REINHART COMPANY


Protect your home and budget from life's surprises with an Assurant Home Warranty, backed by a partner that supports you through every step of homeownership. Explore Plans.
© 2026 Better Homes and Gardens Real Estate LLC. An Anywhere Real Estate company. All rights reserved. Better Homes and Gardens® Real Estate is a registered trademark owned by Meredith Operations Corporation, licensed to Better Homes and Gardens Real Estate LLC and used with permission. Better Homes and Gardens Real Estate LLC fully supports the principles of the Fair Housing Act and the Equal Opportunity Act. Listing information is deemed reliable but is not guaranteed accurate.
Each office is independently owned and operated.
Any services or products provided by third parties are not provided by, affiliated with or related to Better Homes and Gardens Real Estate LLC, or its affiliated companies.