
6085 Conway Road, Chelsea, MI 48118
Local realty services provided by:Better Homes and Gardens Real Estate Connections
6085 Conway Road,Chelsea, MI 48118
$385,000
- 3 Beds
- 3 Baths
- 1,624 sq. ft.
- Single family
- Active
Listed by: michelle elie
Office: the charles reinhart company
MLS#:26054475
Source:MI_MICHRIC
Price summary
- Price:$385,000
- Price per sq. ft.:$237.07
About this home
OPEN HOUSE CANCELED. HIGHEST AND BEST BY 3:00 SUNDAY 10/18. Located a quick drive to charming downtown Chelsea and freeway access, this ranch home on 4.4 acres is ready to go! The winding paved driveway leads to the house that's set back from the road. The home features a nicely open kitchen and family room with a split bedroom plan. The primary ensuite is spacious featuring a large walk-in closet with organizers, and the bathroom has double sinks and a jacuzzi style tub. There are two additional bedrooms and a full bath. The kitchen is a great work space and the view out the windows is fabulous. There's a full walkout basement ready to be finished, and the half bath is already in place. The roof and HVAC were both replaced in 2020. Fresh paint throughout, and new deck boards. The property here is really beautiful, and will be a wonderful place to come home to.
Contact an agent
Home facts
- Year built:2001
- Listing ID #:26054475
- Added:26 day(s) ago
- Updated:November 08, 2026 at 04:20 PM
Rooms and interior
- Bedrooms:3
- Total bathrooms:3
- Full bathrooms:2
- Half bathrooms:1
- Rooms Total:7
- Kitchen Description:Dishwasher, Disposal, Freezer, Microwave, Oven, Range, Refrigerator
- Basement:Yes
- Living area:1,624 sq. ft.
Heating and cooling
- Heating:Forced Air
- Central air:Yes
Structure and exterior
- Year built:2001
- Building area:1,624 sq. ft.
- Lot area:4.41 Acres
- Lot Features:Wetland Area, Wooded
- Construction Materials:Vinyl Siding
Utilities
- Water:Well
Finances and disclosures
- Price:$385,000
- Price per sq. ft.:$237.07
- Tax amount:$4,419 (2026)
Features and amenities
- Laundry features:Washer
Parking
- Garage:Yes
- Garage spaces:2
New listings near 6085 Conway Road
- Open Sun, 4 to 6pmNew
 $229,000Active2 beds 2 baths946 sq. ft.
2160 M-52, Chelsea, MI 48118
MLS# 26058928Listed by: THE CHARLES REINHART COMPANY - New
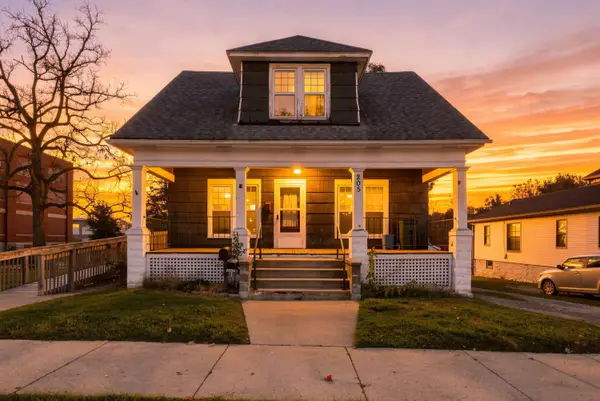 $199,900Active3 beds 2 baths1,176 sq. ft.
205 Railroad Street, Chelsea, MI 48118
MLS# 26057730Listed by: THE CHARLES REINHART COMPANY - New
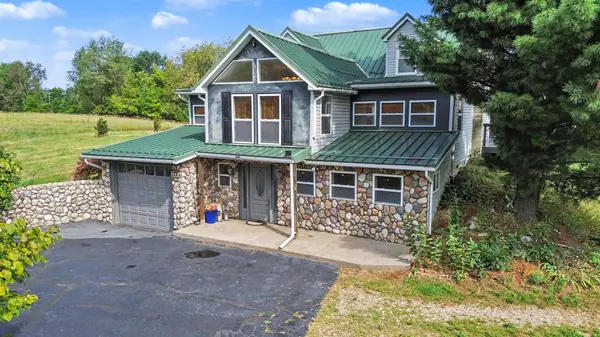 $479,900Active4 beds 2 baths2,428 sq. ft.
123 S Freer Road, Chelsea, MI 48118
MLS# 26057695Listed by: THE CHARLES REINHART COMPANY - New
 $149,900Active2.1 Acres
3229 Tanglewood Trail, Chelsea, MI 48118
MLS# 26057603Listed by: THE CHARLES REINHART COMPANY - New
 $169,900Active2.87 Acres
3225 Tanglewood Trail, Chelsea, MI 48118
MLS# 26057589Listed by: THE CHARLES REINHART COMPANY - Open Sun, 12:30 to 2:30pm
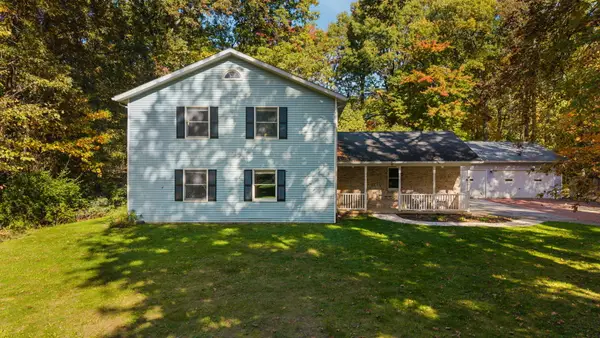 $515,000Active4 beds 5 baths2,400 sq. ft.
14420 Forest Court, Chelsea, MI 48118
MLS# 26056766Listed by: KELLER WILLIAMS ANN ARBOR MRKT 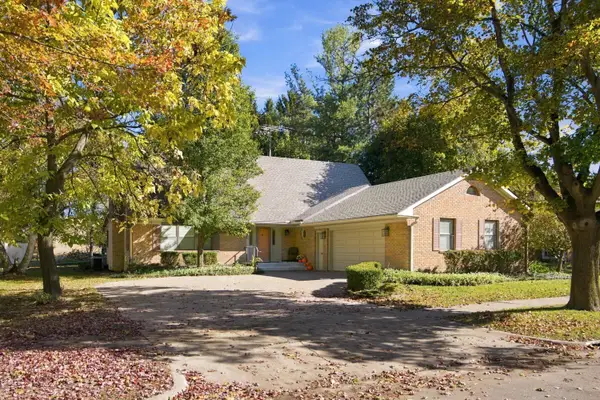 $650,000Active4 beds 4 baths3,228 sq. ft.
633 Flanders Street, Chelsea, MI 48118
MLS# 26056564Listed by: THE CHARLES REINHART COMPANY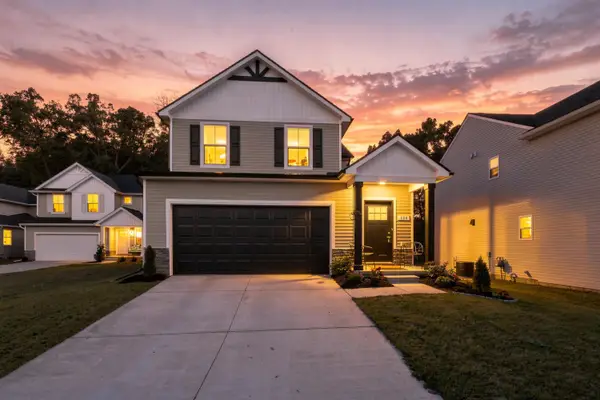 $409,900Active3 beds 3 baths2,047 sq. ft.
880 Machnik Drive, Chelsea, MI 48118
MLS# 26056423Listed by: THE CHARLES REINHART COMPANY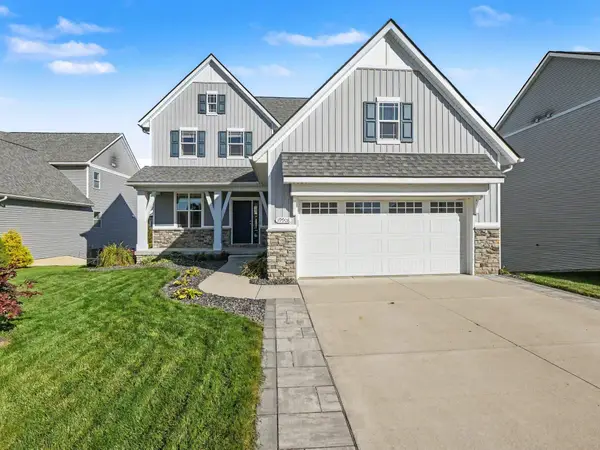 $539,900Active4 beds 4 baths2,954 sq. ft.
19908 Danube Court, Chelsea, MI 48118
MLS# 26055753Listed by: THE CHARLES REINHART COMPANY $935,000Active2 beds 2 baths1,632 sq. ft.
17281 Ash Hollow Drive, Chelsea, MI 48118
MLS# 26055288Listed by: REAL ESTATE ONE INC


Protect your home and budget from life's surprises with an Assurant Home Warranty, backed by a partner that supports you through every step of homeownership. Explore Plans.
© 2026 Better Homes and Gardens Real Estate LLC. An Anywhere Real Estate company. All rights reserved. Better Homes and Gardens® Real Estate is a registered trademark owned by Meredith Operations Corporation, licensed to Better Homes and Gardens Real Estate LLC and used with permission. Better Homes and Gardens Real Estate LLC fully supports the principles of the Fair Housing Act and the Equal Opportunity Act. Listing information is deemed reliable but is not guaranteed accurate.
Each office is independently owned and operated.
Any services or products provided by third parties are not provided by, affiliated with or related to Better Homes and Gardens Real Estate LLC, or its affiliated companies.