
6490 Stillwater Drive, Chelsea, MI 48118
Local realty services provided by:Better Homes and Gardens Real Estate Connections
6490 Stillwater Drive,Chelsea, MI 48118
$569,900
- 3 Beds
- 3 Baths
- 2,907 sq. ft.
- Single family
- Active
Listed by: richard taylor
Office: the charles reinhart company
MLS#:26050178
Source:MI_MICHRIC
Price summary
- Price:$569,900
- Price per sq. ft.:$270.48
- Monthly HOA dues:$94.17
About this home
Welcome to Inverness Woods, a wonderfully designed country subdivision located within the award-winning Chelsea School District. This custom-designed home is beautifully situated on a private one-acre setting with panoramic views in every direction. The property feels like a magical garden, featuring custom stone walkways, perennial gardens, thoughtfully placed sitting areas and beautifully landscaped grounds. Upon entering, you'll immediately appreciate the spaciousness of this nearly 3,000-square-foot home featuring 3 bedrooms, 2.5 bathrooms and an office that could easily be converted into a 4th bedroom. Soaring ceilings welcome you into the foyer, while hardwood flooring and carpeting flow throughout the main level. The expansive living room features vaulted ceilings, recessed lighting, large windows overlooking the stunning backyard and a beautiful fieldstone-surround gas fireplace that creates a warm and inviting focal point. The formal dining room provides an elegant setting for entertaining and large gatherings. The thoughtfully designed chef's kitchen features stainless steel appliances, ample cabinetry and generous island seating, creating a wonderful space for both everyday living and entertaining. A convenient main-floor laundry room offers additional cabinetry and a utility sink. The main-floor primary suite is a true retreat, highlighted by vaulted ceilings and serene views. The luxurious primary bath features dual vanity sinks, a spacious walk-in closet, jetted tub and a beautiful stand-alone shower with frameless glass doors. Upstairs, a private office provides an ideal work-from-home space and could easily be converted into a 4th bedroom if desired. The professionally finished full basement provides additional living and entertaining space along with plenty of flexibility for recreation, hobbies, home theater or guests. Outside, the beautifully landscaped one-acre setting offers multiple areas to relax and enjoy the peaceful surroundings. A brick-front exterior, paver brick walkway and irrigation system add to the home's exceptional curb appeal and thoughtful design. Completing the property is an oversized three-car attached garage providing abundant parking and storage. This exceptional home offers the perfect combination of sophisticated living, beautiful grounds, generous living spaces and the tranquility of a private country setting, all within the highly regarded Chelsea School District....
Contact an agent
Home facts
- Year built:2004
- Subdivision & Development:Inverness Woods
- Listing ID #:26050178
- Added:1 day(s) ago
- Updated:September 21, 2026 at 05:53 PM
Rooms and interior
- Bedrooms:3
- Total bathrooms:3
- Full bathrooms:2
- Half bathrooms:1
- Rooms Total:12
- Kitchen Description:Dishwasher, Disposal, Microwave, Oven, Range, Refrigerator
- Basement:Yes
- Basement Description:Daylight
- Living area:2,907 sq. ft.
Heating and cooling
- Heating:Forced Air
- Central air:Yes
Structure and exterior
- Year built:2004
- Building area:2,907 sq. ft.
- Lot area:1 Acres
- Construction Materials:Brick, Vinyl Siding
Utilities
- Water:Well
Finances and disclosures
- Price:$569,900
- Price per sq. ft.:$270.48
- Tax amount:$6,237 (2026)
Features and amenities
- Laundry features:Washer
Parking
- Garage:Yes
- Garage spaces:3
New listings near 6490 Stillwater Drive
- Coming Soon
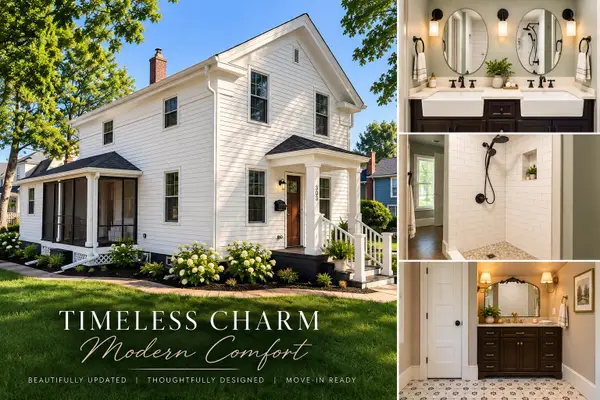 $497,500Coming Soon3 beds 3 baths1,590 sq. ft.
303 E Middle Street, Chelsea, MI 48118
MLS# 26050179Listed by: ERA REARDON REALTY, L.L.C. - New
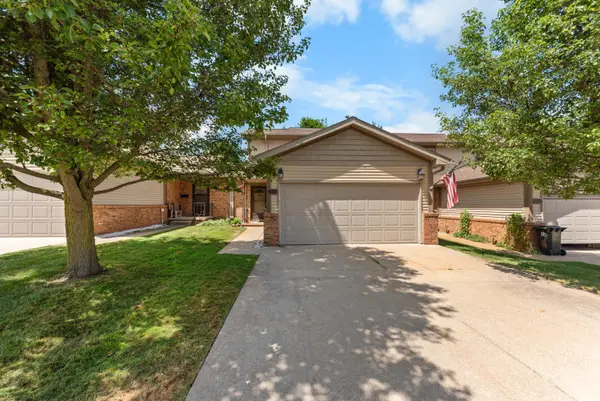 $269,900Active2 beds 2 baths1,964 sq. ft.
908 Moore Drive, Chelsea, MI 48118
MLS# 26050172Listed by: THE CHARLES REINHART COMPANY - New
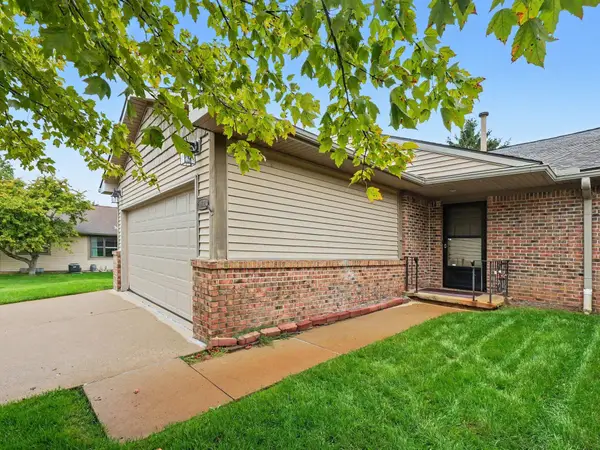 $345,000Active2 beds 3 baths2,356 sq. ft.
905 Moore Drive, Chelsea, MI 48118
MLS# 26049670Listed by: THE CHARLES REINHART COMPANY - New
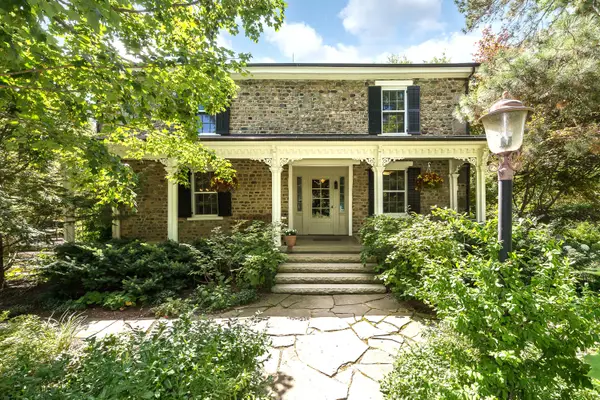 $1,595,000Active5 beds 4 baths4,420 sq. ft.
10725 Jerusalem Road, Chelsea, MI 48118
MLS# 26048491Listed by: THE CHARLES REINHART COMPANY 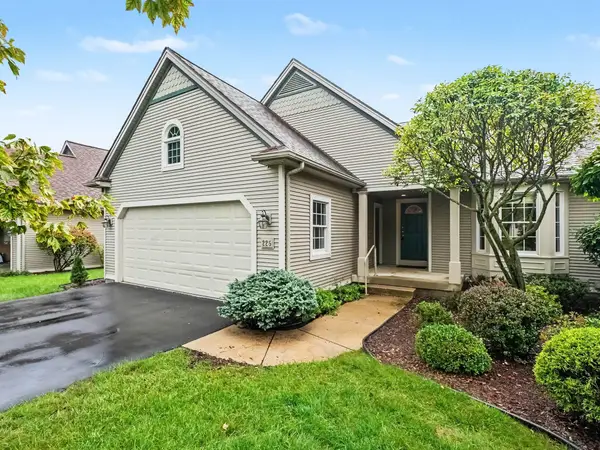 $465,000Active2 beds 3 baths2,384 sq. ft.
225 Pierce Lake Drive, Chelsea, MI 48118
MLS# 26048044Listed by: THE CHARLES REINHART COMPANY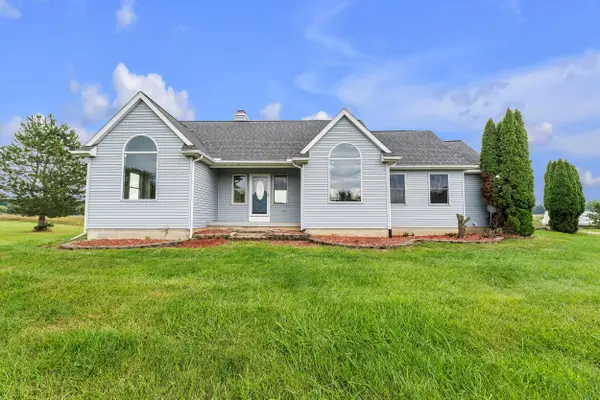 $449,500Active3 beds 3 baths2,394 sq. ft.
2855 Hayes Road, Chelsea, MI 48118
MLS# 26047651Listed by: THE CHARLES REINHART COMPANY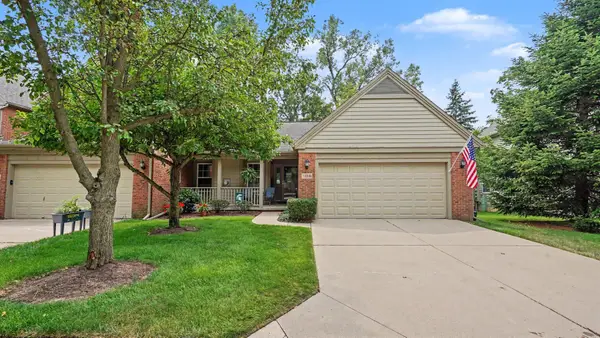 $409,000Active3 beds 3 baths2,244 sq. ft.
106 Village Place Drive, Chelsea, MI 48118
MLS# 26047253Listed by: THE CHARLES REINHART COMPANY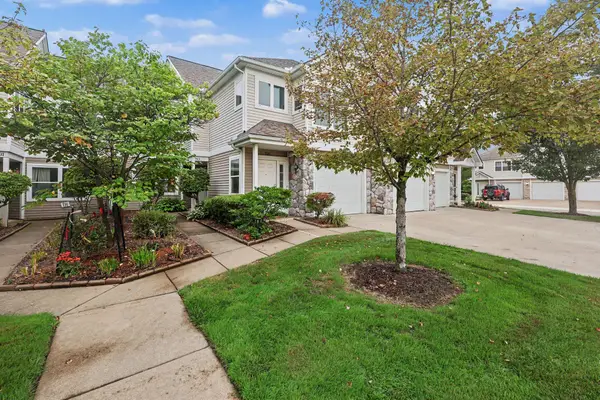 $284,900Active2 beds 2 baths1,486 sq. ft.
743 Creekstone Lane, Chelsea, MI 48118
MLS# 26047206Listed by: THE CHARLES REINHART COMPANY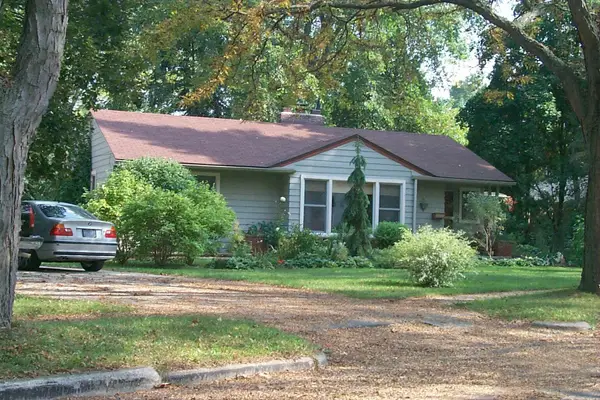 $275,000Pending3 beds 1 baths1,014 sq. ft.
120 Clardale Court, Chelsea, MI 48118
MLS# 26047169Listed by: THE CHARLES REINHART COMPANY


Protect your home and budget from life's surprises with an Assurant Home Warranty, backed by a partner that supports you through every step of homeownership. Explore Plans.
© 2026 Better Homes and Gardens Real Estate LLC. An Anywhere Real Estate company. All rights reserved. Better Homes and Gardens® Real Estate is a registered trademark owned by Meredith Operations Corporation, licensed to Better Homes and Gardens Real Estate LLC and used with permission. Better Homes and Gardens Real Estate LLC fully supports the principles of the Fair Housing Act and the Equal Opportunity Act. Listing information is deemed reliable but is not guaranteed accurate.
Each office is independently owned and operated.
Any services or products provided by third parties are not provided by, affiliated with or related to Better Homes and Gardens Real Estate LLC, or its affiliated companies.