
641 Fieldstone Circle W, Chelsea, MI 48118
Local realty services provided by:Better Homes and Gardens Real Estate Connections
Listed by: matthew dejanovich
Office: real estate one inc
MLS#:26050955
Source:MI_MICHRIC
Price summary
- Price:$315,000
- Price per sq. ft.:$211.98
- Monthly HOA dues:$310
About this home
This wonderful one-level condo in the highly sought-after Fieldstone Village community is a rare find, offering comfortable, easy living in a fantastic Chelsea location. Just minutes from vibrant Downtown Chelsea and with convenient access to Ann Arbor and Jackson, this home combines a peaceful neighborhood setting with an exceptionally convenient location. The thoughtfully designed floor plan offers comfortable, flexible living spaces adaptable to a variety of lifestyle needs. Highlights include a spacious living room with a cozy fireplace, a versatile first-floor den perfect for a home office or additional sitting area, and an open-concept kitchen featuring crisp white cabinetry and excellent functionality. The spacious primary bedroom suite provides a private retreat with a walk-in closet and large attached bath featuring a dual-sink vanity, soaking tub, and separate walk-in shower. A generously sized second bedroom and second full bath provide comfortable accommodations for family or guests. Enjoy the simplicity and convenience of true one-level living in one of Chelsea's most desirable condo communities. With a great floor plan, wonderful neighborhood setting, and easy access to Downtown Chelsea, shopping, dining, and major commuting routes, this Fieldstone Village condo is an exceptional opportunity!...
Contact an agent
Home facts
- Year built:2004
- Listing ID #:26050955
- Added:4 day(s) ago
- Updated:September 28, 2026 at 07:12 PM
Rooms and interior
- Bedrooms:2
- Total bathrooms:2
- Full bathrooms:2
- Rooms Total:7
- Kitchen Description:Dishwasher, Disposal, Microwave, Oven, Range, Refrigerator
- Basement:Yes
- Basement Description:Slab
- Living area:1,486 sq. ft.
Heating and cooling
- Heating:Forced Air
- Central air:Yes
Structure and exterior
- Year built:2004
- Building area:1,486 sq. ft.
- Construction Materials:Vinyl Siding
Schools
- High school:Chelsea High School
- Middle school:Beach Middle School
- Elementary school:South Elementary School
Utilities
- Water:Public
Finances and disclosures
- Price:$315,000
- Price per sq. ft.:$211.98
- Tax amount:$5,630 (2026)
Features and amenities
- Laundry features:Washer
Parking
- Garage:Yes
- Garage spaces:1
New listings near 641 Fieldstone Circle W
- New
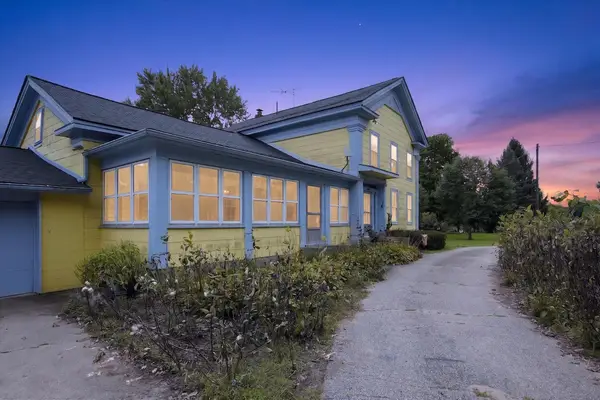 $329,000Active3 beds 2 baths2,152 sq. ft.
17705 W Old Us Hwy 12, Chelsea, MI 48118
MLS# 26051491Listed by: CENTURY 21 AFFILIATED - New
 $75,000Active3.21 Acres
0 Cassidy Road, Chelsea, MI 48118
MLS# 26050895Listed by: THE CHARLES REINHART COMPANY - New
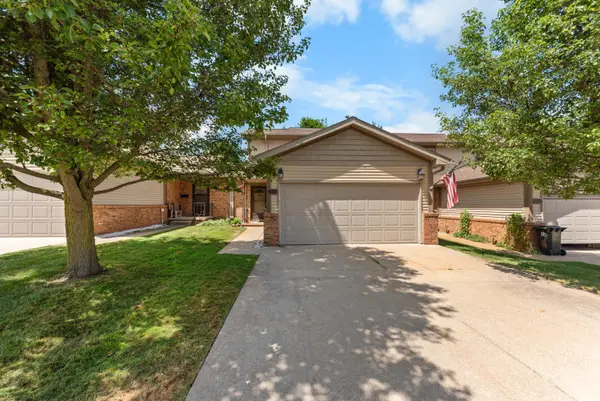 $269,900Active2 beds 2 baths1,964 sq. ft.
908 Moore Drive, Chelsea, MI 48118
MLS# 26050172Listed by: THE CHARLES REINHART COMPANY - New
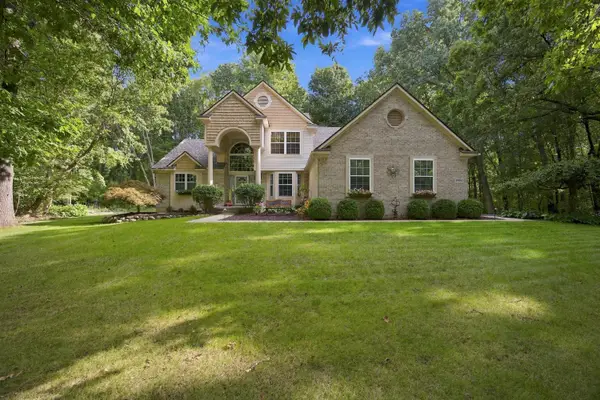 $569,900Active3 beds 3 baths2,907 sq. ft.
6490 Stillwater Drive, Chelsea, MI 48118
MLS# 26050178Listed by: THE CHARLES REINHART COMPANY - New
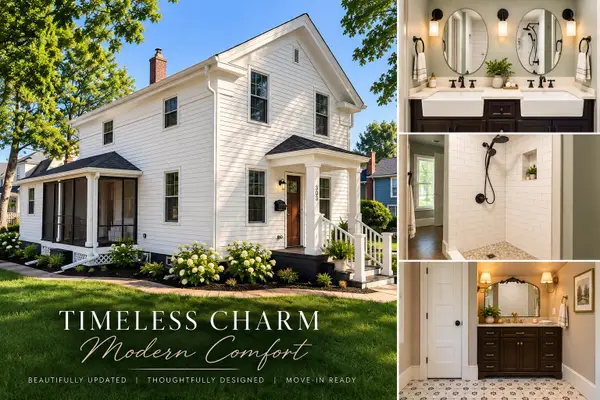 $497,500Active3 beds 3 baths1,590 sq. ft.
303 E Middle Street, Chelsea, MI 48118
MLS# 26050179Listed by: ERA REARDON REALTY, L.L.C. - New
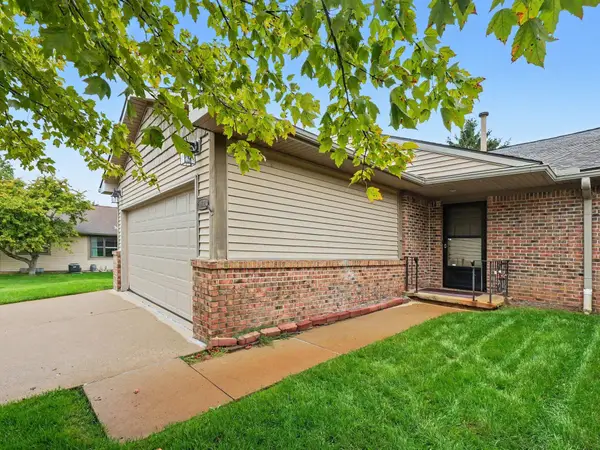 $345,000Active2 beds 3 baths2,356 sq. ft.
905 Moore Drive, Chelsea, MI 48118
MLS# 26049670Listed by: THE CHARLES REINHART COMPANY 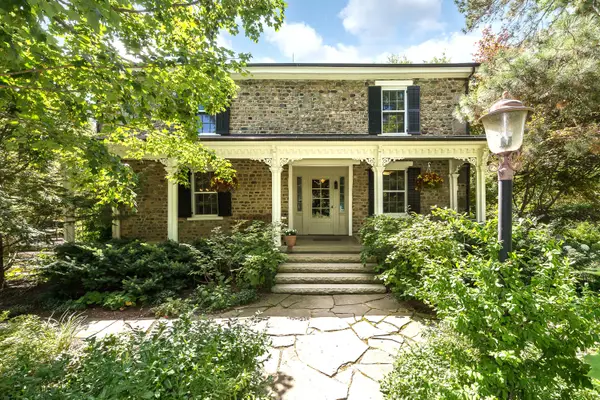 $1,595,000Active5 beds 4 baths4,420 sq. ft.
10725 Jerusalem Road, Chelsea, MI 48118
MLS# 26048491Listed by: THE CHARLES REINHART COMPANY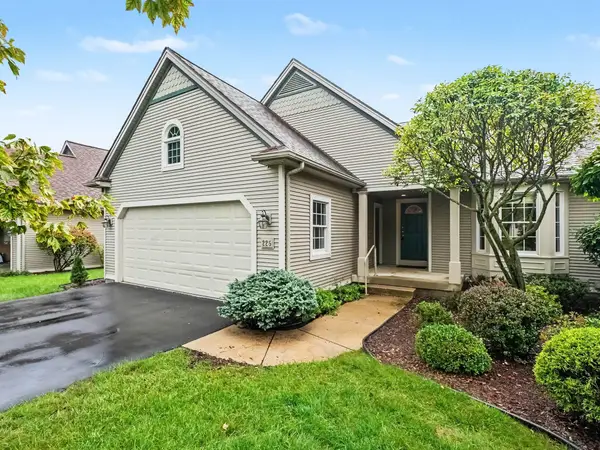 $465,000Active2 beds 3 baths2,384 sq. ft.
225 Pierce Lake Drive, Chelsea, MI 48118
MLS# 26048044Listed by: THE CHARLES REINHART COMPANY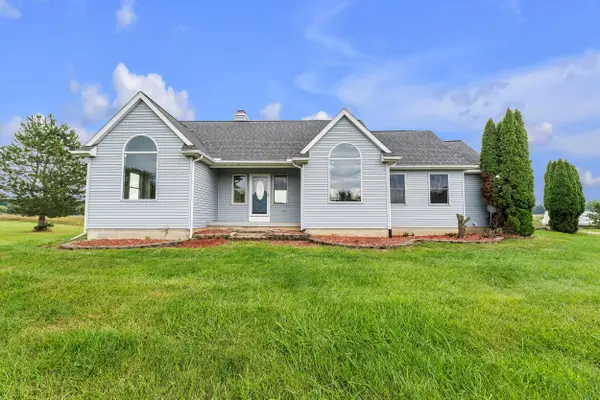 $449,500Active3 beds 3 baths2,394 sq. ft.
2855 Hayes Road, Chelsea, MI 48118
MLS# 26047651Listed by: THE CHARLES REINHART COMPANY


Protect your home and budget from life's surprises with an Assurant Home Warranty, backed by a partner that supports you through every step of homeownership. Explore Plans.
© 2026 Better Homes and Gardens Real Estate LLC. An Anywhere Real Estate company. All rights reserved. Better Homes and Gardens® Real Estate is a registered trademark owned by Meredith Operations Corporation, licensed to Better Homes and Gardens Real Estate LLC and used with permission. Better Homes and Gardens Real Estate LLC fully supports the principles of the Fair Housing Act and the Equal Opportunity Act. Listing information is deemed reliable but is not guaranteed accurate.
Each office is independently owned and operated.
Any services or products provided by third parties are not provided by, affiliated with or related to Better Homes and Gardens Real Estate LLC, or its affiliated companies.