
691 Park Lane Road, Chelsea, MI 48118
Local realty services provided by:Better Homes and Gardens Real Estate Connections
691 Park Lane Road,Chelsea, MI 48118
$559,000
- 4 Beds
- 4 Baths
- 3,810 sq. ft.
- Single family
- Active
Upcoming open houses
- Sun, Aug 1601:00 pm - 03:00 pm
Listed by: sierra imwalle
Office: the charles reinhart company
MLS#:26042804
Source:MI_MICHRIC
Price summary
- Price:$559,000
- Price per sq. ft.:$192.83
- Monthly HOA dues:$21.67
About this home
Set on a premium corner lot in sought-after Chelsea Fairways, bordering Pierce Lake Golf Course and trails, this executive 4-bed, 3.5-bath colonial features a two-story marble foyer, two-story great room with gas fireplace, crown molding, a dining room with double wainscoting, and custom built-ins in the main-floor office and mudroom. All four bedrooms have walk-in closets; the primary suite has a tray ceiling and private bath. Professionally finished daylight lower level with full bath. Move-in ready with a new 2025 furnace, two-stage A/C, new kitchen appliances, new deck, new French door, landscaping, and window treatments. Extended 2+ car garage, main-floor laundry, 3,800+ finished sq ft. Chelsea Schools, minutes to charming downtown Chelsea and I-94.
Contact an agent
Home facts
- Year built:2004
- Subdivision & Development:Chelsea Fairways
- Listing ID #:26042804
- Added:1 day(s) ago
- Updated:August 14, 2026 at 10:51 PM
Rooms and interior
- Bedrooms:4
- Total bathrooms:4
- Full bathrooms:3
- Half bathrooms:1
- Rooms Total:14
- Kitchen Description:Dishwasher, Disposal, Microwave, Oven, Range, Refrigerator
- Basement:Yes
- Basement Description:Daylight
- Living area:3,810 sq. ft.
Heating and cooling
- Heating:Forced Air
- Central air:Yes
Structure and exterior
- Year built:2004
- Building area:3,810 sq. ft.
- Lot area:0.22 Acres
- Construction Materials:Brick, Vinyl Siding
Utilities
- Water:Public
Finances and disclosures
- Price:$559,000
- Price per sq. ft.:$192.83
- Tax amount:$13,552 (2026)
Features and amenities
- Laundry features:Washer
Parking
- Garage:Yes
- Garage spaces:2
New listings near 691 Park Lane Road
- New
 $335,000Active4 beds 2 baths2,790 sq. ft.
8857 Beeman Road, Chelsea, MI 48118
MLS# 26042793Listed by: THE CHARLES REINHART COMPANY - Open Sun, 12 to 1:30pmNew
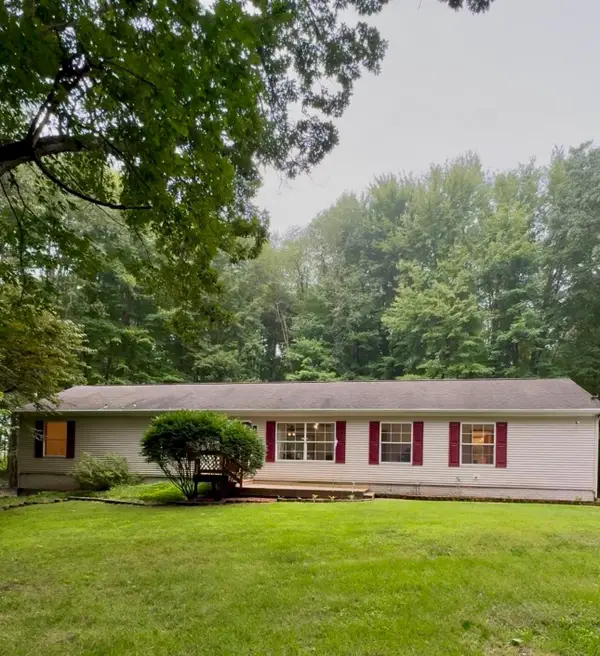 $344,000Active4 beds 2 baths2,184 sq. ft.
10641 Coopersfield Road, Chelsea, MI 48118
MLS# 26042626Listed by: THE CHARLES REINHART COMPANY - Open Sat, 12 to 4pmNew
 $350,000Active3 beds 3 baths2,071 sq. ft.
43 Butternut Court, Chelsea, MI 48118
MLS# 26041995Listed by: THE CHARLES REINHART COMPANY - New
 $199,900Active2 beds 1 baths856 sq. ft.
119 Madison Street, Chelsea, MI 48118
MLS# 26041895Listed by: THE CHARLES REINHART COMPANY - Open Sat, 11am to 1pmNew
 $699,000Active4 beds 3 baths2,414 sq. ft.
18275 Garvey Road, Chelsea, MI 48118
MLS# 26041944Listed by: RE/MAX PLATINUM - New
 $480,000Active3 beds 3 baths1,950 sq. ft.
1362 Carston Lane, Chelsea, MI 48118
MLS# 26041858Listed by: THE CHARLES REINHART COMPANY - Open Sun, 1 to 3pmNew
 $350,000Active3 beds 2 baths1,628 sq. ft.
563 W Middle Street, Chelsea, MI 48118
MLS# 26041820Listed by: RE/MAX PLATINUM - Open Sun, 12 to 2pmNew
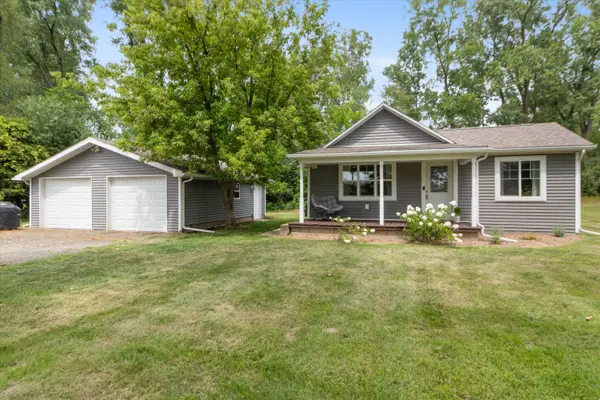 $274,900Active2 beds 1 baths850 sq. ft.
6840 M-52, Chelsea, MI 48118
MLS# 26041615Listed by: KELLER WILLIAMS ANN ARBOR MRKT - New
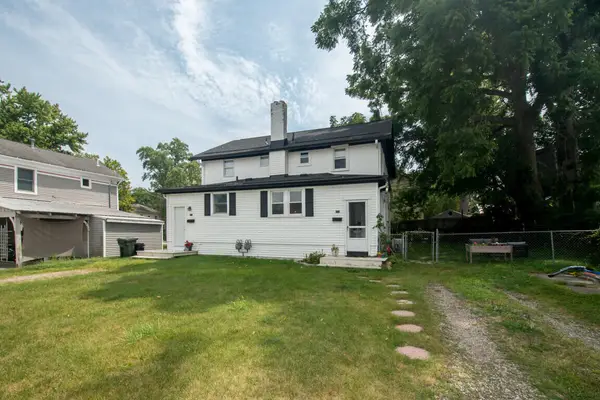 $425,000Active-- beds 2 baths
151 & 153 Jackson Street, Chelsea, MI 48118
MLS# 26041235Listed by: REAL ESTATE ONE INC


Protect your home and budget from life's surprises with an Assurant Home Warranty, backed by a partner that supports you through every step of homeownership. Explore Plans.
© 2026 Better Homes and Gardens Real Estate LLC. An Anywhere Real Estate company. All rights reserved. Better Homes and Gardens® Real Estate is a registered trademark owned by Meredith Operations Corporation, licensed to Better Homes and Gardens Real Estate LLC and used with permission. Better Homes and Gardens Real Estate LLC fully supports the principles of the Fair Housing Act and the Equal Opportunity Act. Listing information is deemed reliable but is not guaranteed accurate.
Each office is independently owned and operated.
Any services or products provided by third parties are not provided by, affiliated with or related to Better Homes and Gardens Real Estate LLC, or its affiliated companies.