
16738 Mercury Drive, Climax, MI 49034
Local realty services provided by:Better Homes and Gardens Real Estate Connections
Listed by: christie m plemmons
Office: christie plemmons realty
MLS#:26057861
Source:MI_MICHRIC
Price summary
- Price:$320,000
- Price per sq. ft.:$229.89
About this home
This is a must see! Not your typical ranch home, it's finishes give it a step up in character and class! Conveniently located just off of I-94, it sits on a fully fenced and scenic 1 acre of land. Attached 2 car attached garage, and 24x40 pole barn w/ finished workshop, electrical, water, & mini split that heats and cools as well as new doors. Since 2020, this home has had a new roof, siding, 75% new ductwork, furnace w/ humidifier, AC, doors, decks, kitchen (soft close cabinets, granite countertops), bathrooms (custom tile showers), drywall, flooring and more!! Check out the stunning Travertine stone accent wall in the dining room and the built-ins in the primary bedroom! Plenty of outdoor entertaining space, including fresh stone around the patio area out back that overlook the rolling fields. Dry, partially finished basement for more living area or storage. New 200 amp service to the house and 100 amp service to the barn. Appliances will stay, immediate possession! Much value here!
Contact an agent
Home facts
- Year built:1967
- Listing ID #:26057861
- Added:6 day(s) ago
- Updated:November 06, 2026 at 07:59 PM
Rooms and interior
- Bedrooms:3
- Total bathrooms:2
- Full bathrooms:2
- Rooms Total:7
- Kitchen Description:Dishwasher, Oven, Range, Refrigerator
- Basement:Yes
- Living area:1,756 sq. ft.
Heating and cooling
- Heating:Forced Air
- Central air:Yes
Structure and exterior
- Year built:1967
- Building area:1,756 sq. ft.
- Lot area:1 Acres
- Construction Materials:Vinyl Siding
Utilities
- Water:Well
Finances and disclosures
- Price:$320,000
- Price per sq. ft.:$229.89
- Tax amount:$3,282 (2025)
Parking
- Garage:Yes
- Garage spaces:2
New listings near 16738 Mercury Drive
- New
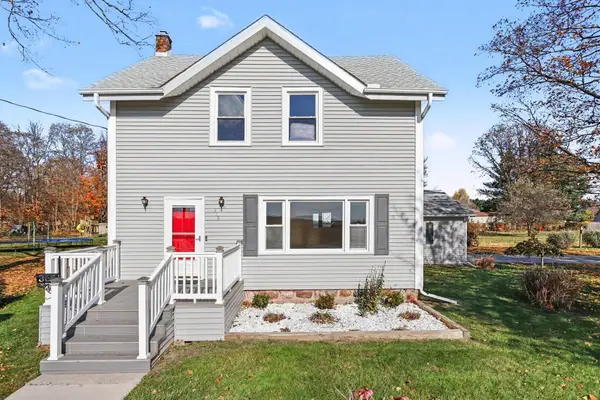 $275,000Active4 beds 2 baths1,616 sq. ft.
355 E Maple Street, Climax, MI 49034
MLS# 26058513Listed by: GARDNER REALTY, LLC - Open Sun, 1 to 3pm
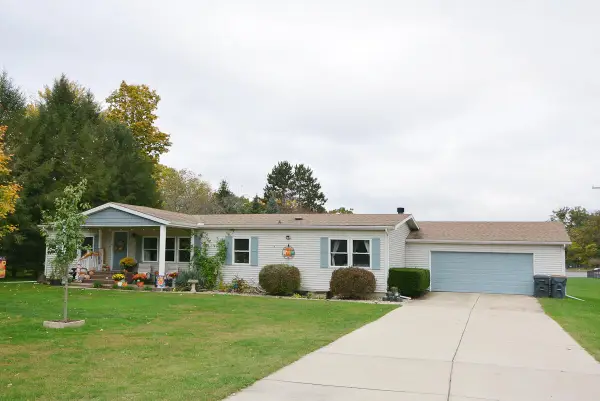 $270,000Active3 beds 2 baths1,680 sq. ft.
400 S Main Street, Climax, MI 49034
MLS# 26055128Listed by: LIVE LOCAL PROPERTIES 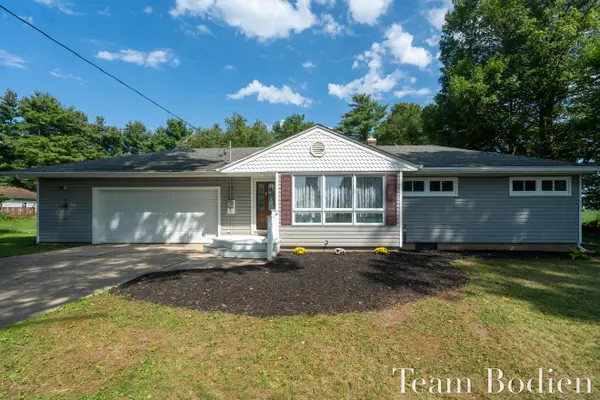 $249,900Pending3 beds 1 baths1,064 sq. ft.
395 E Maple Street, Climax, MI 49034
MLS# 26046894Listed by: GREENRIDGE REALTY (SUMMIT)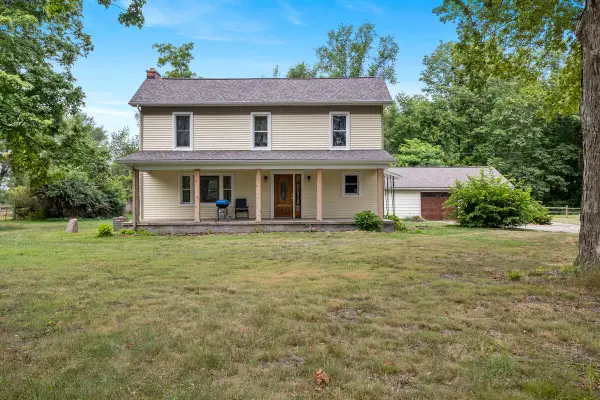 $625,000Active3 beds 2 baths1,812 sq. ft.
6540 S 42nd Street, Climax, MI 49034
MLS# 26044572Listed by: COLDWELL BANKER MOREHART REALTY $89,900Active-- beds -- baths
146 Church Street, Saranac, MI 48881
MLS# 26040711Listed by: REEDY REALTY LLC $139,900Pending2 beds 1 baths836 sq. ft.
121 N Main Street, Climax, MI 49034
MLS# 26036615Listed by: BERKSHIRE HATHAWAY HOMESERVICES MI- Open Sun, 3 to 4pm
 $449,900Active3 beds 2 baths1,552 sq. ft.
15451 E Mn Avenue, Climax, MI 49034
MLS# 26029806Listed by: EXP REALTY 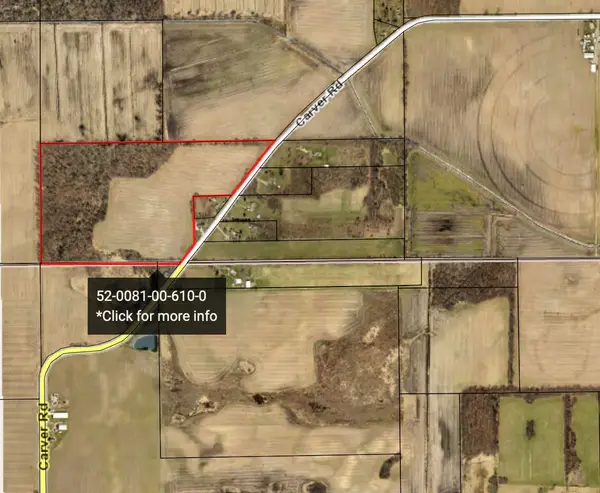 $460,000Active59.35 Acres
1000 Carver Road, Climax, MI 49034
MLS# 26004861Listed by: MICHIGAN LIFESTYLE PROPERTIES / GULL LAKE REALTY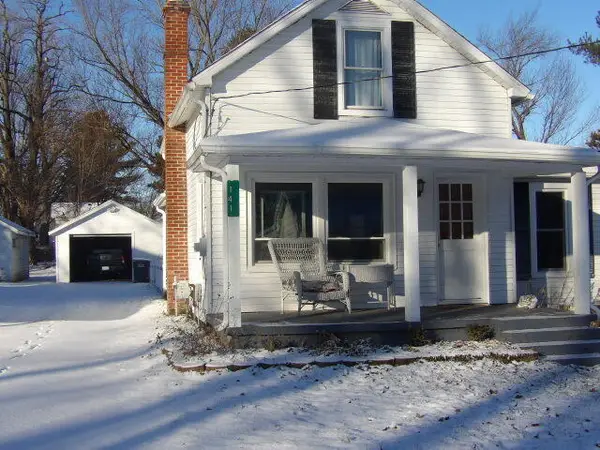 $179,900Pending2 beds 1 baths1,128 sq. ft.
141 Sheldon Street, Climax, MI 49034
MLS# 26001950Listed by: RE/MAX PERRETT ASSOCIATES


Protect your home and budget from life's surprises with an Assurant Home Warranty, backed by a partner that supports you through every step of homeownership. Explore Plans.
© 2026 Better Homes and Gardens Real Estate LLC. An Anywhere Real Estate company. All rights reserved. Better Homes and Gardens® Real Estate is a registered trademark owned by Meredith Operations Corporation, licensed to Better Homes and Gardens Real Estate LLC and used with permission. Better Homes and Gardens Real Estate LLC fully supports the principles of the Fair Housing Act and the Equal Opportunity Act. Listing information is deemed reliable but is not guaranteed accurate.
Each office is independently owned and operated.
Any services or products provided by third parties are not provided by, affiliated with or related to Better Homes and Gardens Real Estate LLC, or its affiliated companies.