
355 E Maple Street, Climax, MI 49034
Local realty services provided by:Better Homes and Gardens Real Estate Connections
355 E Maple Street,Climax, MI 49034
$275,000
- 4 Beds
- 2 Baths
- 1,616 sq. ft.
- Single family
- Active
Listed by: alison a seim
Office: gardner realty, llc.
MLS#:26058513
Source:MI_MICHRIC
Price summary
- Price:$275,000
- Price per sq. ft.:$170.17
About this home
Eye catching home on a gorgeous, 1.75 acre parcel in the Village of Climax. You must see to appreciate all it has to offer. The home was built in 1904 but has been superbly maintained and loved by its owners. If a large parcel isn't what you are looking for, there is the possibility of splitting the lot. Seller installed new roof, gutters, siding, windows and a Generac whole house generator. Upon entrance you will notice the newly poured concrete driveway and walk-way leading to a welcoming, composite porch. Enter the living room and take note of the large windows providing loads of natural light. From here you will appreciate a large formal dining room and the main floor bedroom. The kitchen area, laundry closet and full bath complete this level. Conveniently, you can access the backyard or garage from this area. Upstairs there is perfect sitting area/workspace, 3 bedrooms and a half bath. There is potential for a full bath if inclined to reconfigure the space. The 2-car, attached garage provides a utility sink and steps to the basement which houses the electrical panel, water heater, furnace etc. Enjoy meandering on the large property and watching the seasonal changes with an apple tree, grapevines and gorgeous flowers. Furthermore, this property includes a 24x27 pole barn and shed for all your storage needs. Don't miss out on your chance to own a home with character and charm that is hard to come by....
Contact an agent
Home facts
- Year built:1904
- Listing ID #:26058513
- Added:1 day(s) ago
- Updated:November 05, 2026 at 05:43 PM
Rooms and interior
- Bedrooms:4
- Total bathrooms:2
- Full bathrooms:1
- Half bathrooms:1
- Rooms Total:9
- Kitchen Description:Microwave, Range, Refrigerator
- Basement:Yes
- Living area:1,616 sq. ft.
Heating and cooling
- Heating:Forced Air
- Central air:Yes
Structure and exterior
- Year built:1904
- Building area:1,616 sq. ft.
- Lot area:1.75 Acres
- Construction Materials:Vinyl Siding
Utilities
- Water:Public
Finances and disclosures
- Price:$275,000
- Price per sq. ft.:$170.17
- Tax amount:$2,879 (2026)
Features and amenities
- Laundry features:Washer
Parking
- Garage:Yes
- Garage spaces:2
New listings near 355 E Maple Street
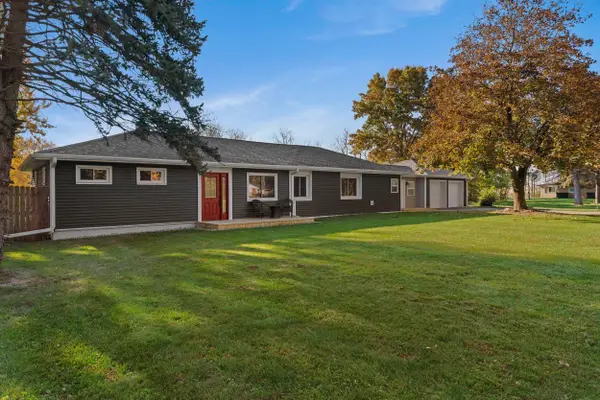 $320,000Pending3 beds 2 baths1,756 sq. ft.
16738 Mercury Drive, Climax, MI 49034
MLS# 26057861Listed by: CHRISTIE PLEMMONS REALTY- Open Sun, 1 to 3pm
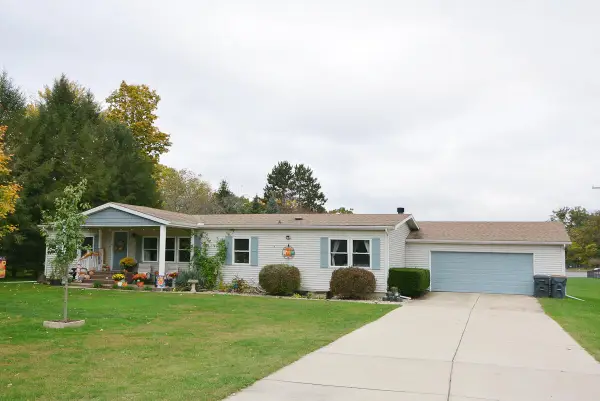 $270,000Active3 beds 2 baths1,680 sq. ft.
400 S Main Street, Climax, MI 49034
MLS# 26055128Listed by: LIVE LOCAL PROPERTIES 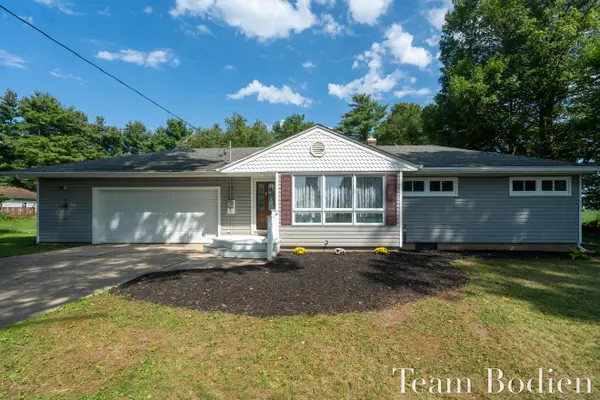 $249,900Pending3 beds 1 baths1,064 sq. ft.
395 E Maple Street, Climax, MI 49034
MLS# 26046894Listed by: GREENRIDGE REALTY (SUMMIT)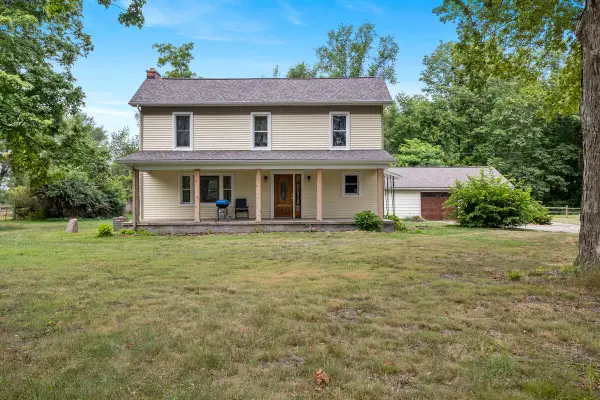 $625,000Active3 beds 2 baths1,812 sq. ft.
6540 S 42nd Street, Climax, MI 49034
MLS# 26044572Listed by: COLDWELL BANKER MOREHART REALTY $89,900Active-- beds -- baths
146 Church Street, Saranac, MI 48881
MLS# 26040711Listed by: REEDY REALTY LLC $139,900Pending2 beds 1 baths836 sq. ft.
121 N Main Street, Climax, MI 49034
MLS# 26036615Listed by: BERKSHIRE HATHAWAY HOMESERVICES MI- Open Sun, 3 to 4pm
 $449,900Active3 beds 2 baths1,552 sq. ft.
15451 E Mn Avenue, Climax, MI 49034
MLS# 26029806Listed by: EXP REALTY 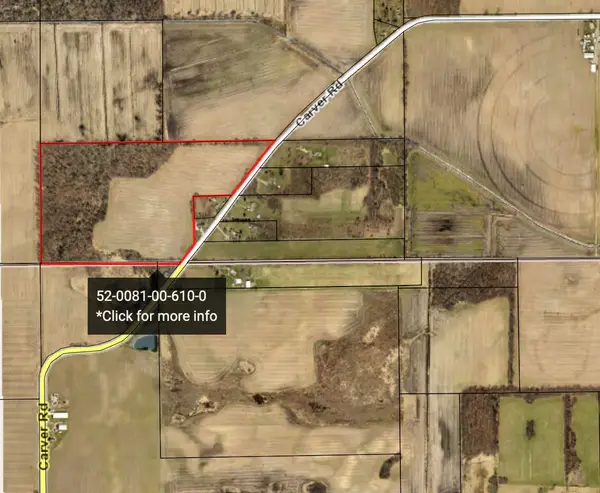 $460,000Active59.35 Acres
1000 Carver Road, Climax, MI 49034
MLS# 26004861Listed by: MICHIGAN LIFESTYLE PROPERTIES / GULL LAKE REALTY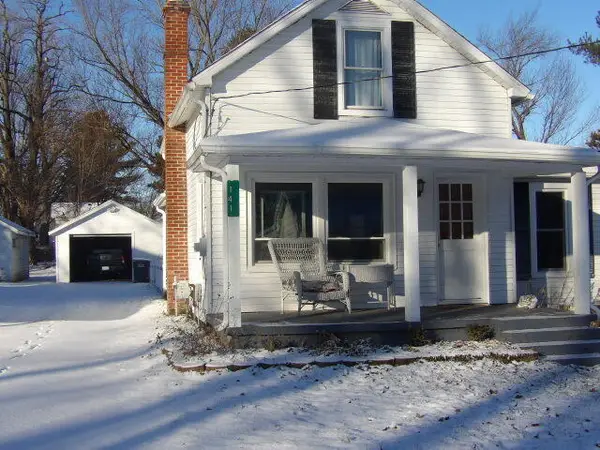 $179,900Pending2 beds 1 baths1,128 sq. ft.
141 Sheldon Street, Climax, MI 49034
MLS# 26001950Listed by: RE/MAX PERRETT ASSOCIATES


Protect your home and budget from life's surprises with an Assurant Home Warranty, backed by a partner that supports you through every step of homeownership. Explore Plans.
© 2026 Better Homes and Gardens Real Estate LLC. An Anywhere Real Estate company. All rights reserved. Better Homes and Gardens® Real Estate is a registered trademark owned by Meredith Operations Corporation, licensed to Better Homes and Gardens Real Estate LLC and used with permission. Better Homes and Gardens Real Estate LLC fully supports the principles of the Fair Housing Act and the Equal Opportunity Act. Listing information is deemed reliable but is not guaranteed accurate.
Each office is independently owned and operated.
Any services or products provided by third parties are not provided by, affiliated with or related to Better Homes and Gardens Real Estate LLC, or its affiliated companies.