
33845 Stevenson Street, Clinton Township, MI 48035
Local realty services provided by:Better Homes and Gardens Real Estate Connections
33845 Stevenson Street,Clinton Twp, MI 48035
$367,850
- 3 Beds
- 2 Baths
- 1,500 sq. ft.
- Single family
- Active
Listed by: onorio d'agostini
Office: the d'agostini group llc.
MLS#:26018986
Source:MI_MICHRIC
Price summary
- Price:$367,850
- Price per sq. ft.:$245.23
About this home
Come build your dream home from the ground up. Don't settle for an old existing home that comes close to what you want, and have to spend more money to update it, and ultimately still not have what you really want. This 1,500 sq. ft. ranch home with 2 full baths and a 2-car attached garage with service door has yet to be built, therefore allowing you to pick everything that goes into a home from start to finish. This guarantees you get exactly what you want and need in your home. This home has 3 bedrooms, which includes a primary suite with a private bath and large walk-in-closet. The spacious kitchen and breakfast nook are open to an oversized great room. The kitchen also includes an island with a counter extension snake bar. The great room features a gas fireplace with logs and an electronic ignition wall switch for easy and safe operations. The fireplace wall has a full ceramic tile face from floor to ceiling with a floating mantle. The great room is also open to the foyer and has an open stairway to the basement with a painted handrail and hollow metal spindles. Along with all of our standard features, this new construction home also includes: a cathedral ceiling in the great rm., undermount kitchen sink, granite countertops throughout, premium ceramic tile in both baths, large walk-in pantry off kitchen, an egress window and half bath prep. in the basement. There is an incredible amount of house and amenities offered for this square footage and price. Again, don't miss out on this opportunity to lock into your price now and build your dream home. Also, see attached docs for $500.00 max buyer contribution fee for mortgage incentive...
Contact an agent
Home facts
- Year built:2026
- Listing ID #:26018986
- Added:143 day(s) ago
- Updated:September 21, 2026 at 03:33 PM
Rooms and interior
- Bedrooms:3
- Total bathrooms:2
- Full bathrooms:2
- Rooms Total:3
- Kitchen Description:Disposal
- Basement:Yes
- Living area:1,500 sq. ft.
Heating and cooling
- Heating:Forced Air
Structure and exterior
- Year built:2026
- Building area:1,500 sq. ft.
- Lot area:0.24 Acres
- Construction Materials:Brick, Wood Siding
Utilities
- Water:Public
Finances and disclosures
- Price:$367,850
- Price per sq. ft.:$245.23
- Tax amount:$1,243 (2025)
Parking
- Garage:Yes
- Garage spaces:2
New listings near 33845 Stevenson Street
- New
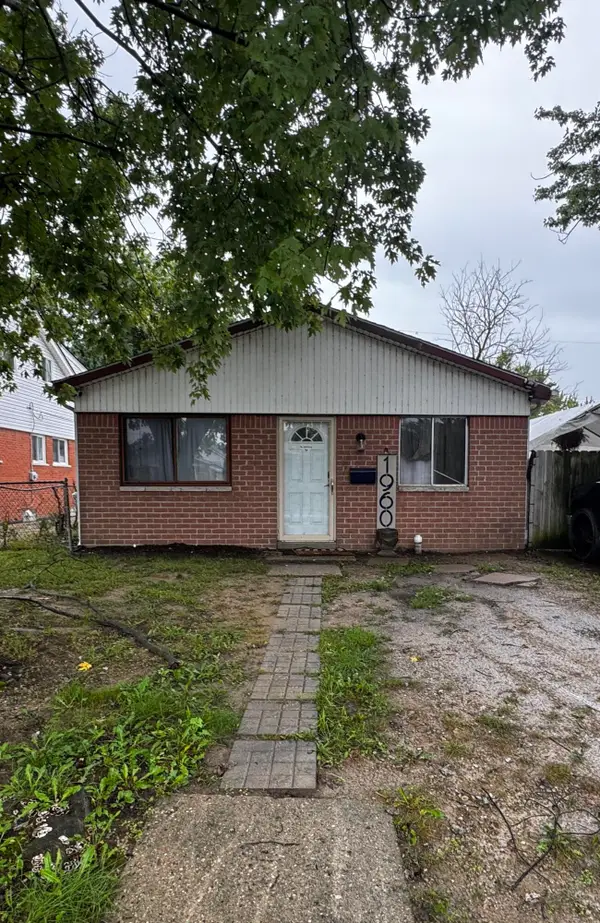 $140,000Active3 beds 1 baths1,272 sq. ft.
19606 Opal Street, Clinton Twp, MI 48035
MLS# 26050128Listed by: PELLOW REALTY GROUP - New
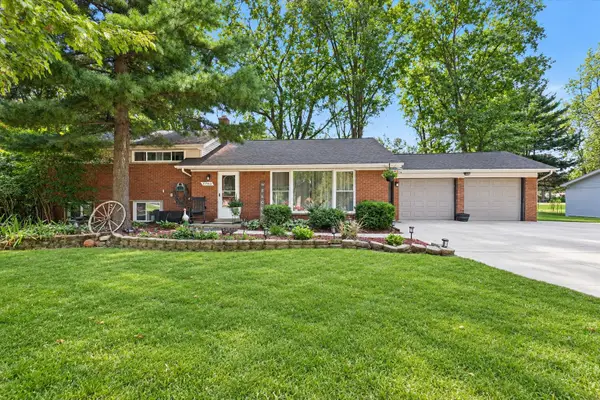 $300,000Active3 beds 3 baths1,950 sq. ft.
21940 Wendell Street, Clinton Twp, MI 48036
MLS# 26049709Listed by: LPT REALTY, LLC - New
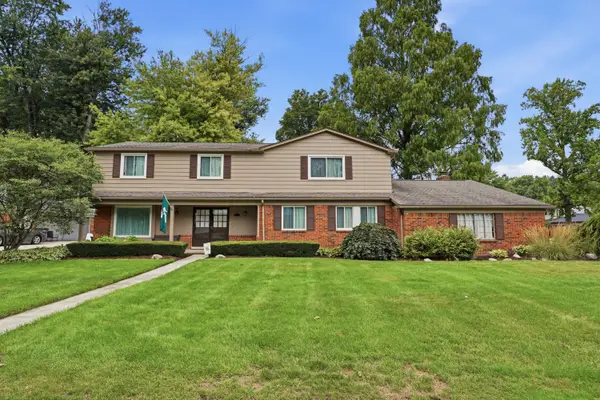 $465,000Active5 beds 3 baths3,029 sq. ft.
16759 Timberview Drive, Clinton Twp, MI 48036
MLS# 26049040Listed by: KW REALTY LIVING 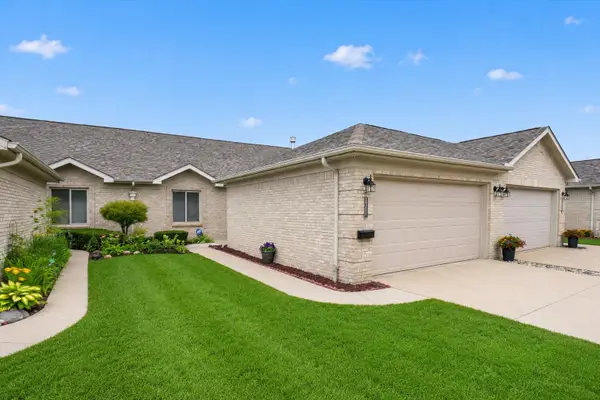 $225,000Active2 beds 2 baths1,300 sq. ft.
35251 Silver Maple Drive, Clinton Twp, MI 48035
MLS# 26047115Listed by: LPT REALTY, LLC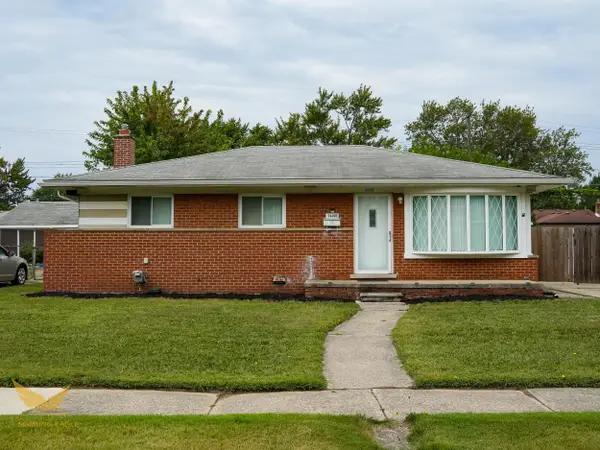 $244,900Active3 beds 2 baths1,053 sq. ft.
36005 Lucerne Street, Clinton Twp, MI 48035
MLS# 26046377Listed by: SOARING EAGLE REALTY, LLC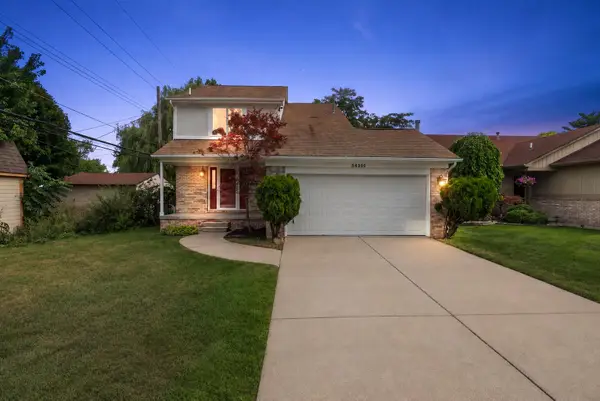 $369,000Active3 beds 3 baths1,650 sq. ft.
34266 Rhode Island Street, Clinton Twp, MI 48035
MLS# 26045363Listed by: SHAMROCK ACQUISITIONS LLC $174,900Pending2 beds 2 baths1,746 sq. ft.
15810 Cambridge Drive, Clinton Twp, MI 48038
MLS# 26044780Listed by: NATIONAL REALTY CENTERS NORTHV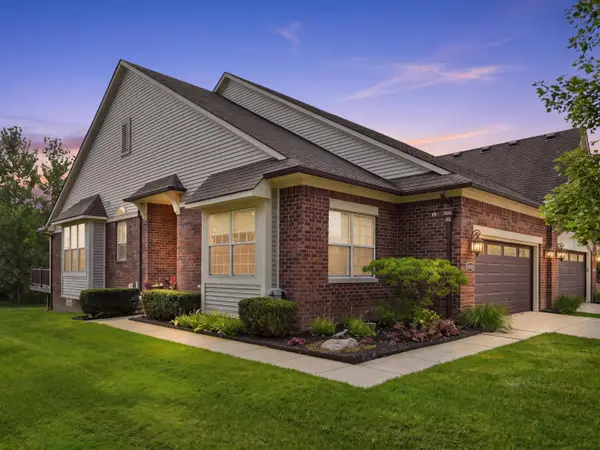 $439,900Pending3 beds 3 baths1,575 sq. ft.
40466 Juniper Court, Clinton Twp, MI 48036
MLS# 26043178Listed by: @PROPERTIES CHRISTIE'S INT'L $290,000Pending3 beds 2 baths2,562 sq. ft.
18233 Matthew Drive, Clinton Twp, MI 48035
MLS# 26042455Listed by: FIVE STAR REAL ESTATE (ADA) $525,000Active5 beds 4 baths5,044 sq. ft.
38921 Santa Barbara Street, Clinton Twp, MI 48036
MLS# 26041552Listed by: GOOD COMPANY


Protect your home and budget from life's surprises with an Assurant Home Warranty, backed by a partner that supports you through every step of homeownership. Explore Plans.
© 2026 Better Homes and Gardens Real Estate LLC. An Anywhere Real Estate company. All rights reserved. Better Homes and Gardens® Real Estate is a registered trademark owned by Meredith Operations Corporation, licensed to Better Homes and Gardens Real Estate LLC and used with permission. Better Homes and Gardens Real Estate LLC fully supports the principles of the Fair Housing Act and the Equal Opportunity Act. Listing information is deemed reliable but is not guaranteed accurate.
Each office is independently owned and operated.
Any services or products provided by third parties are not provided by, affiliated with or related to Better Homes and Gardens Real Estate LLC, or its affiliated companies.