
37671 Fiore Trail, Clinton Township, MI 48036
Local realty services provided by:Better Homes and Gardens Real Estate Connections
37671 Fiore Trail,Clinton Twp, MI 48036
$505,000
- 3 Beds
- 5 Baths
- 4,582 sq. ft.
- Single family
- Active
Listed by: lashon hulin
Office: 3dx real estate, llc.
MLS#:26059532
Source:MI_MICHRIC
Price summary
- Price:$505,000
- Price per sq. ft.:$188.29
- Monthly HOA dues:$79.17
About this home
Located in the Village Di Fiore subdivision, situated on a spacious corner lot with a circular driveway and side entry garage, this sprawling ranch features 3 spacious bedrooms and 5 bathrooms. A step down concept living room and family room featuring cathedral ceilings with a shared double sided fireplace. Bedrooms are oversized, especially the primary suite which offers a separate shower, whirlpool tub and 2 closets. The expansive basement which is partially finished offers a wet bar, complimented by an extra full bath.
Contact an agent
Home facts
- Year built:1984
- Subdivision & Development:Villa Di Fiore
- Listing ID #:26059532
- Added:1 day(s) ago
- Updated:November 12, 2026 at 07:03 PM
Rooms and interior
- Bedrooms:3
- Total bathrooms:5
- Full bathrooms:3
- Half bathrooms:2
- Rooms Total:11
- Kitchen Description:Built-In Electric Oven, Dishwasher, Disposal, Microwave, Oven, Range, Wet Bar
- Basement:Yes
- Living area:4,582 sq. ft.
Heating and cooling
- Heating:Forced Air
- Central air:Yes
Structure and exterior
- Year built:1984
- Building area:4,582 sq. ft.
- Lot area:0.67 Acres
- Construction Materials:Brick
Utilities
- Water:Public
Finances and disclosures
- Price:$505,000
- Price per sq. ft.:$188.29
- Tax amount:$9,882 (2025)
Features and amenities
- Laundry features:Washer
Parking
- Garage:Yes
- Garage spaces:2
New listings near 37671 Fiore Trail
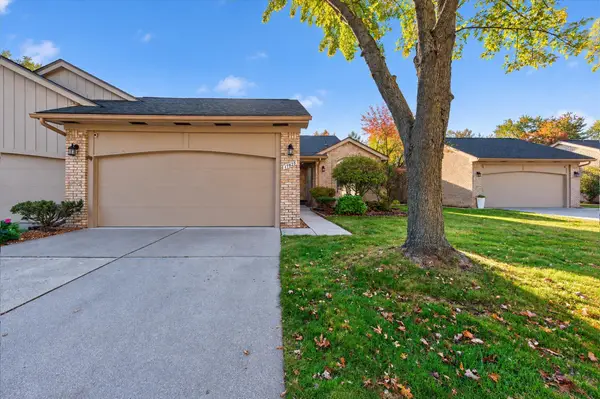 $358,000Active3 beds 4 baths2,046 sq. ft.
17628 E Kirkwood Drive, Clinton Twp, MI 48038
MLS# 26056777Listed by: RE/MAX CLASSIC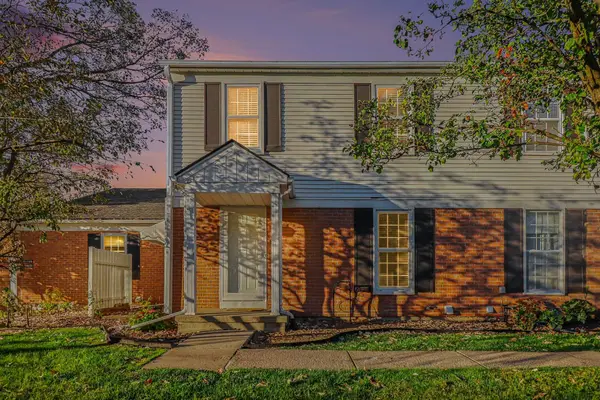 $150,000Active2 beds 2 baths968 sq. ft.
24403 Meadowbridge Drive, Clinton Twp, MI 48035
MLS# 26056280Listed by: REDFIN CORPORATION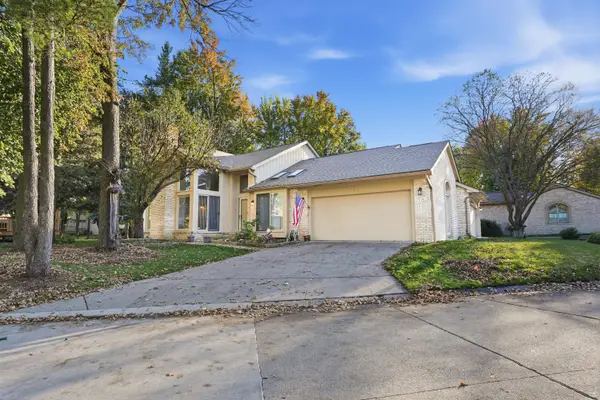 $360,000Active3 beds 4 baths3,168 sq. ft.
17751 E Kirkwood Drive, Clinton Twp, MI 48038
MLS# 26056039Listed by: KW REALTY LIVING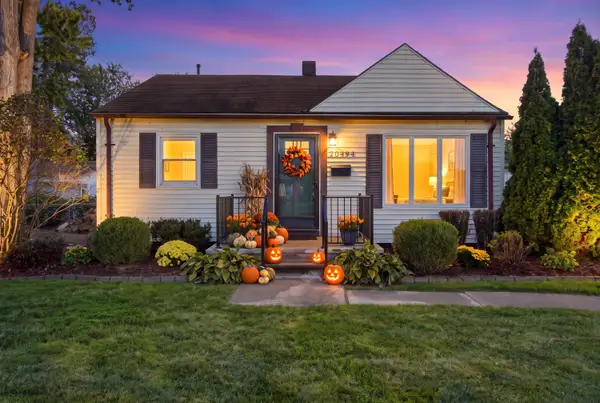 $135,000Pending2 beds 1 baths725 sq. ft.
20494 Vermander Avenue, Clinton Twp, MI 48035
MLS# 26055177Listed by: KELLER WILLIAMS HOMETOWNE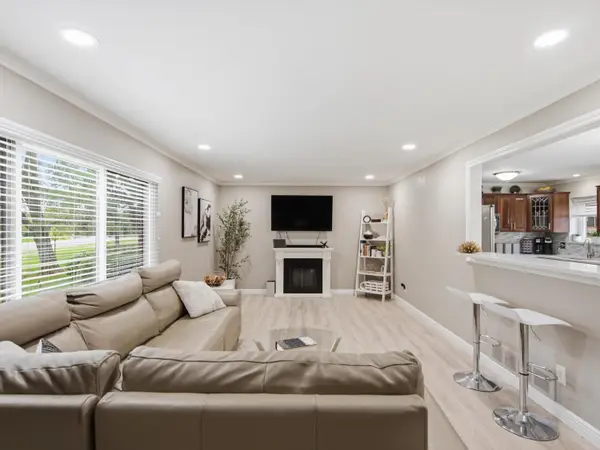 $249,900Pending2 beds 2 baths1,456 sq. ft.
42176 Lochmoor Street #31, Clinton Twp, MI 48038
MLS# 26055018Listed by: @PROPERTIES CHRISTIE'S INT'L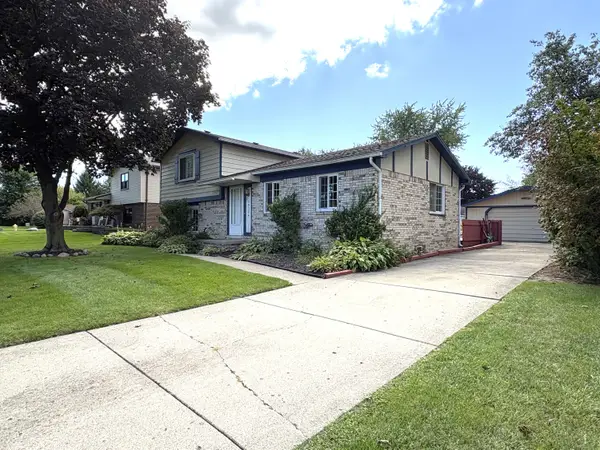 $344,000Active3 beds 2 baths1,615 sq. ft.
19324 Todd Drive, Clinton Twp, MI 48038
MLS# 26051028Listed by: CROWN PROPERTIES INTERNATIONAL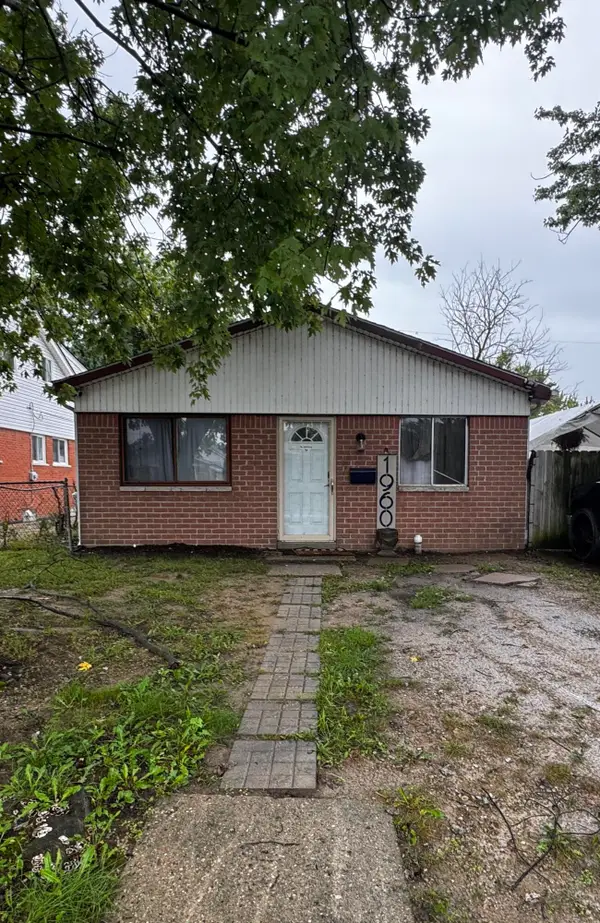 $140,000Pending3 beds 1 baths1,272 sq. ft.
19606 Opal Street, Clinton Twp, MI 48035
MLS# 26050128Listed by: PELLOW REALTY GROUP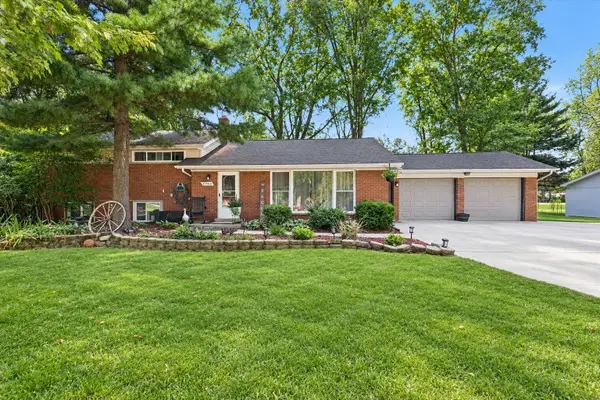 $285,000Pending3 beds 3 baths1,950 sq. ft.
21940 Wendell Street, Clinton Twp, MI 48036
MLS# 26049709Listed by: LPT REALTY, LLC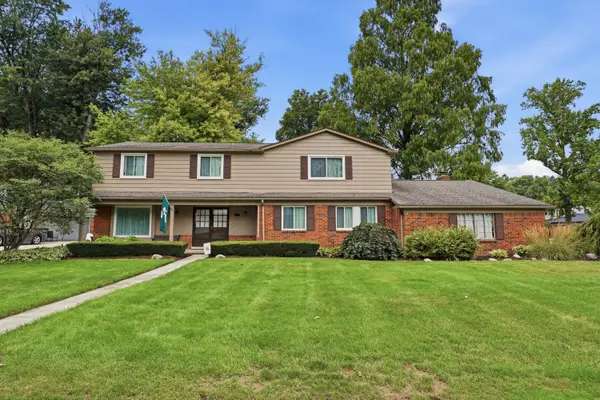 $440,000Active5 beds 3 baths3,029 sq. ft.
16759 Timberview Drive, Clinton Twp, MI 48036
MLS# 26049040Listed by: KW REALTY LIVING


Protect your home and budget from life's surprises with an Assurant Home Warranty, backed by a partner that supports you through every step of homeownership. Explore Plans.
© 2026 Better Homes and Gardens Real Estate LLC. An Anywhere Real Estate company. All rights reserved. Better Homes and Gardens® Real Estate is a registered trademark owned by Meredith Operations Corporation, licensed to Better Homes and Gardens Real Estate LLC and used with permission. Better Homes and Gardens Real Estate LLC fully supports the principles of the Fair Housing Act and the Equal Opportunity Act. Listing information is deemed reliable but is not guaranteed accurate.
Each office is independently owned and operated.
Any services or products provided by third parties are not provided by, affiliated with or related to Better Homes and Gardens Real Estate LLC, or its affiliated companies.