
1201 Addington Drive, Commerce Township, MI 48390
Local realty services provided by:Better Homes and Gardens Real Estate Connections
1201 Addington Drive,Commerce Twp, MI 48390
$225,000
- 2 Beds
- 2 Baths
- 1,242 sq. ft.
- Condominium
- Active
Listed by: brian harras
Office: the charles reinhart company
MLS#:26058063
Source:MI_MICHRIC
Price summary
- Price:$225,000
- Price per sq. ft.:$181.16
- Monthly HOA dues:$425
About this home
Beautifully updated condo at Addington Corners. Fresh paint and brand new carpet throughout as well as all new stainless steel appliances in the kitchen welcome you home. Facing Walled Lake High School, this quiet corner unit is a great escape while being close to all the action. Ate attached garage provides cover for a car or can be used as an exercise space or additional storage. Come and see it all for yourself!
Contact an agent
Home facts
- Year built:2004
- Subdivision & Development:Addington Corners
- Listing ID #:26058063
- Added:6 day(s) ago
- Updated:November 08, 2026 at 04:20 PM
Rooms and interior
- Bedrooms:2
- Total bathrooms:2
- Full bathrooms:2
- Rooms Total:7
- Kitchen Description:Dishwasher, Disposal, Microwave, Oven, Range, Refrigerator
- Basement:Yes
- Basement Description:Slab
- Living area:1,242 sq. ft.
Heating and cooling
- Heating:Forced Air
- Central air:Yes
Structure and exterior
- Year built:2004
- Building area:1,242 sq. ft.
- Construction Materials:Aluminum Siding
Utilities
- Water:Public
Finances and disclosures
- Price:$225,000
- Price per sq. ft.:$181.16
- Tax amount:$2,812 (2026)
Features and amenities
- Laundry features:Washer
Parking
- Garage:Yes
- Garage spaces:1
New listings near 1201 Addington Drive
- New
 $349,900Active3 beds 3 baths2,036 sq. ft.
370 Annapolis Street, Commerce Twp, MI 48382
MLS# 26058262Listed by: REMERICA UNITED REALTY - New
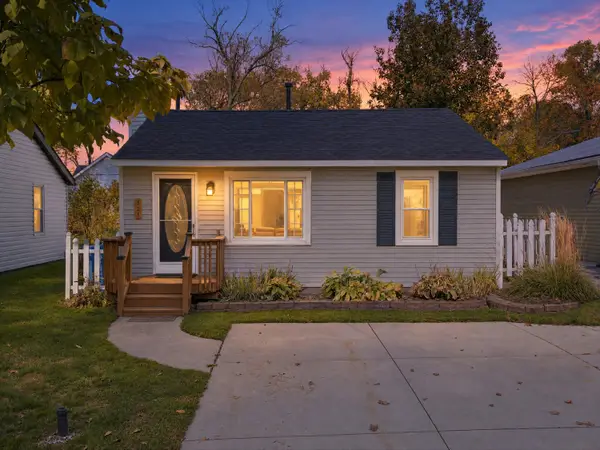 $225,000Active2 beds 1 baths625 sq. ft.
323 Harpham Street, Commerce Twp, MI 48382
MLS# 26057660Listed by: BROOKSTONE, REALTORS - Open Sun, 2 to 3:30pm
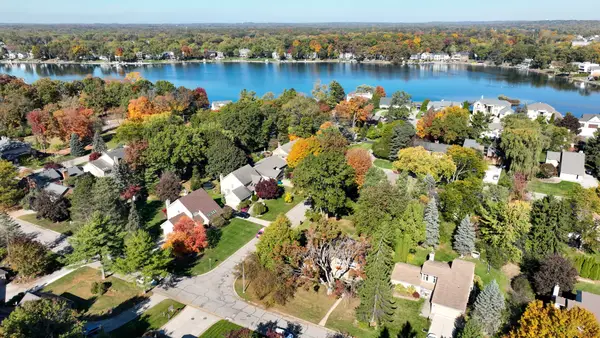 $600,000Active4 beds 4 baths2,841 sq. ft.
8282 Woodspur Drive, Commerce Twp, MI 48382
MLS# 26057196Listed by: THE CHARLES REINHART COMPANY 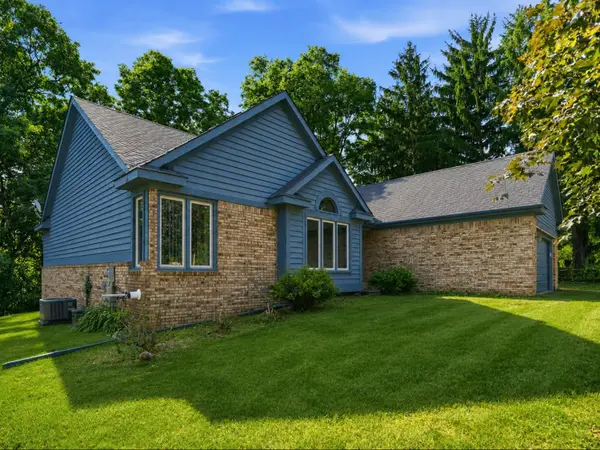 $399,900Active4 beds 3 baths3,514 sq. ft.
5220 Huron Hills Drive, Commerce Twp, MI 48382
MLS# 26057087Listed by: EXP REALTY, LLC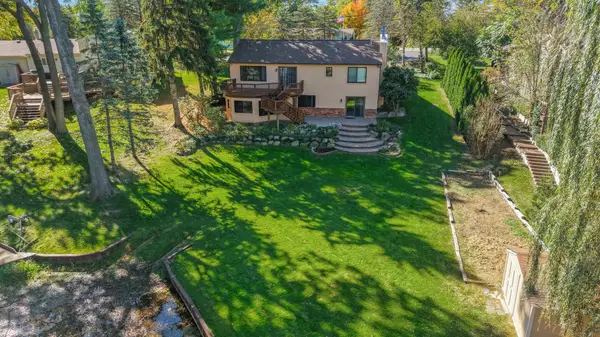 $640,000Active4 beds 2 baths2,488 sq. ft.
3330 Benstein Road, Commerce Twp, MI 48382
MLS# 26055821Listed by: KELLER WILLIAMS ANN ARBOR MRKT $549,900Active4 beds 4 baths4,403 sq. ft.
4278 Arbour Drive, Commerce Twp, MI 48390
MLS# 26053852Listed by: WILLINGHAM REAL ESTATE $52,921Active0.25 Acres
00000 Polvadera Street, Commerce Twp, MI 48382
MLS# 26051661Listed by: CENTURY 21 C. HOWARD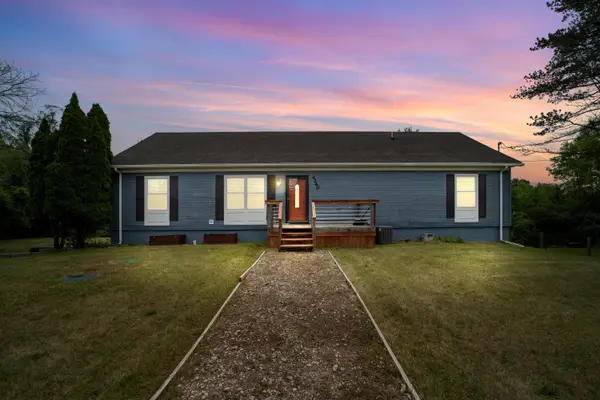 $394,000Active3 beds 2 baths2,520 sq. ft.
4240 E Commerce Road, Commerce Twp, MI 48382
MLS# 26046776Listed by: HOWARD HANNA REAL ESTATE $799,900Active4 beds 3 baths3,235 sq. ft.
3330 Reserve Boulevard, Commerce Twp, MI 48382
MLS# 26044509Listed by: WHITE PINE SERVICES


Protect your home and budget from life's surprises with an Assurant Home Warranty, backed by a partner that supports you through every step of homeownership. Explore Plans.
© 2026 Better Homes and Gardens Real Estate LLC. An Anywhere Real Estate company. All rights reserved. Better Homes and Gardens® Real Estate is a registered trademark owned by Meredith Operations Corporation, licensed to Better Homes and Gardens Real Estate LLC and used with permission. Better Homes and Gardens Real Estate LLC fully supports the principles of the Fair Housing Act and the Equal Opportunity Act. Listing information is deemed reliable but is not guaranteed accurate.
Each office is independently owned and operated.
Any services or products provided by third parties are not provided by, affiliated with or related to Better Homes and Gardens Real Estate LLC, or its affiliated companies.