
8282 Woodspur Drive, Commerce Township, MI 48382
Local realty services provided by:Better Homes and Gardens Real Estate Connections
8282 Woodspur Drive,Commerce Twp, MI 48382
$600,000
- 4 Beds
- 4 Baths
- 2,841 sq. ft.
- Single family
- Active
Listed by: tammi ebenhoeh
Office: the charles reinhart company
MLS#:26057196
Source:MI_MICHRIC
Price summary
- Price:$600,000
- Price per sq. ft.:$211.19
- Monthly HOA dues:$35.42
About this home
Welcome to Shores at Baypointe, with lake privileges on all-sports Lower Straits Lake, including beach access and a neighborhood park. This brick colonial on a corner lot offers 4 bedrooms, 2 full and 2 half baths, and over 4,300 sq ft of finished living space, with updates throughout. The kitchen features granite counters, smart fridge and opens to the family room with a gas fireplace and a wet bar. Wood floors, new light fixtures and fresh finishes carry through the main level, along with formal living and dining rooms, a private office with custom built-ins, main-floor laundry and a three-season sunroom overlooking the large deck and mature trees. Upstairs, the primary suite has an updated private bath, plus three more spacious bedrooms. The fabulously finished basement adds a half bath and room for recreation, a gym and guests. Major items are done: painted wood siding (2026), roof (2024), updated windows with warranty, and newer central air. Walled Lake Schools. Move-in ready!
Contact an agent
Home facts
- Year built:1980
- Subdivision & Development:Lake Pine 1
- Listing ID #:26057196
- Added:12 day(s) ago
- Updated:November 09, 2026 at 05:02 PM
Rooms and interior
- Bedrooms:4
- Total bathrooms:4
- Full bathrooms:2
- Half bathrooms:2
- Rooms Total:15
- Kitchen Description:Built-In Electric Oven, Dishwasher, Disposal, Microwave, Refrigerator, Wet Bar
- Basement:Yes
- Living area:2,841 sq. ft.
Heating and cooling
- Heating:Forced Air
- Central air:Yes
Structure and exterior
- Year built:1980
- Building area:2,841 sq. ft.
- Lot area:0.32 Acres
- Construction Materials:Brick, Wood Siding
Schools
- Elementary school:Oakley Park Elementary School
Utilities
- Water:Public
Finances and disclosures
- Price:$600,000
- Price per sq. ft.:$211.19
- Tax amount:$7,494 (2025)
Parking
- Garage:Yes
- Garage spaces:2.5
New listings near 8282 Woodspur Drive
- New
 $349,900Active3 beds 3 baths2,036 sq. ft.
370 Annapolis Street, Commerce Twp, MI 48382
MLS# 26058262Listed by: REMERICA UNITED REALTY - New
 $225,000Active2 beds 2 baths1,242 sq. ft.
1201 Addington Drive, Commerce Twp, MI 48390
MLS# 26058063Listed by: THE CHARLES REINHART COMPANY - New
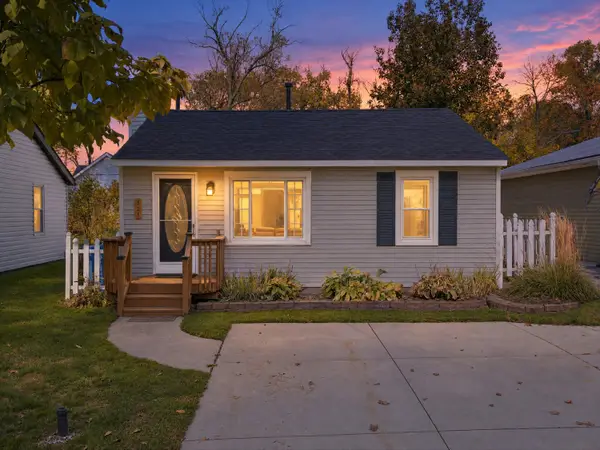 $225,000Active2 beds 1 baths625 sq. ft.
323 Harpham Street, Commerce Twp, MI 48382
MLS# 26057660Listed by: BROOKSTONE, REALTORS 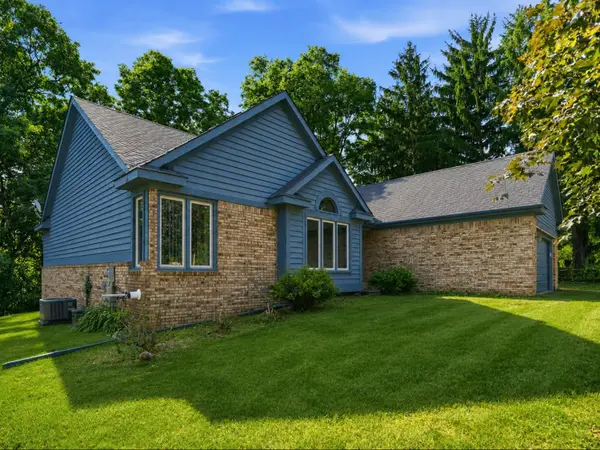 $399,900Active4 beds 3 baths3,514 sq. ft.
5220 Huron Hills Drive, Commerce Twp, MI 48382
MLS# 26057087Listed by: EXP REALTY, LLC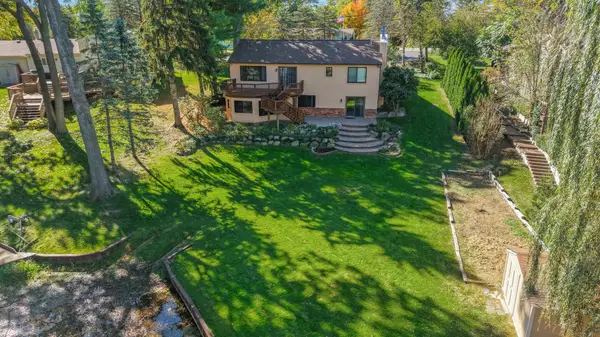 $640,000Active4 beds 2 baths2,488 sq. ft.
3330 Benstein Road, Commerce Twp, MI 48382
MLS# 26055821Listed by: KELLER WILLIAMS ANN ARBOR MRKT $549,900Active4 beds 4 baths4,403 sq. ft.
4278 Arbour Drive, Commerce Twp, MI 48390
MLS# 26053852Listed by: WILLINGHAM REAL ESTATE $52,921Active0.25 Acres
00000 Polvadera Street, Commerce Twp, MI 48382
MLS# 26051661Listed by: CENTURY 21 C. HOWARD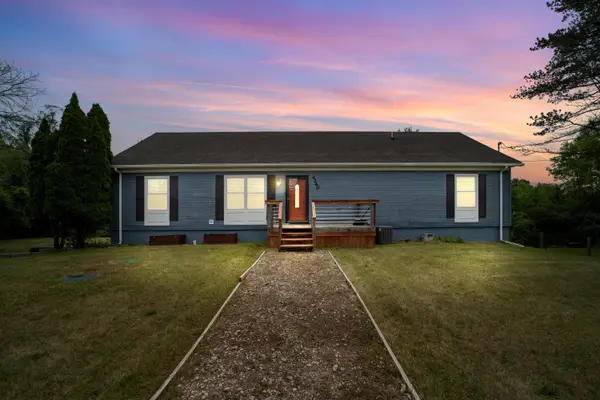 $394,000Active3 beds 2 baths2,520 sq. ft.
4240 E Commerce Road, Commerce Twp, MI 48382
MLS# 26046776Listed by: HOWARD HANNA REAL ESTATE $799,900Active4 beds 3 baths3,235 sq. ft.
3330 Reserve Boulevard, Commerce Twp, MI 48382
MLS# 26044509Listed by: WHITE PINE SERVICES


Protect your home and budget from life's surprises with an Assurant Home Warranty, backed by a partner that supports you through every step of homeownership. Explore Plans.
© 2026 Better Homes and Gardens Real Estate LLC. An Anywhere Real Estate company. All rights reserved. Better Homes and Gardens® Real Estate is a registered trademark owned by Meredith Operations Corporation, licensed to Better Homes and Gardens Real Estate LLC and used with permission. Better Homes and Gardens Real Estate LLC fully supports the principles of the Fair Housing Act and the Equal Opportunity Act. Listing information is deemed reliable but is not guaranteed accurate.
Each office is independently owned and operated.
Any services or products provided by third parties are not provided by, affiliated with or related to Better Homes and Gardens Real Estate LLC, or its affiliated companies.