
4017 Childs Avenue Nw, Comstock Park, MI 49321
Local realty services provided by:Better Homes and Gardens Real Estate Connections
4017 Childs Avenue Nw,Comstock Park, MI 49321
$274,900
- 2 Beds
- 2 Baths
- 1,032 sq. ft.
- Single family
- Active
Listed by: lance e engel
Office: five star real estate (main)
MLS#:26048960
Source:MI_MICHRIC
Price summary
- Price:$274,900
- Price per sq. ft.:$266.38
About this home
A great price point, valuable updates, and a convenient Comstock Park location come together at 4017 Childs Avenue NW. This charming home features 2 bedrooms, 1.5 baths, more than 1,000 square feet, a full basement, and a spacious 2-stall detached garage. The kitchen was previously renovated with warm wood accents and plenty of room to cook, gather, and entertain. Recent improvements include professional basement waterproofing with an added sump pump, plus a Jacuzzi-brand walk-in shower and surround, both completed in 2024. A high-efficiency furnace, central air, and R-30 attic insulation were added in 2021, helping provide year-round comfort and efficiency. Located near Dwight Lydell Park, downtown Comstock Park, restaurants, shopping, and US-131. Well maintained, thoughtfully updated, and ready for its next owner. Come take a closer look!
Contact an agent
Home facts
- Year built:1956
- Listing ID #:26048960
- Added:5 day(s) ago
- Updated:September 20, 2026 at 03:28 PM
Rooms and interior
- Bedrooms:2
- Total bathrooms:2
- Full bathrooms:1
- Half bathrooms:1
- Rooms Total:6
- Kitchen Description:Dishwasher, Microwave, Range, Refrigerator
- Basement:Yes
- Living area:1,032 sq. ft.
Heating and cooling
- Heating:Forced Air
- Central air:Yes
Structure and exterior
- Year built:1956
- Building area:1,032 sq. ft.
- Lot area:0.13 Acres
- Construction Materials:Vinyl Siding
Utilities
- Water:Public
Finances and disclosures
- Price:$274,900
- Price per sq. ft.:$266.38
- Tax amount:$3,184 (2025)
Features and amenities
- Laundry features:Washer
Parking
- Garage:Yes
- Garage spaces:2
New listings near 4017 Childs Avenue Nw
- New
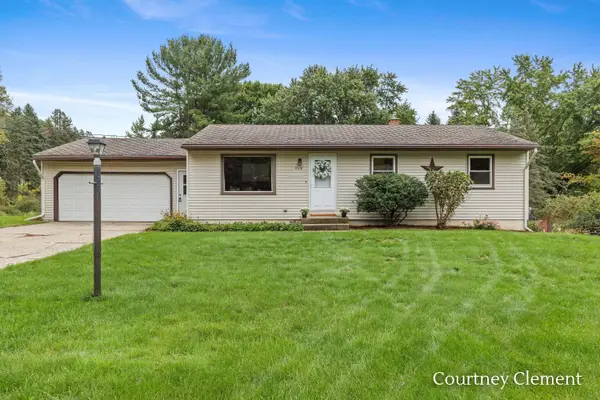 $320,000Active4 beds 2 baths1,796 sq. ft.
5108 Pleasant Creek Avenue Ne, Comstock Park, MI 49321
MLS# 26049795Listed by: 616 REALTY LLC - New
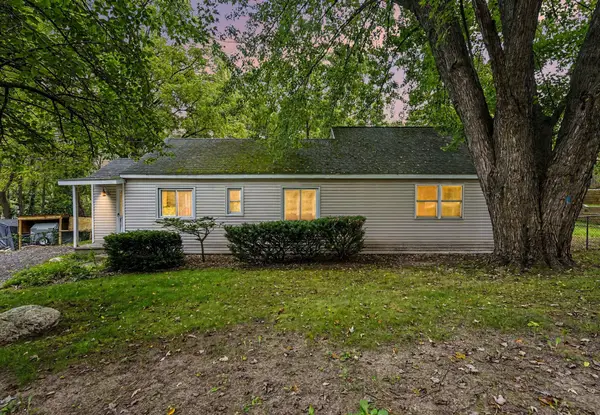 $249,900Active3 beds 1 baths1,364 sq. ft.
3826 Milla Avenue Nw, Comstock Park, MI 49321
MLS# 26049664Listed by: FIVE STAR REAL ESTATE (M6) - New
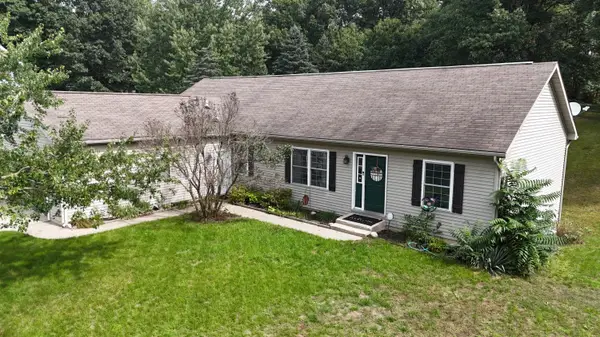 $575,000Active6 beds 3 baths3,600 sq. ft.
469 Country Meadows Drive Ne, Comstock Park, MI 49321
MLS# 26049523Listed by: RE/MAX UNITED (MAIN) - New
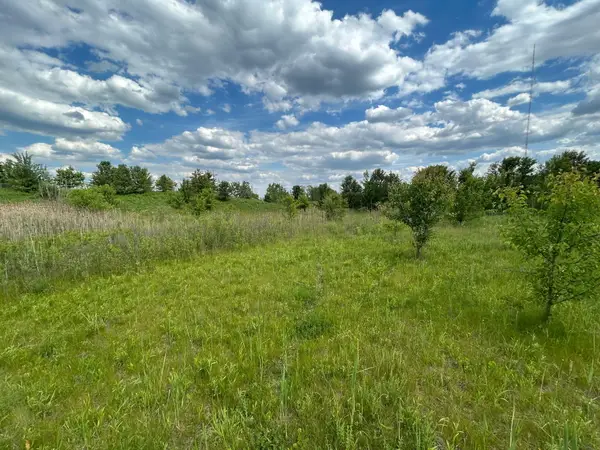 $170,000Active2.89 Acres
1075 Henze Drive Nw, Comstock Park, MI 49321
MLS# 26048888Listed by: RE/MAX OF GRAND RAPIDS (FH) - New
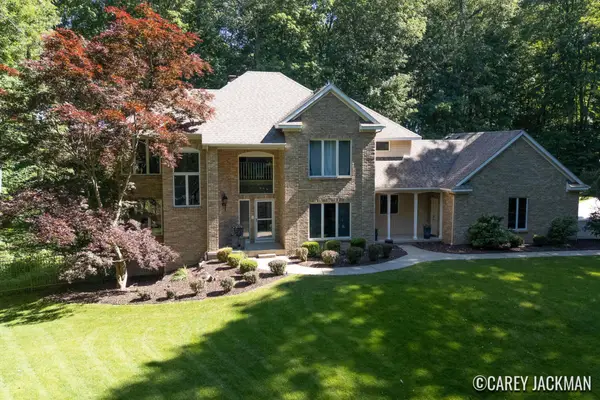 $895,000Active5 beds 4 baths4,410 sq. ft.
2111 Woodley Creek Court Nw, Comstock Park, MI 49321
MLS# 26048328Listed by: CITY2SHORE REAL ESTATE (GR)  $450,000Pending17.41 Acres
5952 Pine Island Drive Ne, Comstock Park, MI 49321
MLS# 26047865Listed by: JH REALTY PARTNERS- $450,000Pending17.41 Acres
5952 Pine Island Drive Ne, Comstock Park, MI 49321
MLS# 26047865Listed by: JH REALTY PARTNERS - $450,000Pending17.41 Acres
5952 Pine Island Drive Ne, Comstock Park, MI 49321
MLS# 26047865Listed by: JH REALTY PARTNERS - $450,000Pending17.41 Acres
5952 Pine Island Drive Ne, Comstock Park, MI 49321
MLS# 26047865Listed by: JH REALTY PARTNERS


Protect your home and budget from life's surprises with an Assurant Home Warranty, backed by a partner that supports you through every step of homeownership. Explore Plans.
© 2026 Better Homes and Gardens Real Estate LLC. An Anywhere Real Estate company. All rights reserved. Better Homes and Gardens® Real Estate is a registered trademark owned by Meredith Operations Corporation, licensed to Better Homes and Gardens Real Estate LLC and used with permission. Better Homes and Gardens Real Estate LLC fully supports the principles of the Fair Housing Act and the Equal Opportunity Act. Listing information is deemed reliable but is not guaranteed accurate.
Each office is independently owned and operated.
Any services or products provided by third parties are not provided by, affiliated with or related to Better Homes and Gardens Real Estate LLC, or its affiliated companies.