
7121 Hass Drive Ne, Comstock Park, MI 49321
Local realty services provided by:Better Homes and Gardens Real Estate Connections
7121 Hass Drive Ne,Comstock Park, MI 49321
$800,000
- 3 Beds
- 3 Baths
- 2,156 sq. ft.
- Single family
- Active
Listed by: jody schwalm
Office: re/max united (beltline)
MLS#:26050975
Source:MI_MICHRIC
Price summary
- Price:$800,000
- Price per sq. ft.:$371.06
- Monthly HOA dues:$4.17
About this home
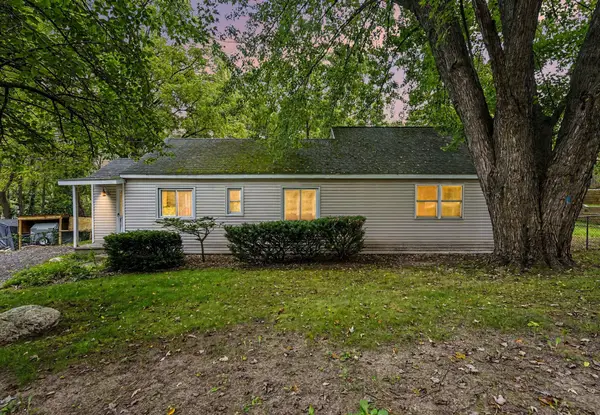
Experience lake living at its best on private, all-sports Little Pine Island Lake! With 40 feet of frontage, a sandy beach area and sunset views, this home offers that Up North feeling with the convenience of being close to Grand Rapids. Perfect as a primary residence or lakefront getaway, this charming home has been beautifully updated inside and out. The open-concept main floor offers lake views from nearly every room, a cozy living room with fireplace, primary ensuite, kitchen with quartz countertops, island prep sink, and hickory cabinets, plus a half bath. Upstairs features a second family room with fireplace, two spacious bedrooms and a versatile flex room for a home office, gym or overnight guests. Outside, enjoy a large, level lawn leading to the lake, a beautiful stamped concrete patio and an attached two-stall garage. Newer roof, siding, and furnace add peace of mind. See the attached Home Features sheet for additional updates and amenities. Don't miss this opportunity!
Contact an agent
Home facts
- Year built:2005
- Listing ID #:26050975
- Added:4 day(s) ago
- Updated:September 28, 2026 at 04:02 PM
Rooms and interior
- Bedrooms:3
- Total bathrooms:3
- Full bathrooms:2
- Half bathrooms:1
- Rooms Total:12
- Kitchen Description:Dishwasher, Disposal, Microwave, Oven, Refrigerator
- Basement:Yes
- Basement Description:Crawl Space
- Living area:2,156 sq. ft.
Heating and cooling
- Heating:Forced Air
- Central air:Yes
Structure and exterior
- Year built:2005
- Building area:2,156 sq. ft.
- Lot area:0.29 Acres
- Construction Materials:Stone, Vinyl Siding
Utilities
- Water:Public
Finances and disclosures
- Price:$800,000
- Price per sq. ft.:$371.06
- Tax amount:$8,484 (2026)
Features and amenities
- Laundry features:Washer
Parking
- Garage:Yes
- Garage spaces:2
New listings near 7121 Hass Drive Ne
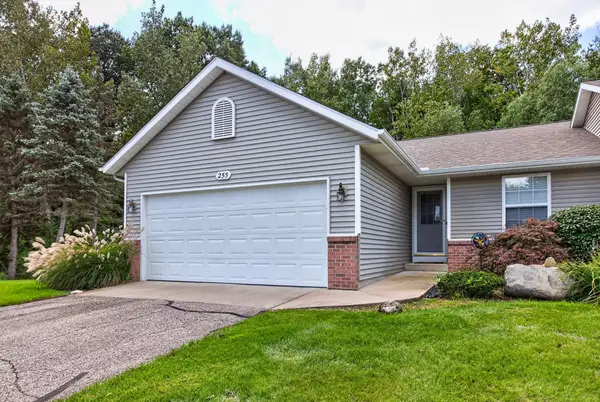 $337,000Pending3 beds 3 baths2,118 sq. ft.
255 Timber Creek Circle Nw, Comstock Park, MI 49321
MLS# 26050911Listed by: JH REALTY PARTNERS- New
 $349,000Active4 beds 2 baths1,588 sq. ft.
193 Lantern Drive Nw, Comstock Park, MI 49321
MLS# 26050434Listed by: RE/MAX LAKESHORE - New
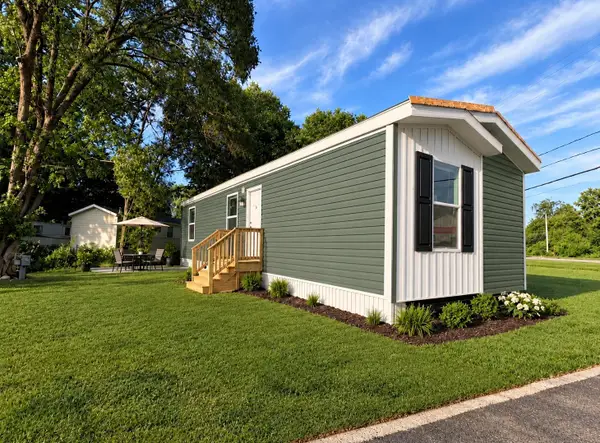 $69,900Active2 beds 1 baths700 sq. ft.
4747 W River Drive Ne #Lot 56, Comstock Park, MI 49321
MLS# 26050207Listed by: EPIQUE REALTY 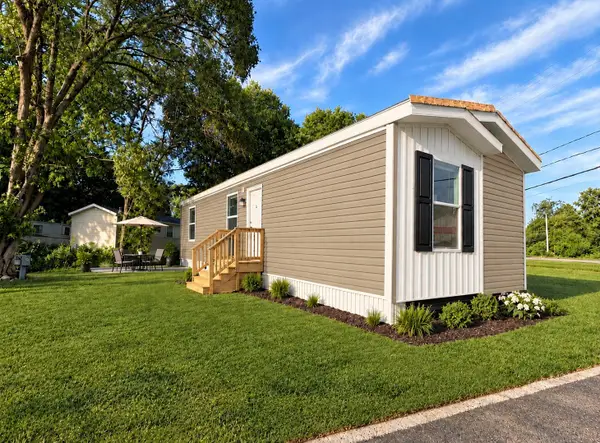 $69,900Pending2 beds 1 baths700 sq. ft.
4747 W River Drive Ne #lot 55, Comstock Park, MI 49321
MLS# 26050194Listed by: EPIQUE REALTY- $69,900Pending2 beds 1 baths700 sq. ft.
4747 W River Drive Ne #lot 55, Comstock Park, MI 49321
MLS# 26050194Listed by: EPIQUE REALTY - $69,900Pending2 beds 1 baths700 sq. ft.
4747 W River Drive Ne #lot 55, Comstock Park, MI 49321
MLS# 26050194Listed by: EPIQUE REALTY - $69,900Pending2 beds 1 baths700 sq. ft.
4747 W River Drive Ne #lot 55, Comstock Park, MI 49321
MLS# 26050194Listed by: EPIQUE REALTY - New
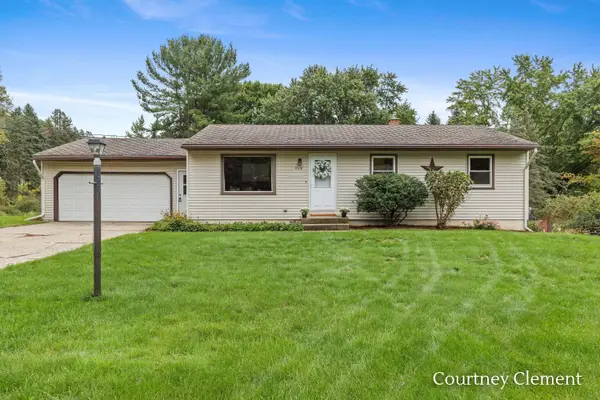 $320,000Active4 beds 2 baths1,796 sq. ft.
5108 Pleasant Creek Avenue Ne, Comstock Park, MI 49321
MLS# 26049795Listed by: 616 REALTY LLC - New
 $249,900Active3 beds 1 baths1,364 sq. ft.
3826 Milla Avenue Nw, Comstock Park, MI 49321
MLS# 26049664Listed by: FIVE STAR REAL ESTATE (M6)


Protect your home and budget from life's surprises with an Assurant Home Warranty, backed by a partner that supports you through every step of homeownership. Explore Plans.
© 2026 Better Homes and Gardens Real Estate LLC. An Anywhere Real Estate company. All rights reserved. Better Homes and Gardens® Real Estate is a registered trademark owned by Meredith Operations Corporation, licensed to Better Homes and Gardens Real Estate LLC and used with permission. Better Homes and Gardens Real Estate LLC fully supports the principles of the Fair Housing Act and the Equal Opportunity Act. Listing information is deemed reliable but is not guaranteed accurate.
Each office is independently owned and operated.
Any services or products provided by third parties are not provided by, affiliated with or related to Better Homes and Gardens Real Estate LLC, or its affiliated companies.