
265 E 4th Street, Constantine, MI 49042
Local realty services provided by:Better Homes and Gardens Real Estate Connections
265 E 4th Street,Constantine, MI 49042
$199,900
- 4 Beds
- 1 Baths
- 1,761 sq. ft.
- Single family
- Active
Listed by:
 Kathleen Hawkins(574) 747 - 7733Better Homes and Gardens Real Estate Connections
Office: bhg connections-lawton
MLS#:26041006
Source:MI_MICHRIC
Price summary
- Price:$199,900
- Price per sq. ft.:$113.52
About this home
Updated 4-bedroom home on a 0.31-acre village lot with public water and sewer. Renovations include custom-built cabinetry, new flooring, freshly painted exterior, a brand-new water service line to the home, and new windows throughout with only six remaining original windows. The traditional two-story layout offers 1,761 finished sq. ft., main-level laundry, central air, natural gas forced-air heat, and a detached garage. Enjoy additional living space on the covered, enclosed screened porch overlooking the level backyard. Metal roof, concrete driveway, sidewalks, and public utilities add everyday convenience. Located near downtown Constantine with convenient access to local shops, restaurants, parks, Business US-131, and the St. Joseph River. Floor plan available.
Contact an agent
Home facts
- Year built:1940
- Listing ID #:26041006
- Added:45 day(s) ago
- Updated:September 21, 2026 at 03:33 PM
Rooms and interior
- Bedrooms:4
- Total bathrooms:1
- Full bathrooms:1
- Rooms Total:9
- Kitchen Description:Disposal, Microwave, Oven, Range, Refrigerator
- Basement:Yes
- Basement Description:Michigan Basement
- Living area:1,761 sq. ft.
Heating and cooling
- Heating:Forced Air
- Central air:Yes
Structure and exterior
- Year built:1940
- Building area:1,761 sq. ft.
- Lot area:0.31 Acres
- Construction Materials:Wood Siding
Utilities
- Water:Public
Finances and disclosures
- Price:$199,900
- Price per sq. ft.:$113.52
- Tax amount:$1,704 (2025)
Features and amenities
- Laundry features:Washer
Parking
- Garage:Yes
- Garage spaces:1
New listings near 265 E 4th Street
- New
 $625,000Active44.35 Acres
V/L Harder Road, Constantine, MI 49042
MLS# 26049916Listed by: RE/MAX ELITE GROUP T.R. - New
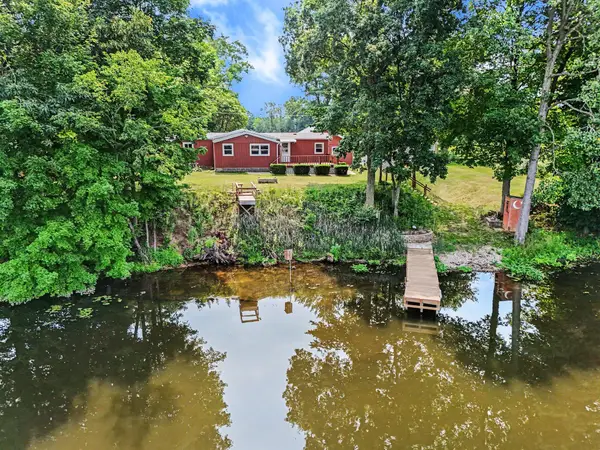 $269,000Active2 beds 2 baths1,170 sq. ft.
13492 Riverside Drive, Constantine, MI 49042
MLS# 26049790Listed by: GREENRIDGE REALTY SOUTH HAVEN - New
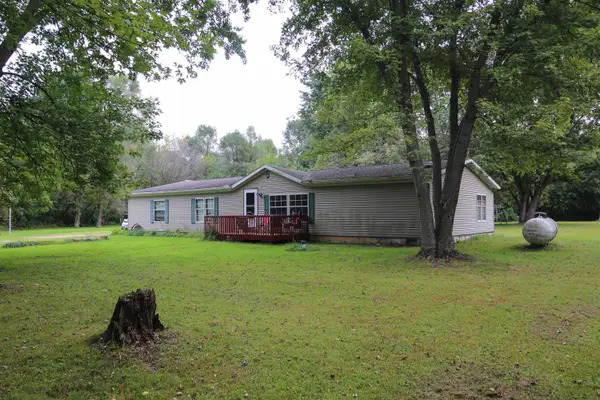 $245,000Active4 beds 2 baths2,182 sq. ft.
65191 Youngs Prairie Road, Constantine, MI 49042
MLS# 26049705Listed by: MARTELL REALTY INC. - New
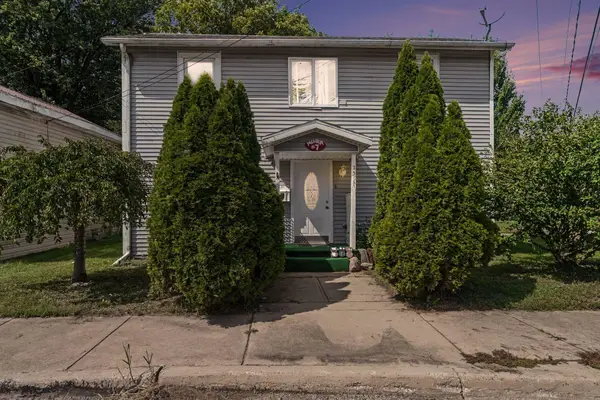 $129,000Active4 beds 1 baths1,494 sq. ft.
235 W 2nd Street, Constantine, MI 49042
MLS# 26049119Listed by: BRIGHT STAR REALTY & AUCTION LLC - New
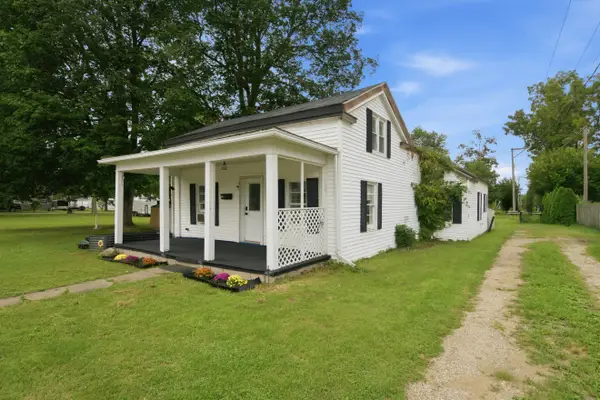 $175,000Active4 beds 1 baths1,550 sq. ft.
265 W 4th Street, Constantine, MI 49042
MLS# 26048615Listed by: EVENBOER WALTON, REALTORS - New
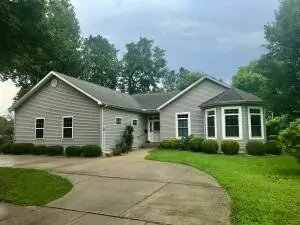 $269,500Active3 beds 2 baths1,589 sq. ft.
280 E Water Street, Constantine, MI 49042
MLS# 26048544Listed by: RE/MAX ELITE GROUP - New
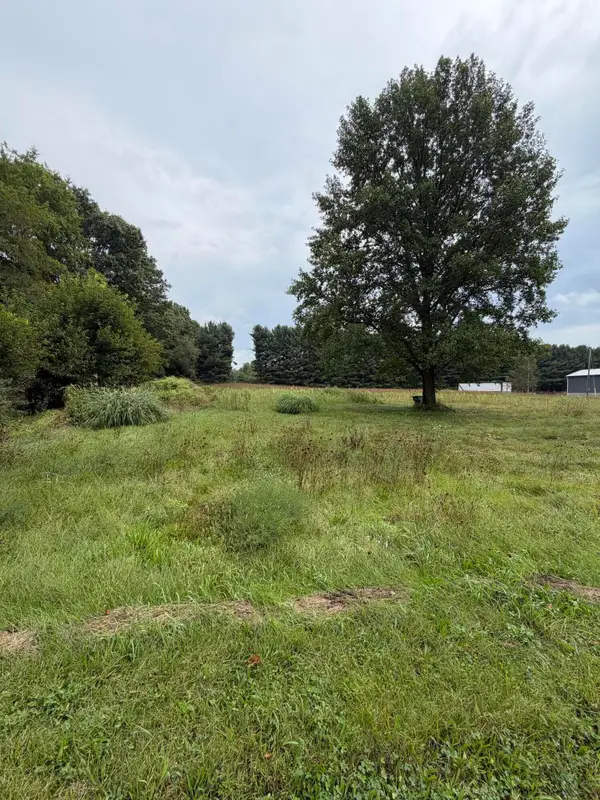 $59,900Active1.83 Acres
62515 Beers Road, Constantine, MI 49042
MLS# 26048293Listed by: BERKSHIRE HATHAWAY HOMESERVICES MICHIGAN REAL ESTATE - New
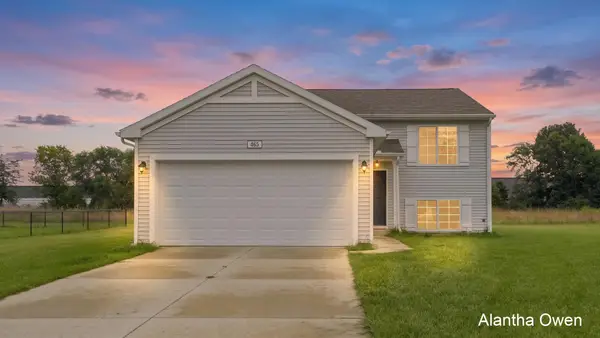 $275,000Active3 beds 2 baths2,016 sq. ft.
465 Orchard Street, Constantine, MI 49042
MLS# 26048231Listed by: 1 PERCENT LISTS MERIDIAN 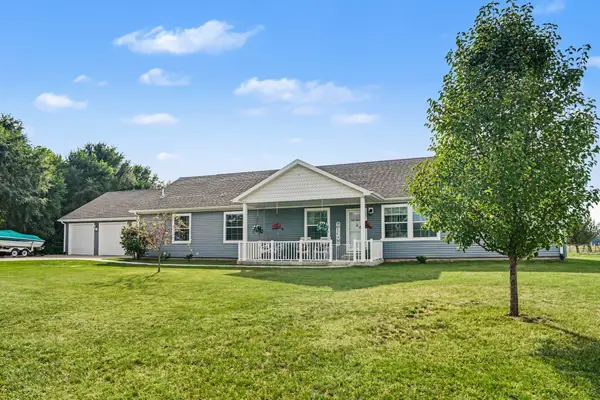 $440,000Active5 beds 3 baths2,405 sq. ft.
110 Jeremy Street, Constantine, MI 49042
MLS# 26048129Listed by: RE/MAX ELITE GROUP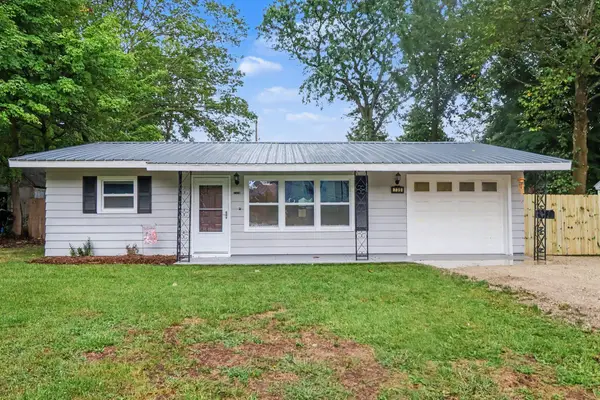 $195,000Pending3 beds 1 baths1,200 sq. ft.
735 White Pigeon Road, Constantine, MI 49042
MLS# 26047382Listed by: RE/MAX ELITE GROUP T.R.


Protect your home and budget from life's surprises with an Assurant Home Warranty, backed by a partner that supports you through every step of homeownership. Explore Plans.
© 2026 Better Homes and Gardens Real Estate LLC. An Anywhere Real Estate company. All rights reserved. Better Homes and Gardens® Real Estate is a registered trademark owned by Meredith Operations Corporation, licensed to Better Homes and Gardens Real Estate LLC and used with permission. Better Homes and Gardens Real Estate LLC fully supports the principles of the Fair Housing Act and the Equal Opportunity Act. Listing information is deemed reliable but is not guaranteed accurate.
Each office is independently owned and operated.
Any services or products provided by third parties are not provided by, affiliated with or related to Better Homes and Gardens Real Estate LLC, or its affiliated companies.