
450 Orchard Street, Constantine, MI 49042
Local realty services provided by:Better Homes and Gardens Real Estate Connections
450 Orchard Street,Constantine, MI 49042
$284,000
- 3 Beds
- 2 Baths
- 2,060 sq. ft.
- Single family
- Active
Listed by: kelly schaffer
Office: real broker llc.
MLS#:26040805
Source:MI_MICHRIC
Price summary
- Price:$284,000
- Price per sq. ft.:$284
About this home
This newer bi-level home in Constantine is clean, bright, and easy to fall in love with. The main level features an open living, dining, and kitchen area that makes the main space feel comfortable and connected. Conveniently located right off the main area, the primary bedroom includes its own full bathroom and a huge walk-in closet with plenty of storage. Downstairs, the daylight lower level gets plenty of natural light and gives you a second living area to spread out in. This level also includes two nice-sized bedrooms, a second full bathroom, the laundry area, and extra storage space throughout. Out back, the deck overlooks a spacious yard with plenty of room to relax or entertain. Because it's a newer home, everything is fresh, well cared for, and ready for you to move right in.
Contact an agent
Home facts
- Year built:2022
- Listing ID #:26040805
- Added:46 day(s) ago
- Updated:September 21, 2026 at 03:33 PM
Rooms and interior
- Bedrooms:3
- Total bathrooms:2
- Full bathrooms:2
- Rooms Total:5
- Kitchen Description:Dishwasher, Microwave, Refrigerator
- Basement:Yes
- Basement Description:Daylight
- Living area:2,060 sq. ft.
Heating and cooling
- Heating:Forced Air
- Central air:Yes
Structure and exterior
- Year built:2022
- Building area:2,060 sq. ft.
- Lot area:0.32 Acres
- Construction Materials:Vinyl Siding
Utilities
- Water:Public
Finances and disclosures
- Price:$284,000
- Price per sq. ft.:$284
- Tax amount:$3,208 (2025)
Features and amenities
- Laundry features:Washer
Parking
- Garage:Yes
- Garage spaces:2
New listings near 450 Orchard Street
- New
 $625,000Active44.35 Acres
V/L Harder Road, Constantine, MI 49042
MLS# 26049916Listed by: RE/MAX ELITE GROUP T.R. - New
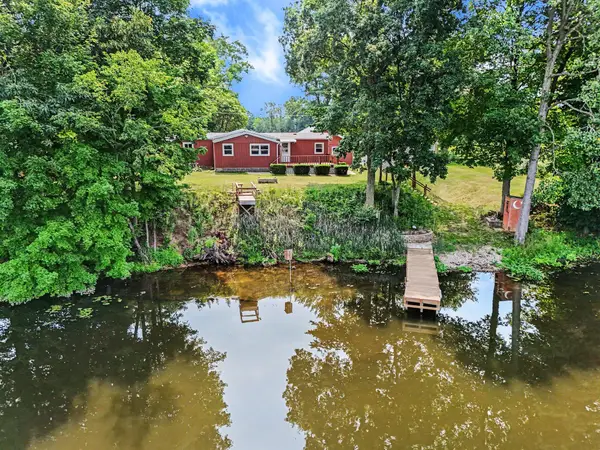 $269,000Active2 beds 2 baths1,170 sq. ft.
13492 Riverside Drive, Constantine, MI 49042
MLS# 26049790Listed by: GREENRIDGE REALTY SOUTH HAVEN - New
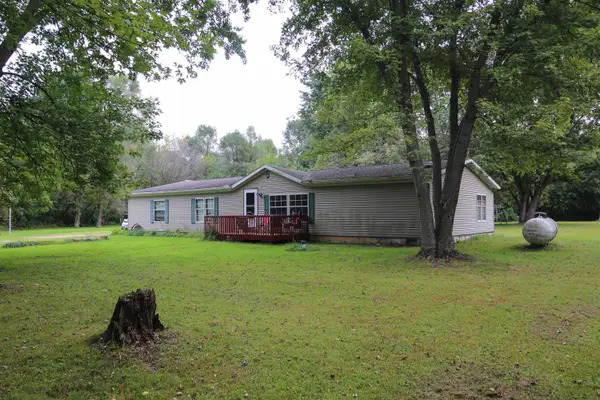 $245,000Active4 beds 2 baths2,182 sq. ft.
65191 Youngs Prairie Road, Constantine, MI 49042
MLS# 26049705Listed by: MARTELL REALTY INC. - New
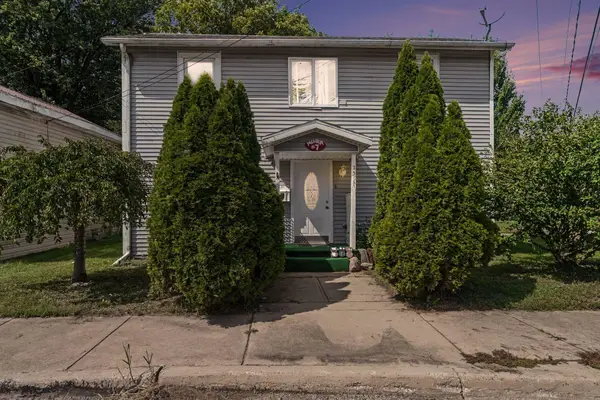 $129,000Active4 beds 1 baths1,494 sq. ft.
235 W 2nd Street, Constantine, MI 49042
MLS# 26049119Listed by: BRIGHT STAR REALTY & AUCTION LLC - New
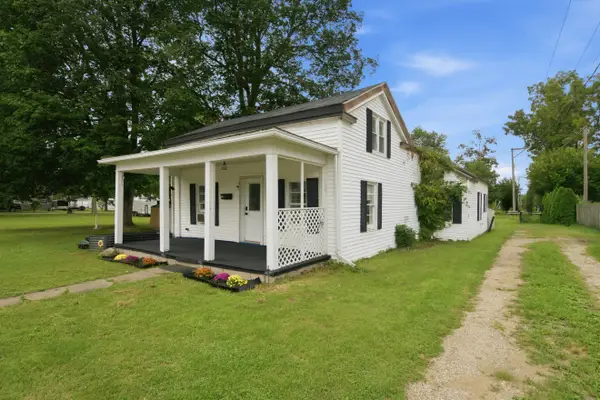 $175,000Active4 beds 1 baths1,550 sq. ft.
265 W 4th Street, Constantine, MI 49042
MLS# 26048615Listed by: EVENBOER WALTON, REALTORS - New
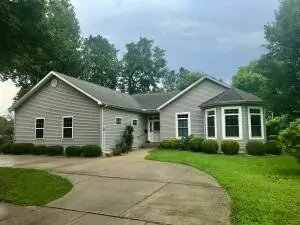 $269,500Active3 beds 2 baths1,589 sq. ft.
280 E Water Street, Constantine, MI 49042
MLS# 26048544Listed by: RE/MAX ELITE GROUP - New
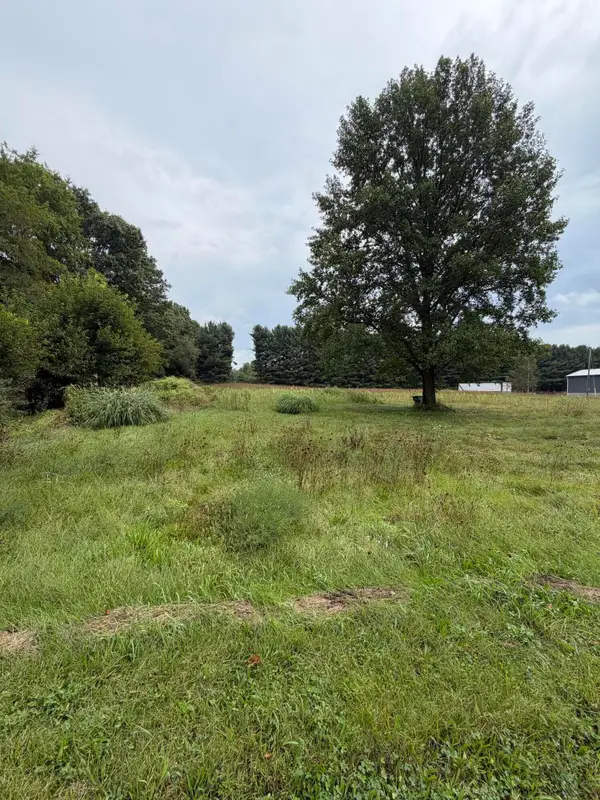 $59,900Active1.83 Acres
62515 Beers Road, Constantine, MI 49042
MLS# 26048293Listed by: BERKSHIRE HATHAWAY HOMESERVICES MICHIGAN REAL ESTATE - New
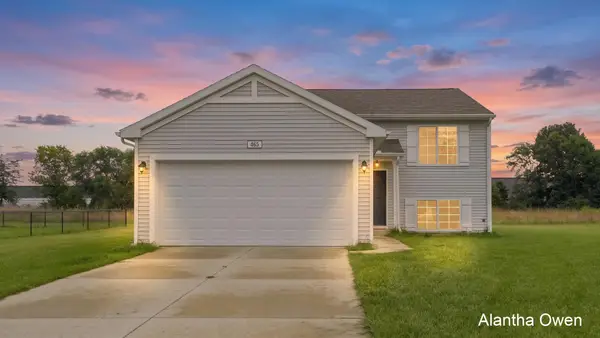 $275,000Active3 beds 2 baths2,016 sq. ft.
465 Orchard Street, Constantine, MI 49042
MLS# 26048231Listed by: 1 PERCENT LISTS MERIDIAN 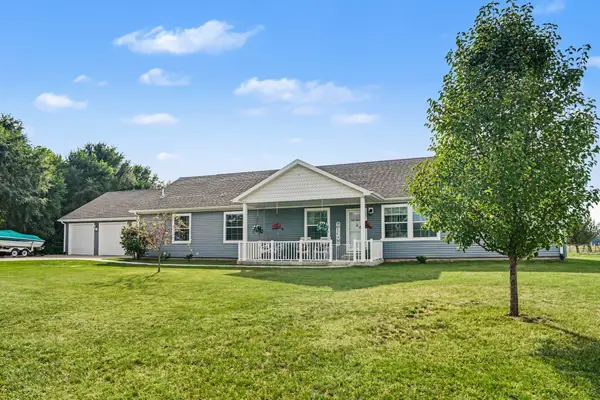 $440,000Active5 beds 3 baths2,405 sq. ft.
110 Jeremy Street, Constantine, MI 49042
MLS# 26048129Listed by: RE/MAX ELITE GROUP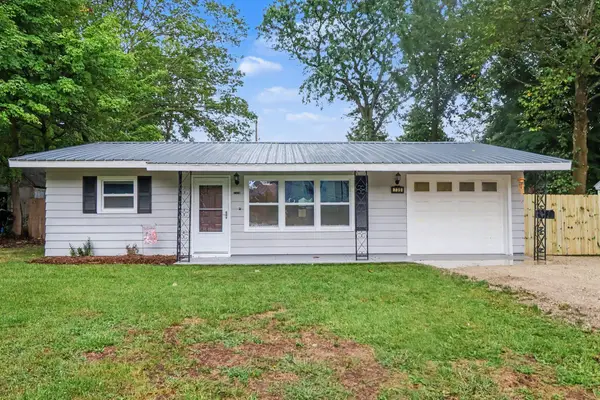 $195,000Pending3 beds 1 baths1,200 sq. ft.
735 White Pigeon Road, Constantine, MI 49042
MLS# 26047382Listed by: RE/MAX ELITE GROUP T.R.


Protect your home and budget from life's surprises with an Assurant Home Warranty, backed by a partner that supports you through every step of homeownership. Explore Plans.
© 2026 Better Homes and Gardens Real Estate LLC. An Anywhere Real Estate company. All rights reserved. Better Homes and Gardens® Real Estate is a registered trademark owned by Meredith Operations Corporation, licensed to Better Homes and Gardens Real Estate LLC and used with permission. Better Homes and Gardens Real Estate LLC fully supports the principles of the Fair Housing Act and the Equal Opportunity Act. Listing information is deemed reliable but is not guaranteed accurate.
Each office is independently owned and operated.
Any services or products provided by third parties are not provided by, affiliated with or related to Better Homes and Gardens Real Estate LLC, or its affiliated companies.