
8455 Rockland Street, Dearborn Heights, MI 48127
Local realty services provided by:Better Homes and Gardens Real Estate Connections
8455 Rockland Street,Dearborn Heights, MI 48127
$245,000
- 3 Beds
- 2 Baths
- - sq. ft.
- Single family
- Sold
Listed by: mark krysiak
Office: casablanca real estate llc.
MLS#:26037151
Source:MI_MICHRIC
Sorry, we are unable to map this address
Price summary
- Price:$245,000
About this home
Welcome home to this clean, well-maintained 3-bedroom, 1.5-bath brick ranch nestled in one of Dearborn Heights' most desirable neighborhoods and within the highly sought-after Crestwood School District. Lovingly cared for, this home offers a spacious living room filled with natural light, a functional eat-in kitchen, generous bedroom sizes, and a convenient half bath. The full basement provides endless possibilities for additional living space, storage, or a workshop. Outside, enjoy a nicely maintained yard in an established neighborhood known for its pride of ownership. Priced aggressively to sell, this is an outstanding opportunity for anyone looking to add value and build equity. Conveniently located near parks, golf, schools, shopping, dining, and major expressways. Don't miss your chance to make this one your own! City of Dearborn Heights CO Approved
Contact an agent
Home facts
- Year built:1956
- Subdivision & Development:PINNOW SUB
- Listing ID #:26037151
- Added:45 day(s) ago
- Updated:September 08, 2026 at 06:53 AM
Rooms and interior
- Bedrooms:3
- Total bathrooms:2
- Full bathrooms:1
- Half bathrooms:1
- Rooms Total:6
- Kitchen Description:Oven, Range, Refrigerator
- Basement:Yes
Heating and cooling
- Heating:Forced Air
- Central air:Yes
Structure and exterior
- Year built:1956
- Construction Materials:Brick
Schools
- High school:Crestwood High School
Utilities
- Water:Public
Finances and disclosures
- Price:$245,000
- Tax amount:$2,033 (2025)
Features and amenities
- Laundry features:Washer
Parking
- Garage:Yes
- Garage spaces:2
New listings near 8455 Rockland Street
- Open Sat, 12 to 2pmNew
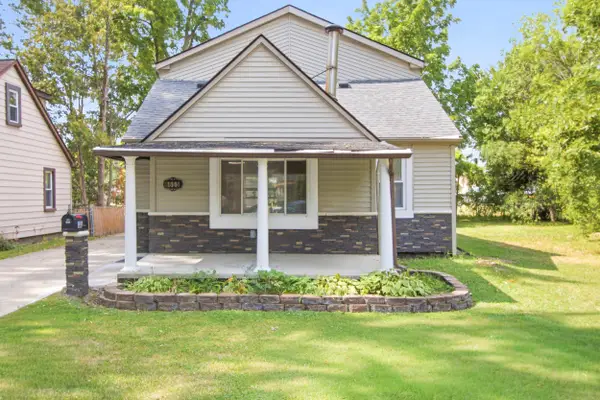 $430,000Active5 beds 2 baths2,042 sq. ft.
6655 Berwyn Street, Dearborn Heights, MI 48127
MLS# 26047477Listed by: KW ADVANTAGE - New
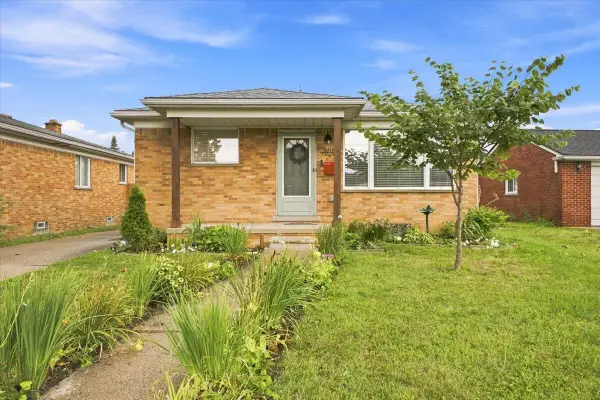 $280,000Active3 beds 2 baths981 sq. ft.
6518 Fenton Street, Dearborn Heights, MI 48127
MLS# 26047457Listed by: KELLER WILLIAMS METRO - New
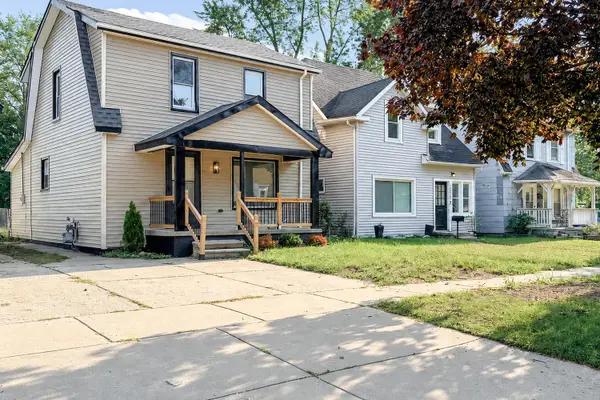 $170,000Active3 beds 1 baths1,296 sq. ft.
25503 New York Street, Dearborn Heights, MI 48125
MLS# 26046613Listed by: KELLER WILLIAMS PROFESSIONALS - New
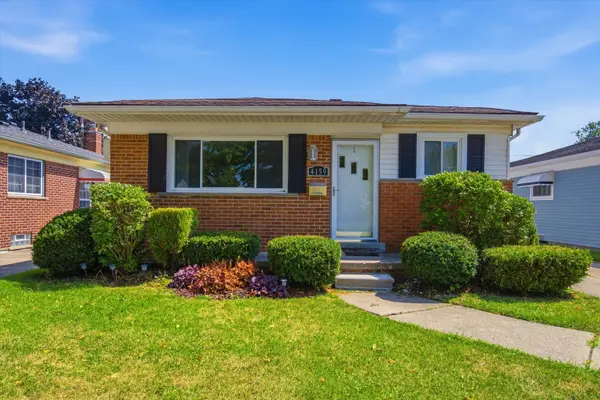 $215,000Active3 beds 1 baths1,603 sq. ft.
4159 Monroe Street, Dearborn Heights, MI 48125
MLS# 26046061Listed by: VISIBLE HOMES, LLC - New
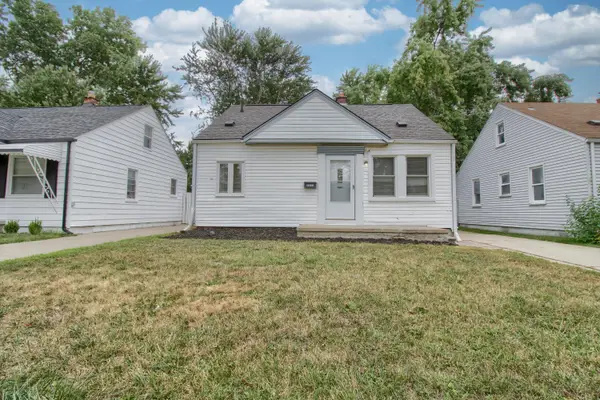 $145,000Active3 beds 1 baths878 sq. ft.
24682 Annapolis Street, Dearborn Heights, MI 48125
MLS# 26045979Listed by: 3DX REAL ESTATE, LLC 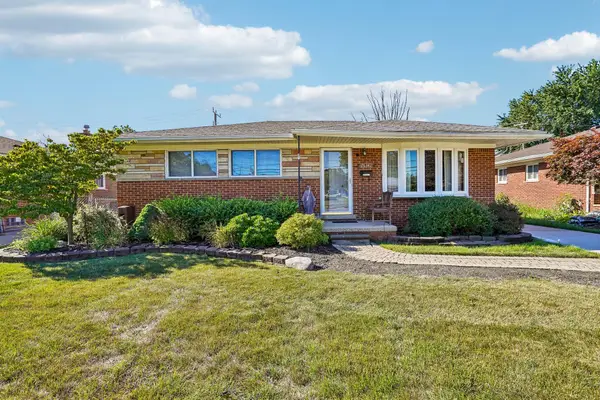 $349,900Active3 beds 2 baths1,651 sq. ft.
26347 Midway Street, Dearborn Heights, MI 48127
MLS# 26045522Listed by: HOWARD HANNA REAL ESTATE $299,000Pending3 beds 2 baths1,884 sq. ft.
8544 Kinloch Street, Dearborn Heights, MI 48127
MLS# 26041066Listed by: MICHIGAN DREAM HOMES, LLC $229,900Pending3 beds 2 baths1,000 sq. ft.
8299 Nightingale Street, Dearborn Heights, MI 48127
MLS# 26040966Listed by: VANTAGE REALTY GROUP, LLC $350,000Active3 beds 2 baths1,735 sq. ft.
26137 Joy Road, Dearborn Heights, MI 48127
MLS# 26040733Listed by: KW ADVANTAGE $225,000Pending3 beds 2 baths1,053 sq. ft.
3985 Harding Street, Dearborn Heights, MI 48125
MLS# 26038691Listed by: REMERICA UNITED REALTY


Protect your home and budget from life's surprises with an Assurant Home Warranty, backed by a partner that supports you through every step of homeownership. Explore Plans.
© 2026 Better Homes and Gardens Real Estate LLC. An Anywhere Real Estate company. All rights reserved. Better Homes and Gardens® Real Estate is a registered trademark owned by Meredith Operations Corporation, licensed to Better Homes and Gardens Real Estate LLC and used with permission. Better Homes and Gardens Real Estate LLC fully supports the principles of the Fair Housing Act and the Equal Opportunity Act. Listing information is deemed reliable but is not guaranteed accurate.
Each office is independently owned and operated.
Any services or products provided by third parties are not provided by, affiliated with or related to Better Homes and Gardens Real Estate LLC, or its affiliated companies.