
731 Beechwood Drive, Delton, MI 49046
Local realty services provided by:Better Homes and Gardens Real Estate Connections
731 Beechwood Drive,Delton, MI 49046
$440,000
- 2 Beds
- 1 Baths
- 900 sq. ft.
- Single family
- Pending
Listed by: nate bedecs
Office: berkshire hathaway homeservices mi
MLS#:26039685
Source:MI_MICHRIC
Price summary
- Price:$440,000
- Price per sq. ft.:$488.89
About this home
Move right into this beautifully maintained year-round waterfront home on Wall Lake, offering 62.5 feet of frontage on a 540-acre all-sports lake. This 2-bedroom, 1-bath home features an open-concept kitchen and dining area that flows into a vaulted living room with beautiful lake views. Pride of ownership shines throughout. Outside, enjoy a one-car garage, terraced boulder landscaping leading to the water, plus a deck area and dock tucked into a peaceful cove. Additional highlights include a new roof (2025), whole-house Generac generator and newer seawall. Conveniently located in Barry County, less than an hour from Grand Rapids and just 2-3 hours from Detroit and Chicago.
Contact an agent
Home facts
- Year built:1950
- Listing ID #:26039685
- Added:52 day(s) ago
- Updated:September 22, 2026 at 07:43 AM
Rooms and interior
- Bedrooms:2
- Total bathrooms:1
- Full bathrooms:1
- Rooms Total:5
- Kitchen Description:Microwave, Range
- Basement:Yes
- Basement Description:Crawl Space
- Living area:900 sq. ft.
Heating and cooling
- Heating:Forced Air
Structure and exterior
- Year built:1950
- Building area:900 sq. ft.
- Lot area:0.81 Acres
- Construction Materials:Vinyl Siding
Utilities
- Water:Well
Finances and disclosures
- Price:$440,000
- Price per sq. ft.:$488.89
- Tax amount:$2,200 (2026)
Features and amenities
- Laundry features:Washer
Parking
- Garage:Yes
- Garage spaces:1
New listings near 731 Beechwood Drive
- New
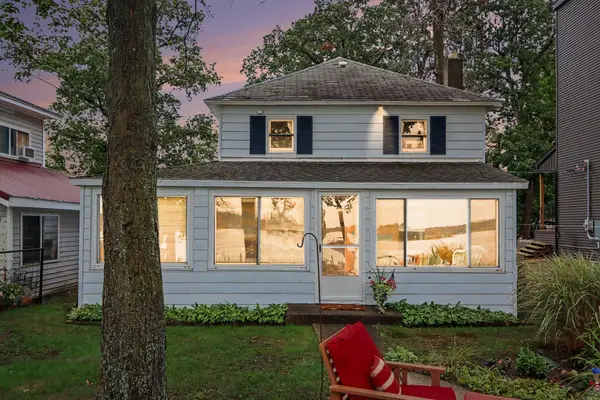 $349,900Active3 beds 1 baths1,176 sq. ft.
11110 E Shore Drive, Delton, MI 49046
MLS# 26049549Listed by: KALAMAZOO REALTY - New
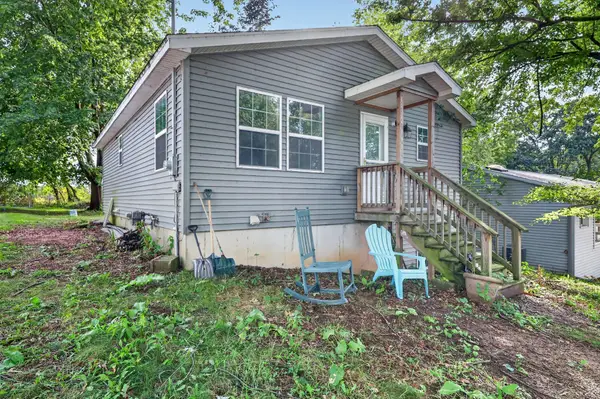 $224,900Active2 beds 1 baths884 sq. ft.
7057 Shoreline Drive, Delton, MI 49046
MLS# 26049248Listed by: DOORLAG REALTY COMPANY 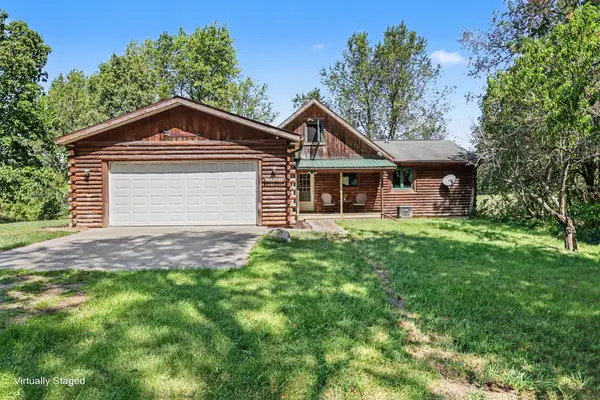 $299,000Pending2 beds 2 baths2,072 sq. ft.
3451 Pifer Road, Delton, MI 49046
MLS# 26048908Listed by: BERKSHIRE HATHAWAY HOMESERVICES MI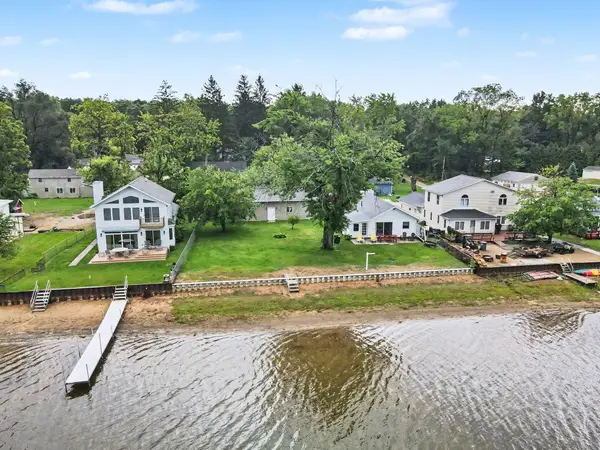 $420,000Active2 beds 1 baths1,012 sq. ft.
11334 E Shore Drive, Delton, MI 49046
MLS# 26047375Listed by: FIVE STAR REAL ESTATE $465,000Active4 beds 3 baths1,635 sq. ft.
5752 Windsong Drive, Delton, MI 49046
MLS# 26046633Listed by: BELLABAY REALTY (MIDDLEVILLE)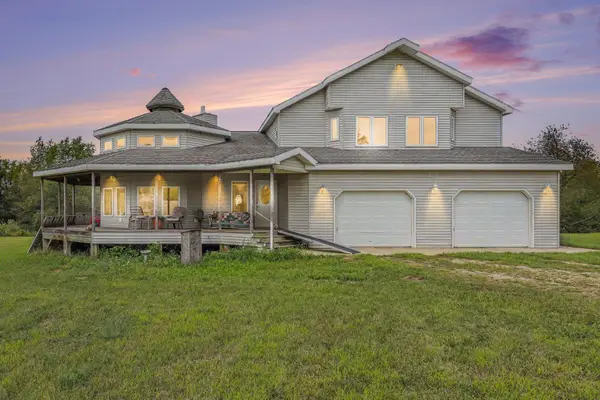 $925,000Active4 beds 4 baths2,440 sq. ft.
12800 Litts Road, Delton, MI 49046
MLS# 26046553Listed by: BERKSHIRE HATHAWAY HOMESERVICES MICHIGAN REAL ESTATE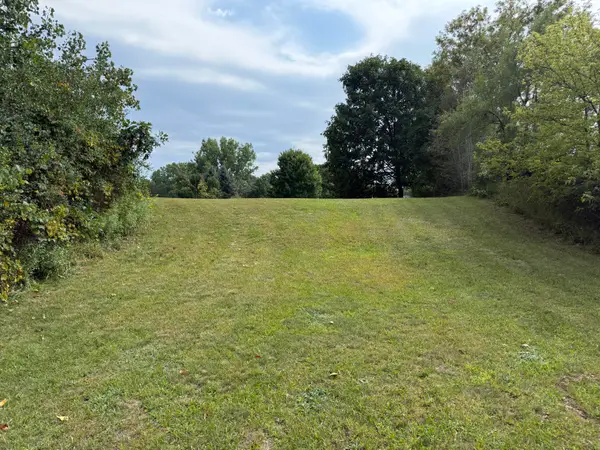 $34,900Pending0.81 Acres
7308 Highland Drive, Delton, MI 49046
MLS# 26046473Listed by: BELLABAY REALTY (MIDDLEVILLE) $249,900Active3 beds 2 baths1,071 sq. ft.
7308 Highland Drive, Delton, MI 49046
MLS# 26046431Listed by: BELLABAY REALTY (MIDDLEVILLE)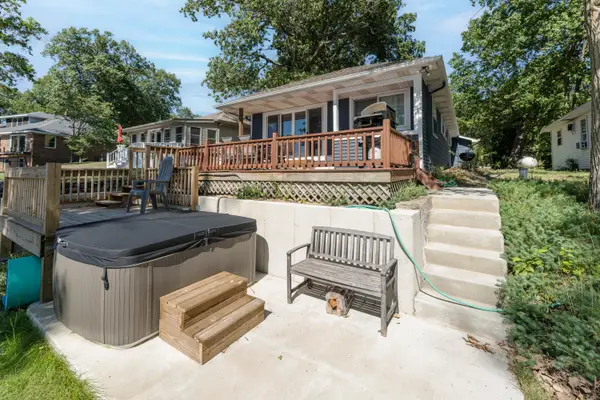 $589,900Active5 beds 3 baths1,880 sq. ft.
10790 Stoney Point Drive, Delton, MI 49046
MLS# 26044976Listed by: CHUCK JAQUA, REALTOR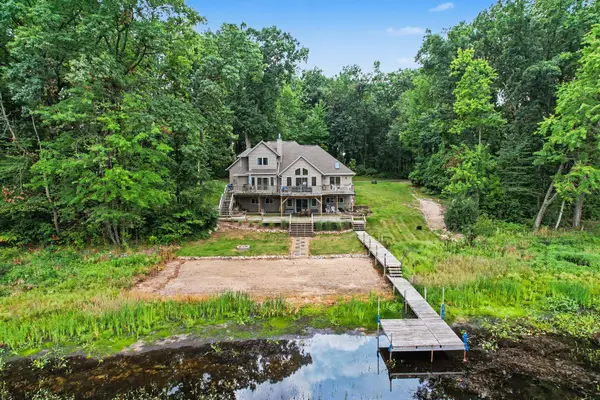 $750,000Active5 beds 4 baths4,047 sq. ft.
7805 Cougar Drive, Delton, MI 49046
MLS# 26044848Listed by: BERKSHIRE HATHAWAY HOMESERVICES MI


Protect your home and budget from life's surprises with an Assurant Home Warranty, backed by a partner that supports you through every step of homeownership. Explore Plans.
© 2026 Better Homes and Gardens Real Estate LLC. An Anywhere Real Estate company. All rights reserved. Better Homes and Gardens® Real Estate is a registered trademark owned by Meredith Operations Corporation, licensed to Better Homes and Gardens Real Estate LLC and used with permission. Better Homes and Gardens Real Estate LLC fully supports the principles of the Fair Housing Act and the Equal Opportunity Act. Listing information is deemed reliable but is not guaranteed accurate.
Each office is independently owned and operated.
Any services or products provided by third parties are not provided by, affiliated with or related to Better Homes and Gardens Real Estate LLC, or its affiliated companies.