
1102 Saint Aubin Place, Detroit, MI 48207
Local realty services provided by:Better Homes and Gardens Real Estate Connections
1102 Saint Aubin Place,Detroit, MI 48207
$224,500
- 3 Beds
- 2 Baths
- 2,050 sq. ft.
- Co-op
- Active
Listed by: jaye sanders
Office: nextpointe real estate service
MLS#:26050453
Source:MI_MICHRIC
Price summary
- Price:$224,500
- Price per sq. ft.:$149.67
- Monthly HOA dues:$999
About this home
Lovely 3 bedroom Townhouse with potential 4th bedroom or use it as a den. Nestled in the gated Town Square Cooperative just across from the Dequindre Cut and walking distance to the Eastern Market. Open concept living with large living/dining area open to a granite galley kitchen and private backyard. Convenient attached garage and partially finished basement. It's a large and comfortable unit just waiting on your decorating touches and paint. Great space, association fee includes taxes, water, interior/exterior maintenance, trash, snow removal and lawn. Membership is required in Town Square prior to purchase. This unit Town Square requires a completed application for membership.
Contact an agent
Home facts
- Year built:1970
- Subdivision & Development:Town Square Cooperative
- Listing ID #:26050453
- Added:1 day(s) ago
- Updated:September 22, 2026 at 11:53 PM
Rooms and interior
- Bedrooms:3
- Total bathrooms:2
- Full bathrooms:1
- Half bathrooms:1
- Rooms Total:8
- Kitchen Description:Dishwasher, Microwave, Range, Refrigerator
- Basement:Yes
- Living area:2,050 sq. ft.
Heating and cooling
- Heating:Forced Air
- Central air:Yes
Structure and exterior
- Year built:1970
- Building area:2,050 sq. ft.
- Construction Materials:Brick
Utilities
- Water:Public
Finances and disclosures
- Price:$224,500
- Price per sq. ft.:$149.67
Features and amenities
- Laundry features:Washer
Parking
- Garage:Yes
- Garage spaces:1
New listings near 1102 Saint Aubin Place
- Coming Soon
 $134,900Coming Soon3 beds 1 baths1,020 sq. ft.
6434 Rosemont Avenue, Detroit, MI 48228
MLS# 26050391Listed by: NETWORK REALTY LLC - Coming Soon
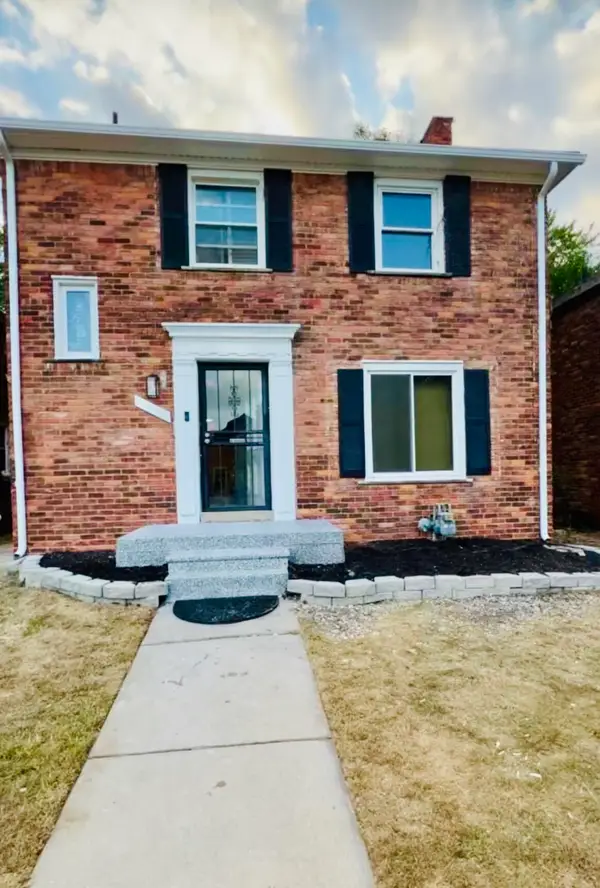 $274,999Coming Soon3 beds 3 baths1,905 sq. ft.
18625 Northlawn Street, Detroit, MI 48221
MLS# 26050134Listed by: MI PROPERTY XPERTS LLC - New
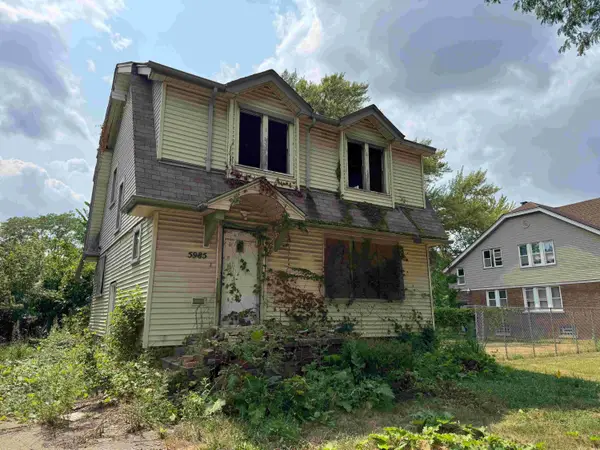 $29,000Active4 beds 2 baths1,354 sq. ft.
5985 Lakeview Street, Detroit, MI 48213
MLS# 26049981Listed by: EXP REALTY, LLC - New
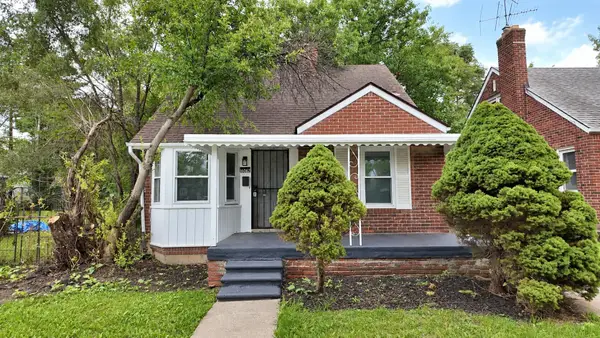 $115,000Active3 beds 1 baths957 sq. ft.
16062 Carlisle Street, Detroit, MI 48205
MLS# 26050432Listed by: REMAX CITY CENTRE - New
 $225,000Active3 beds 2 baths1,350 sq. ft.
1551 Chateaufort Place, Detroit, MI 48207
MLS# 26050440Listed by: @PROPERTIES CHRISTIE'S INT'L - New
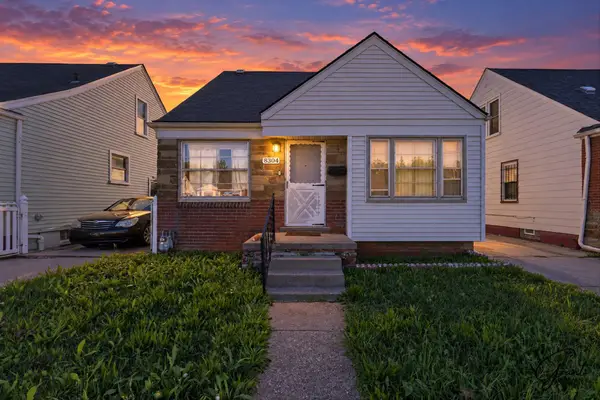 $84,900Active3 beds 1 baths970 sq. ft.
8304 Wyoming Avenue, Detroit, MI 48204
MLS# 26050100Listed by: GRANT AND MAIN, LLC - New
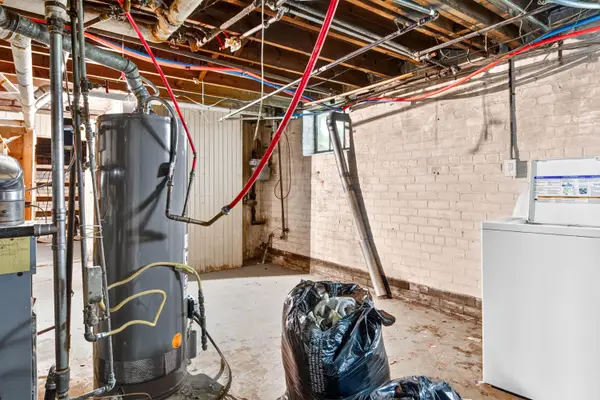 $125,000Active5 beds 2 baths2,073 sq. ft.
17303 Runyon Street, Detroit, MI 48234
MLS# 26050083Listed by: RIVER SHORE REALTY, LLC - New
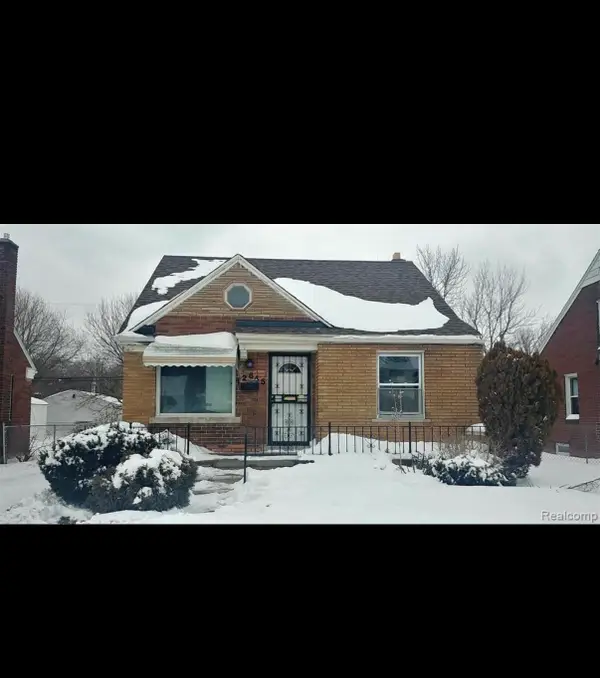 $57,000Active3 beds 1 baths973 sq. ft.
12645 Duchess Street, Detroit, MI 48224
MLS# 26050031Listed by: EXP REALTY, LLC - New
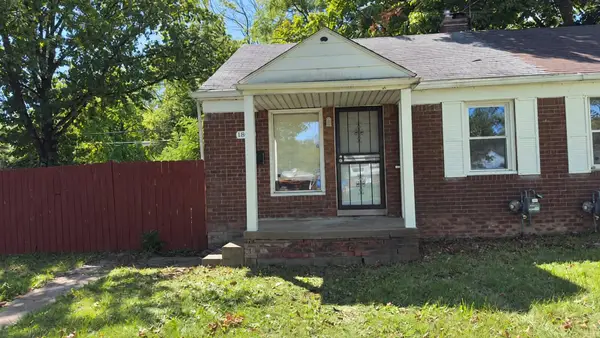 $59,900Active2 beds 1 baths830 sq. ft.
18942 Moross Road, Detroit, MI 48224
MLS# 26049980Listed by: DOMUS REALTY


Protect your home and budget from life's surprises with an Assurant Home Warranty, backed by a partner that supports you through every step of homeownership. Explore Plans.
© 2026 Better Homes and Gardens Real Estate LLC. An Anywhere Real Estate company. All rights reserved. Better Homes and Gardens® Real Estate is a registered trademark owned by Meredith Operations Corporation, licensed to Better Homes and Gardens Real Estate LLC and used with permission. Better Homes and Gardens Real Estate LLC fully supports the principles of the Fair Housing Act and the Equal Opportunity Act. Listing information is deemed reliable but is not guaranteed accurate.
Each office is independently owned and operated.
Any services or products provided by third parties are not provided by, affiliated with or related to Better Homes and Gardens Real Estate LLC, or its affiliated companies.