
3126 Woods Cir Drive, Detroit, MI 48207
Local realty services provided by:Better Homes and Gardens Real Estate Connections
3126 Woods Cir Drive,Detroit, MI 48207
$200,000
- 2 Beds
- 2 Baths
- 1,678 sq. ft.
- Single family
- Active
Listed by: jaye sanders
Office: nextpointe real estate service
MLS#:26057325
Source:MI_MICHRIC
Price summary
- Price:$200,000
- Price per sq. ft.:$119.19
About this home
This is contingent upon Wayne County Probate Court and Lender Short Sale Approval. This 2 bedroom townhouse offers great space, but deferred maintenance. Bring your renovation ideas and earn some sweat equity. The property is being sold for CASH ONLY and proof of cash funds less than 30 days old is required prior to viewing the property. This property is being sold in AS-IS WHEREAS condition and Seller reserves the right to leave some personal property behind. It's nestled in downtown and walking distance to shopping, restaurants and a quick ride away from the Dequindre Cut.
Contact an agent
Home facts
- Year built:1978
- Subdivision & Development:Mc Dougall Farm Sub Of Blk 10
- Listing ID #:26057325
- Added:11 day(s) ago
- Updated:November 09, 2026 at 04:39 PM
Rooms and interior
- Bedrooms:2
- Total bathrooms:2
- Full bathrooms:1
- Half bathrooms:1
- Rooms Total:7
- Basement:Yes
- Living area:1,678 sq. ft.
Heating and cooling
- Heating:Forced Air
Structure and exterior
- Year built:1978
- Building area:1,678 sq. ft.
- Lot area:0.11 Acres
- Construction Materials:Brick
Utilities
- Water:Public
Finances and disclosures
- Price:$200,000
- Price per sq. ft.:$119.19
- Tax amount:$3,562 (2025)
Parking
- Garage:Yes
- Garage spaces:1
New listings near 3126 Woods Cir Drive
- New
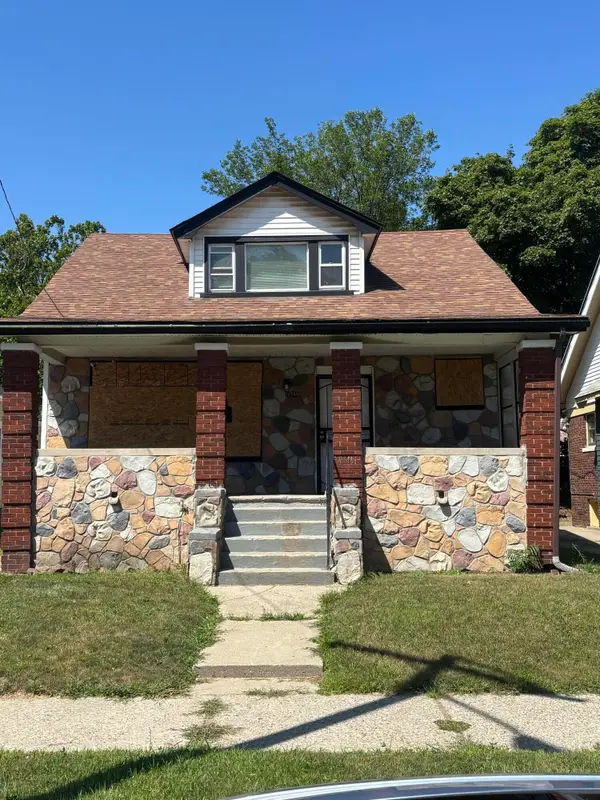 $45,000Active3 beds 1 baths1,288 sq. ft.
12755 Washburn Street, Detroit, MI 48238
MLS# 26059166Listed by: EXP REALTY, LLC - New
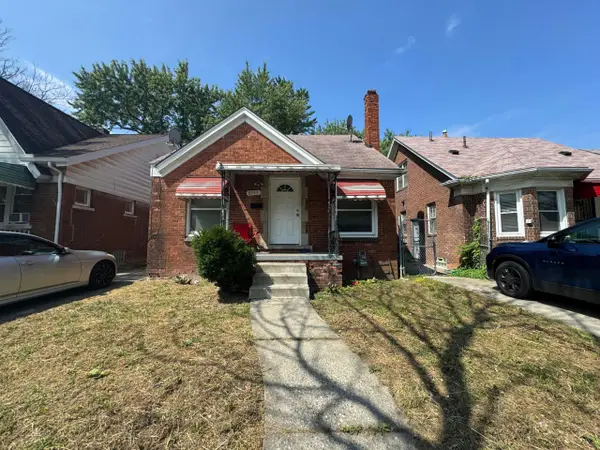 $89,900Active3 beds 1 baths1,011 sq. ft.
8095 Northlawn Street, Detroit, MI 48204
MLS# 26059090Listed by: DOMUS REALTY - New
 $62,000Active3 beds 1 baths939 sq. ft.
18111 Mitchell Street, Detroit, MI 48234
MLS# 26058911Listed by: EXP REALTY, LLC - New
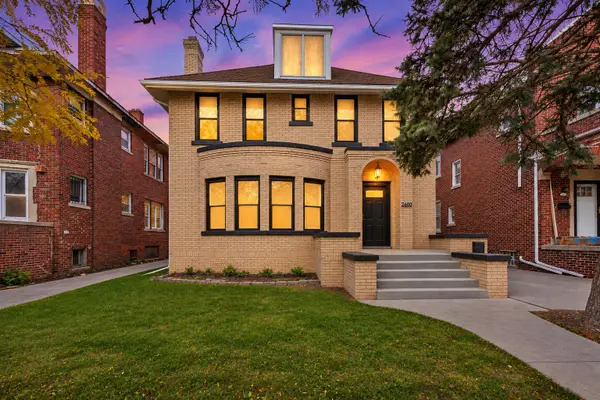 $215,000Active4 beds 2 baths1,956 sq. ft.
2660 Webb Street, Detroit, MI 48206
MLS# 26058862Listed by: KW ADVANTAGE - New
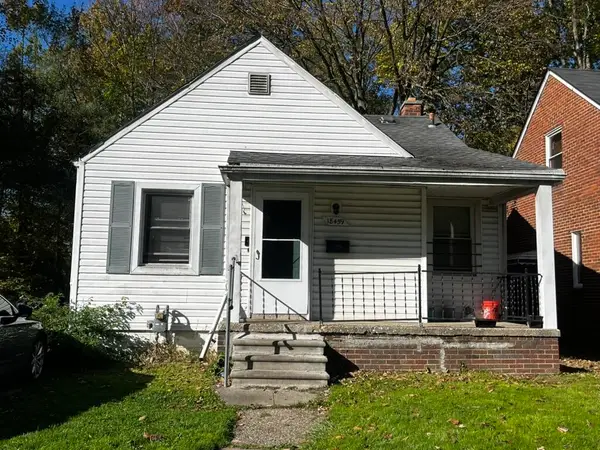 $59,900Active2 beds 1 baths728 sq. ft.
18459 Kentfield Street, Detroit, MI 48219
MLS# 26058796Listed by: INVESTOR'S PROP MGMT DETROIT - New
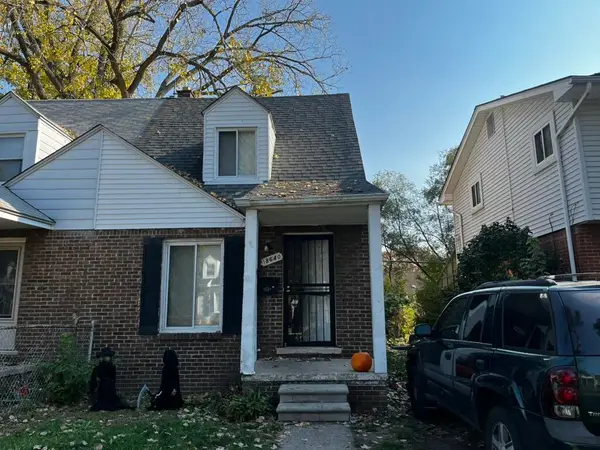 $49,900Active2 beds 1 baths847 sq. ft.
18640 Sunset Street, Detroit, MI 48234
MLS# 26058805Listed by: INVESTOR'S PROP MGMT DETROIT - New
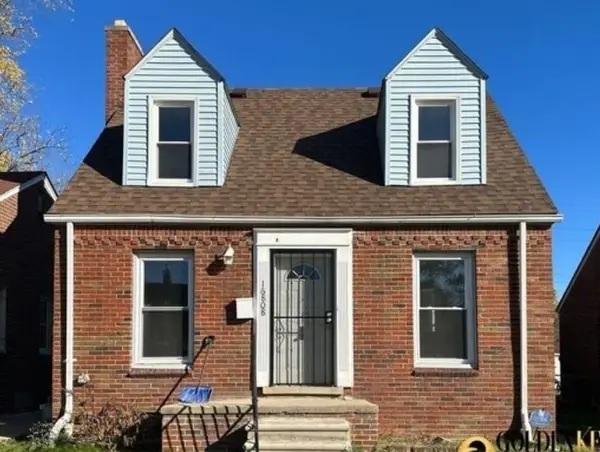 $87,900Active2 beds 2 baths926 sq. ft.
16808 Murray Hill Street, Detroit, MI 48235
MLS# 26058535Listed by: EXP REALTY, LLC - New
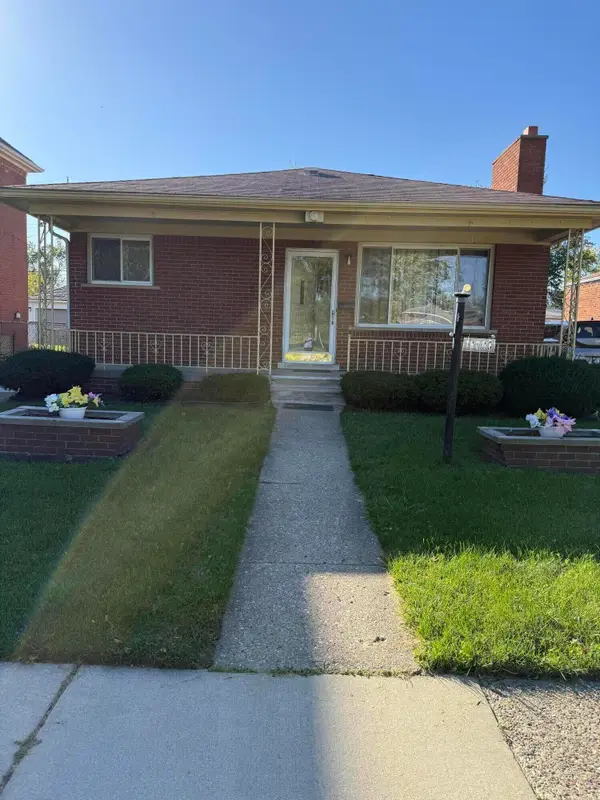 $113,000Active3 beds 3 baths1,204 sq. ft.
18085 Mackay Street, Detroit, MI 48234
MLS# 26058576Listed by: 21ST CENTURY ELEGANT HOMES - New
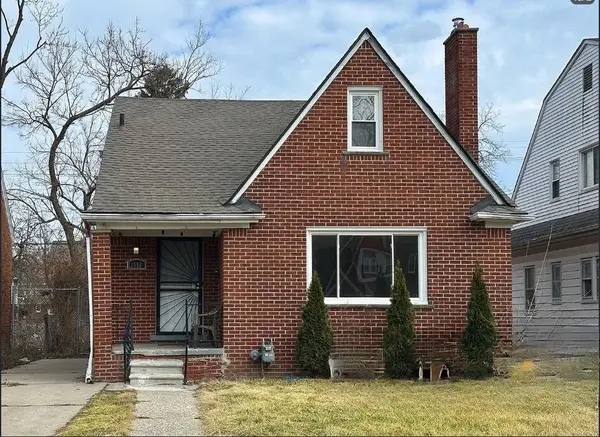 $89,900Active3 beds 1 baths995 sq. ft.
13986 Coyle Street, Detroit, MI 48227
MLS# 26058468Listed by: EXP REALTY, LLC - New
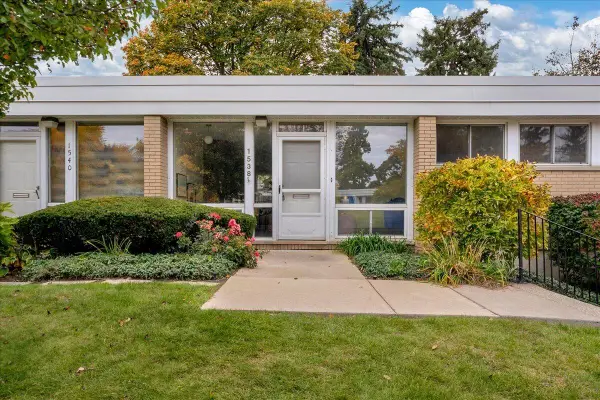 $349,900Active3 beds 3 baths1,350 sq. ft.
1538 Chateaufort Place, Detroit, MI 48207
MLS# 26058449Listed by: @PROPERTIES CHRISTIE'S INT'L


Protect your home and budget from life's surprises with an Assurant Home Warranty, backed by a partner that supports you through every step of homeownership. Explore Plans.
© 2026 Better Homes and Gardens Real Estate LLC. An Anywhere Real Estate company. All rights reserved. Better Homes and Gardens® Real Estate is a registered trademark owned by Meredith Operations Corporation, licensed to Better Homes and Gardens Real Estate LLC and used with permission. Better Homes and Gardens Real Estate LLC fully supports the principles of the Fair Housing Act and the Equal Opportunity Act. Listing information is deemed reliable but is not guaranteed accurate.
Each office is independently owned and operated.
Any services or products provided by third parties are not provided by, affiliated with or related to Better Homes and Gardens Real Estate LLC, or its affiliated companies.