
10977 Patina Drive, Dexter, MI 48130
Local realty services provided by:Better Homes and Gardens Real Estate Connections
Listed by: sara maddock
Office: @properties christie's int'laa
MLS#:26057011
Source:MI_MICHRIC
Price summary
- Price:$675,000
- Price per sq. ft.:$226.66
About this home
Fall is the perfect time to move in to this first-floor primary home overlooking the tree line and pond beyond. Stunning natural views from every south-facing window with privacy and sunshine throughout the year. The Applewood Deluxe floor plan is a favorite for a reason: huge primary bathroom with massive walk-in shower, jetted tub, and twice the counter space typical for a home this size. The large main fl study features vaulted ceiling and bookcases. Between the formal dining and great rooms is a butler's pantry or coffee bar, and the open kitchen features modern necessities like granite, stone backsplash, walk-in pantry and all appliances incl double oven. The big Trex deck is a beautiful setting for outdoor dining; walk down the stairs to the patio below to watch the sun set over the pond. Upstairs, there are 3 more bedrooms with a jack-n-jill bath and guest suite. The expansive unfinished basement features 3 daylight windows, 3-piece plumbing and... ...is ready for you to add equity by creating the light-filled rec space of your dreams. 3-car side entry, drywalled garage. Lush and mature landscaping. This home is just 11 years old, and is the perfect combination of classic style and new attributes, all in a gorgeous natural setting that is only 10 minutes to downtown Dexter, 15 miles from downtown Ann Arbor, and 40 miles to DTE. Immediate occupancy. Water and sewer are community-owned....
Contact an agent
Home facts
- Year built:2014
- Subdivision & Development:Copper Meadows
- Listing ID #:26057011
- Added:13 day(s) ago
- Updated:November 09, 2026 at 04:39 PM
Rooms and interior
- Bedrooms:4
- Total bathrooms:4
- Full bathrooms:3
- Half bathrooms:1
- Rooms Total:13
- Kitchen Description:Dishwasher, Disposal, Microwave, Oven, Refrigerator
- Basement:Yes
- Living area:2,978 sq. ft.
Heating and cooling
- Heating:Forced Air
- Central air:Yes
Structure and exterior
- Year built:2014
- Building area:2,978 sq. ft.
- Lot area:0.54 Acres
- Construction Materials:Brick
Finances and disclosures
- Price:$675,000
- Price per sq. ft.:$226.66
- Tax amount:$10,467 (2025)
Features and amenities
- Laundry features:Washer
Parking
- Garage:Yes
- Garage spaces:3
New listings near 10977 Patina Drive
- New
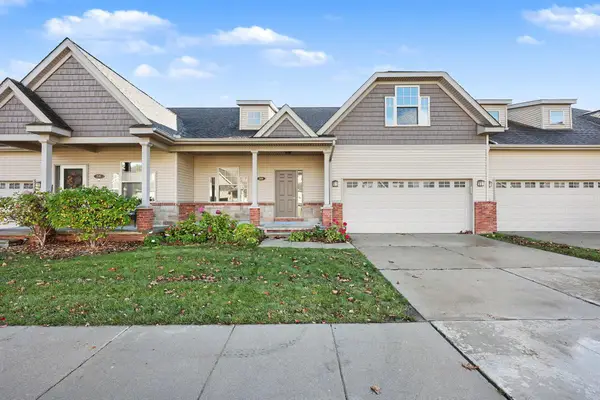 $475,000Active3 beds 3 baths2,269 sq. ft.
266 Victoria Drive, Dexter, MI 48130
MLS# 26059156Listed by: REAL ESTATE ONE INC - New
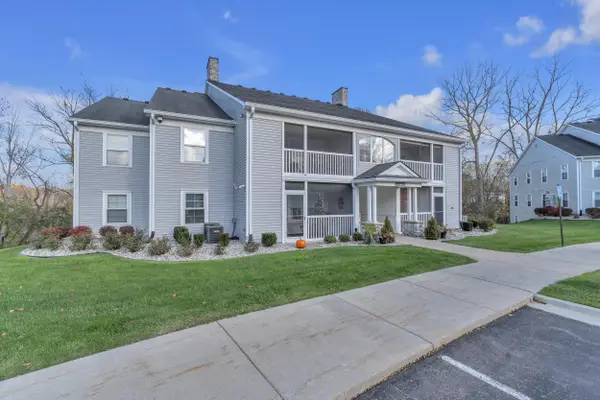 $259,000Active2 beds 2 baths1,163 sq. ft.
4215 Inverness Street, Dexter, MI 48130
MLS# 26058795Listed by: THE CHARLES REINHART COMPANY - New
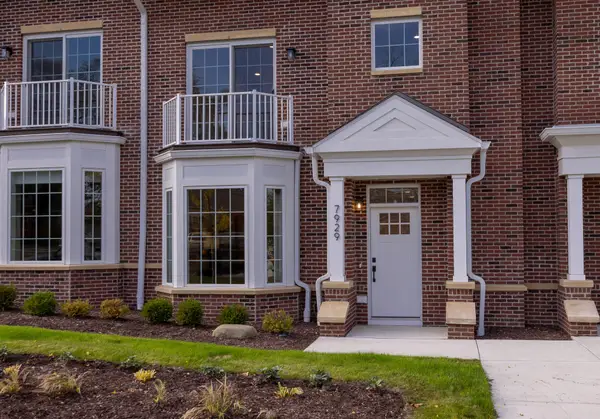 $750,000Active4 beds 4 baths2,700 sq. ft.
7929 Grand Street, Dexter, MI 48130
MLS# 26058314Listed by: HOWARD HANNA REAL ESTATE - New
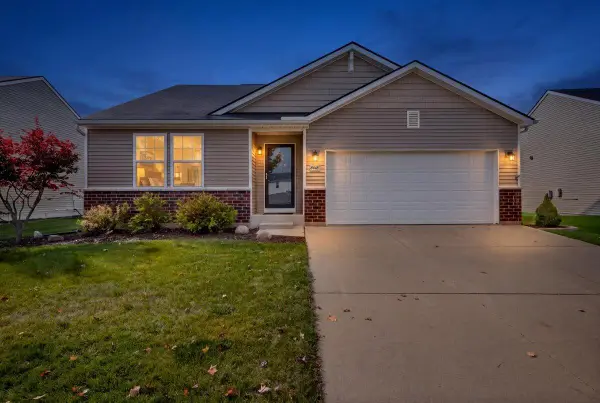 $384,900Active3 beds 2 baths1,380 sq. ft.
8418 Walnut Hill, Dexter, MI 48130
MLS# 26058215Listed by: EXP REALTY, LLC - New
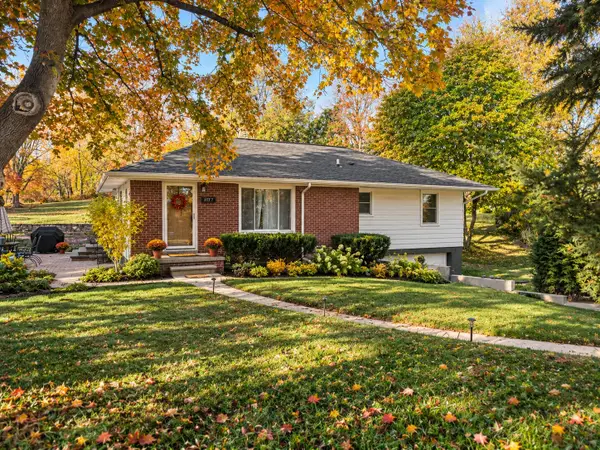 $399,900Active3 beds 2 baths1,576 sq. ft.
7707 2nd Street, Dexter, MI 48130
MLS# 26057783Listed by: REAL ESTATE ONE INC  $58,000Active0.67 Acres
0 Dexter Townhall Road, Dexter, MI 48130
MLS# 26057402Listed by: KELLER WILLIAMS ANN ARBOR MRKT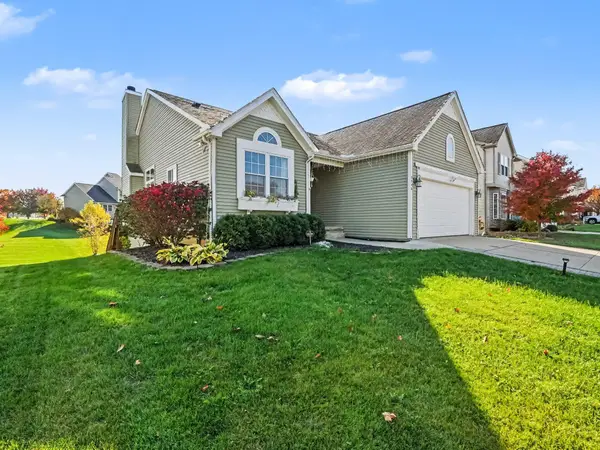 $489,900Pending4 beds 3 baths2,580 sq. ft.
3546 Noble Drive, Dexter, MI 48130
MLS# 26057092Listed by: REAL ESTATE ONE INC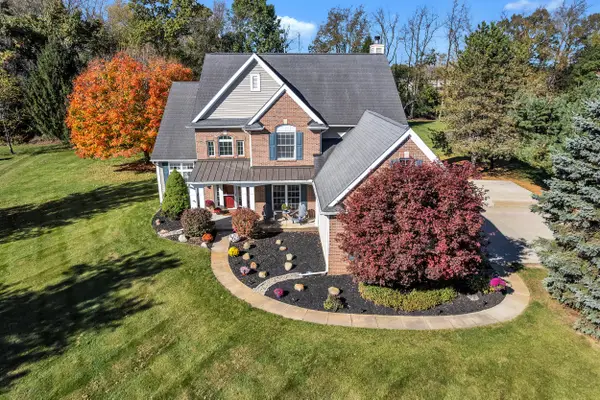 $725,000Active4 beds 4 baths4,070 sq. ft.
941 Marshall Lakes Drive, Dexter, MI 48130
MLS# 26055690Listed by: THE CHARLES REINHART COMPANY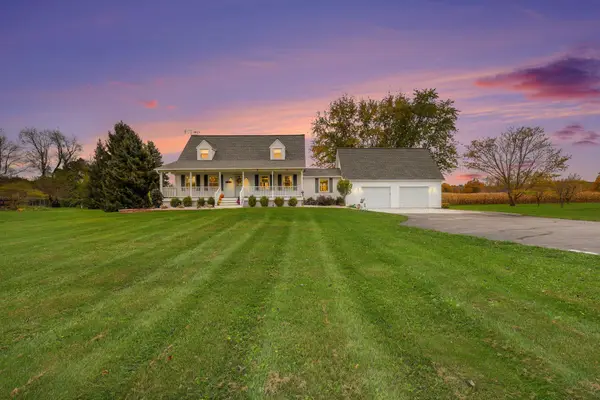 $510,000Active3 beds 3 baths2,800 sq. ft.
9897 Fleming Road, Dexter, MI 48130
MLS# 26055286Listed by: THE CHARLES REINHART COMPANY


Protect your home and budget from life's surprises with an Assurant Home Warranty, backed by a partner that supports you through every step of homeownership. Explore Plans.
© 2026 Better Homes and Gardens Real Estate LLC. An Anywhere Real Estate company. All rights reserved. Better Homes and Gardens® Real Estate is a registered trademark owned by Meredith Operations Corporation, licensed to Better Homes and Gardens Real Estate LLC and used with permission. Better Homes and Gardens Real Estate LLC fully supports the principles of the Fair Housing Act and the Equal Opportunity Act. Listing information is deemed reliable but is not guaranteed accurate.
Each office is independently owned and operated.
Any services or products provided by third parties are not provided by, affiliated with or related to Better Homes and Gardens Real Estate LLC, or its affiliated companies.