
4215 Inverness Street, Dexter, MI 48130
Local realty services provided by:Better Homes and Gardens Real Estate Connections
Listed by: timothy powell
Office: the charles reinhart company
MLS#:26058795
Source:MI_MICHRIC
Price summary
- Price:$259,000
- Price per sq. ft.:$222.7
- Monthly HOA dues:$435
About this home
Location, Location, Location! This is what awaits you when you step into this beautifully maintained upper-level condo in downtown Dexter. Enjoy over 1,150 sq. ft. of ranch-style living with a contemporary flair. This condo features 2 bedrooms and 2 full bathrooms, including a spacious primary suite. The newly updated kitchen features a dishwasher replaced in September 2025. Additional improvements include new windows and a new furnace and A/C installed in March 2024. The west-facing screened-in patio/balcony offers an abundance of natural light. The detached garage is conveniently located nearby and offers additional storage along with plenty of room to park your car. Walk to downtown Dexter, the Cider Mill, the B2B Trail, and so much more! You're less than 15 minutes from downtown Ann Arbor and less than 10 minutes from I-94 or M-14. All this for under $300K! Don't miss this one!
Contact an agent
Home facts
- Year built:1997
- Listing ID #:26058795
- Added:3 day(s) ago
- Updated:November 09, 2026 at 05:02 PM
Rooms and interior
- Bedrooms:2
- Total bathrooms:2
- Full bathrooms:2
- Rooms Total:6
- Kitchen Description:Disposal, Microwave, Oven, Range, Refrigerator
- Basement:Yes
- Basement Description:Slab
- Living area:1,163 sq. ft.
Heating and cooling
- Heating:Forced Air
- Central air:Yes
Structure and exterior
- Year built:1997
- Building area:1,163 sq. ft.
- Lot area:0.14 Acres
- Construction Materials:Vinyl Siding
Utilities
- Water:Public
Finances and disclosures
- Price:$259,000
- Price per sq. ft.:$222.7
- Tax amount:$6,154 (2026)
Features and amenities
- Laundry features:Washer
- Amenities:Playground
Parking
- Garage:Yes
- Garage spaces:1
New listings near 4215 Inverness Street
- New
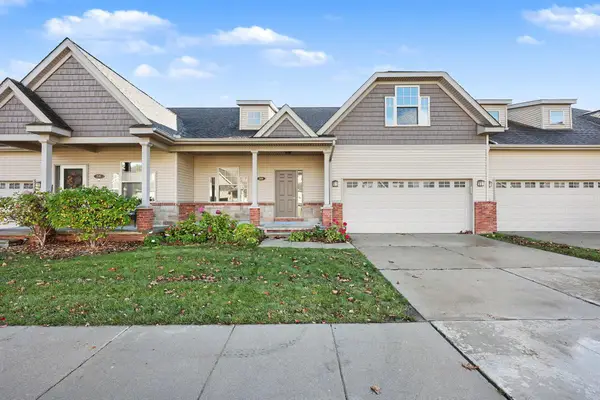 $475,000Active3 beds 3 baths2,269 sq. ft.
266 Victoria Drive, Dexter, MI 48130
MLS# 26059156Listed by: REAL ESTATE ONE INC - New
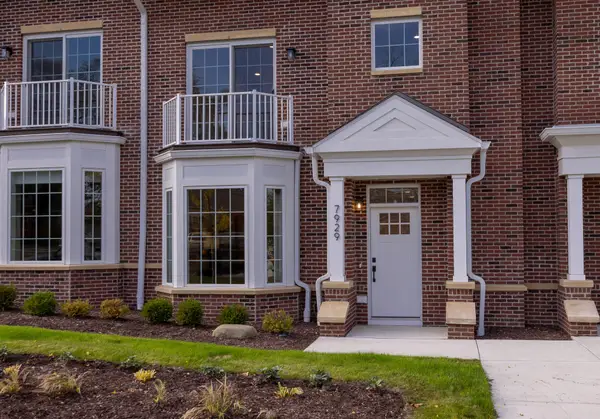 $750,000Active4 beds 4 baths2,700 sq. ft.
7929 Grand Street, Dexter, MI 48130
MLS# 26058314Listed by: HOWARD HANNA REAL ESTATE - New
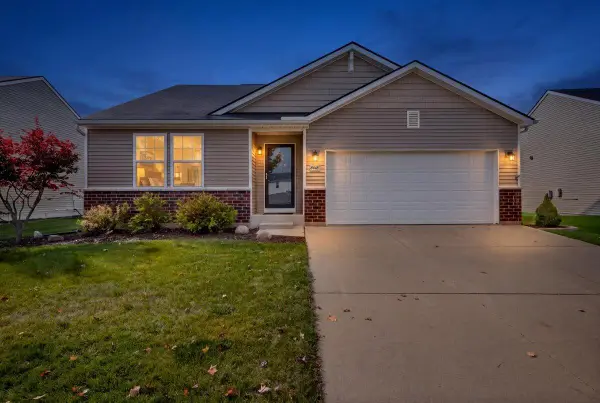 $384,900Active3 beds 2 baths1,380 sq. ft.
8418 Walnut Hill, Dexter, MI 48130
MLS# 26058215Listed by: EXP REALTY, LLC - New
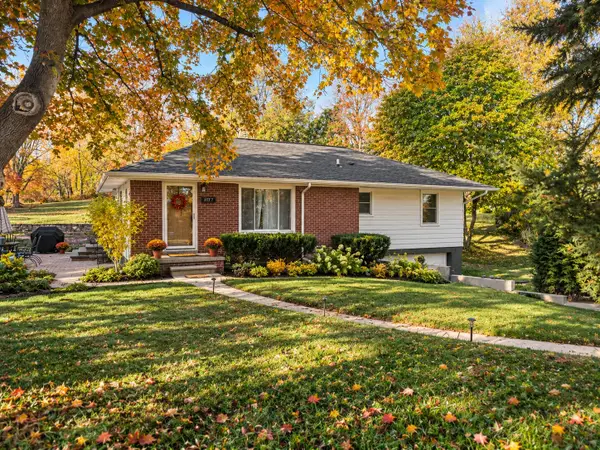 $399,900Active3 beds 2 baths1,576 sq. ft.
7707 2nd Street, Dexter, MI 48130
MLS# 26057783Listed by: REAL ESTATE ONE INC  $58,000Active0.67 Acres
0 Dexter Townhall Road, Dexter, MI 48130
MLS# 26057402Listed by: KELLER WILLIAMS ANN ARBOR MRKT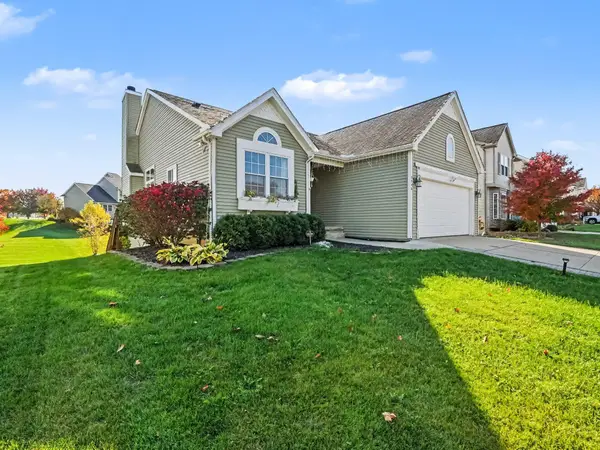 $489,900Pending4 beds 3 baths2,580 sq. ft.
3546 Noble Drive, Dexter, MI 48130
MLS# 26057092Listed by: REAL ESTATE ONE INC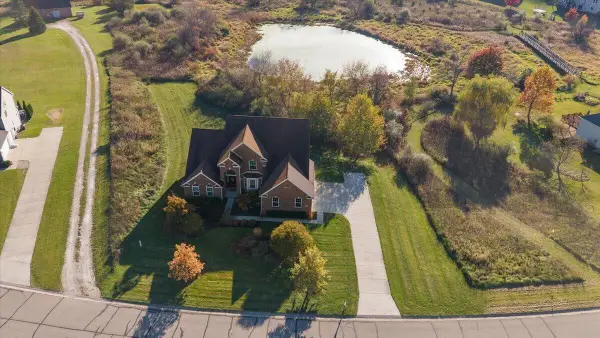 $675,000Active4 beds 4 baths2,978 sq. ft.
10977 Patina Drive, Dexter, MI 48130
MLS# 26057011Listed by: @PROPERTIES CHRISTIE'S INT'LAA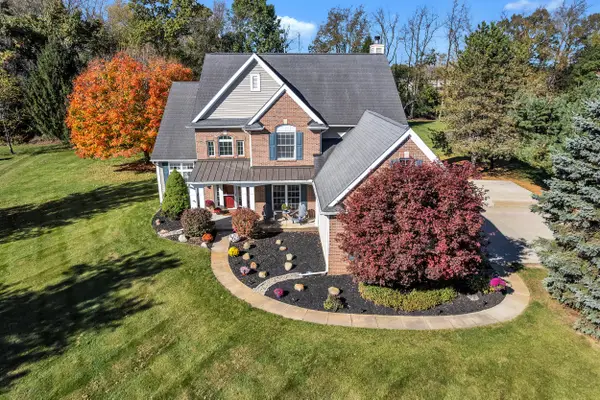 $725,000Active4 beds 4 baths4,070 sq. ft.
941 Marshall Lakes Drive, Dexter, MI 48130
MLS# 26055690Listed by: THE CHARLES REINHART COMPANY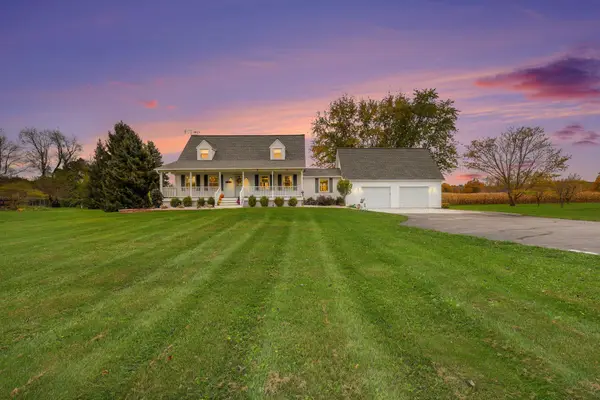 $510,000Active3 beds 3 baths2,800 sq. ft.
9897 Fleming Road, Dexter, MI 48130
MLS# 26055286Listed by: THE CHARLES REINHART COMPANY


Protect your home and budget from life's surprises with an Assurant Home Warranty, backed by a partner that supports you through every step of homeownership. Explore Plans.
© 2026 Better Homes and Gardens Real Estate LLC. An Anywhere Real Estate company. All rights reserved. Better Homes and Gardens® Real Estate is a registered trademark owned by Meredith Operations Corporation, licensed to Better Homes and Gardens Real Estate LLC and used with permission. Better Homes and Gardens Real Estate LLC fully supports the principles of the Fair Housing Act and the Equal Opportunity Act. Listing information is deemed reliable but is not guaranteed accurate.
Each office is independently owned and operated.
Any services or products provided by third parties are not provided by, affiliated with or related to Better Homes and Gardens Real Estate LLC, or its affiliated companies.