
3695 Westwoods Drive #7047, Dorr, MI 49323
Local realty services provided by:Better Homes and Gardens Real Estate Connections
3695 Westwoods Drive #7047,Dorr, MI 49323
$460,000
- 3 Beds
- 3 Baths
- 2,208 sq. ft.
- Condominium
- Active
Upcoming open houses
- Sat, Aug 2910:00 am - 12:00 pm
Listed by: mary b applehof
Office: five star real estate (grandv)
MLS#:26044994
Source:MI_MICHRIC
Price summary
- Price:$460,000
- Price per sq. ft.:$315.5
- Monthly HOA dues:$345
About this home
Enjoy the features of this 2,132-square-foot condo with 3 bedrooms and 2 ½ bathrooms. The 1,458-square-foot main floor features a large open floor plan with cathedral ceilings. The living area includes a corner gas log fireplace. A four-season room sits just behind the living room, with an adjoining deck overlooking a wooded area that often has turkeys and deer wandering around. The main floor laundry/half-bath has a convenient built-in folding counter over the washer and dryer. There is a study/office located just off the living room-can be a 3rd bedroom.. The primary suite offers a walk-in closet. Plenty of sunlight brightens the dining room and kitchen with bay windows located in each room. The dining room can accommodate both a large dining room table and a hutch. The kitchen has quartz countertops, ample cupboard space, an extra-deep stainless steel sink, tile backsplash, and a large pantry with a door-activated closet light. There is a breakfast Nook for a kitchen table in the kitchen area. The basement has an additional 750 sq foot finished area consisting of a walk out family room, full bath, and an additional bedroom. the previously mentioned deck has been fitted with an under-deck drainage system to prevent water from dripping through to the patio outside the family room. the remainder of the basement level is semi-finished and includes plenty of shelving for storage and a laundry tub. Extra deep garage for storage. This condo also comes with 2 Electric golf carts. The water softener and water oxygenator are both owned. This Condo is a rare find in that it includes membership to the wonderful Sandy Pines Resort and all it has to offer. 18 hole golf course, lots of golf cart trails, pools, tennis and pickleball courts, boating on the Lake and so much more. There is an annual fee for this payable to Sandy Pines. Open house scheduled for Saturday, August 29 from 10 - noon....
Contact an agent
Home facts
- Year built:2009
- Subdivision & Development:Condos at Sandy Pines
- Listing ID #:26044994
- Added:1 day(s) ago
- Updated:August 26, 2026 at 04:53 AM
Rooms and interior
- Bedrooms:3
- Total bathrooms:3
- Full bathrooms:2
- Half bathrooms:1
- Rooms Total:7
- Kitchen Description:Dishwasher, Microwave, Oven, Range, Refrigerator
- Basement:Yes
- Living area:2,208 sq. ft.
Heating and cooling
- Heating:Forced Air
- Central air:Yes
Structure and exterior
- Year built:2009
- Building area:2,208 sq. ft.
- Lot Features:Wooded
- Construction Materials:Vinyl Siding
Finances and disclosures
- Price:$460,000
- Price per sq. ft.:$315.5
- Tax amount:$4,412 (2026)
Features and amenities
- Laundry features:Washer
- Amenities:Fitness Center, Library, Playground, Security
Parking
- Garage:Yes
- Garage spaces:2
New listings near 3695 Westwoods Drive #7047
- New
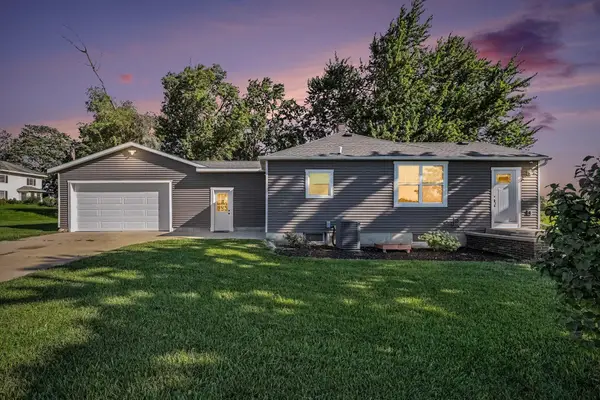 $319,900Active3 beds 2 baths1,296 sq. ft.
4594 SW 14th Street, Dorr, MI 49323
MLS# 26044908Listed by: EXP REALTY LLC - New
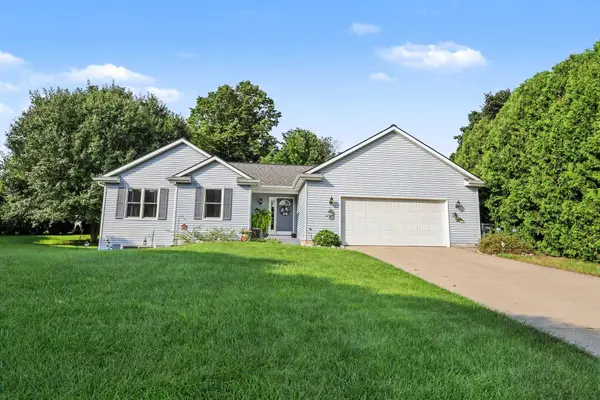 $365,000Active4 beds 2 baths2,012 sq. ft.
4360 Cuper Avenue, Dorr, MI 49323
MLS# 26044730Listed by: JBS REALTY GROUP 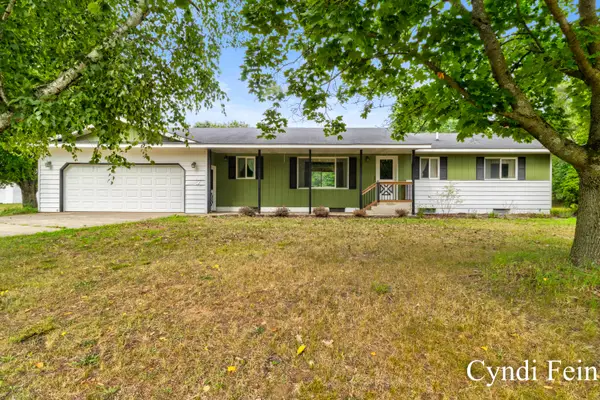 $489,900Active3 beds 3 baths2,450 sq. ft.
4144 30th Street, Dorr, MI 49323
MLS# 26042435Listed by: LEADING EDGE REALTY LLC- Open Thu, 5 to 7pm
 $425,000Active3 beds 3 baths1,360 sq. ft.
4333 Quail Run Drive, Dorr, MI 49323
MLS# 26042346Listed by: FIVE STAR REAL ESTATE (GRANDV)  $365,500Pending4 beds 2 baths1,944 sq. ft.
1712 Joan Court, Dorr, MI 49323
MLS# 26042080Listed by: THE LOCAL ELEMENT (BIG RAPIDS) $384,900Pending3 beds 2 baths1,350 sq. ft.
3520 139th Avenue, Dorr, MI 49323
MLS# 26041465Listed by: RE/MAX LAKESHORE $394,500Pending5 beds 2 baths2,152 sq. ft.
4318 Saturn Drive, Dorr, MI 49323
MLS# 26041162Listed by: BERKSHIRE HATHAWAY HOMESERVICES MICHIGAN REAL ESTATE (MAIN)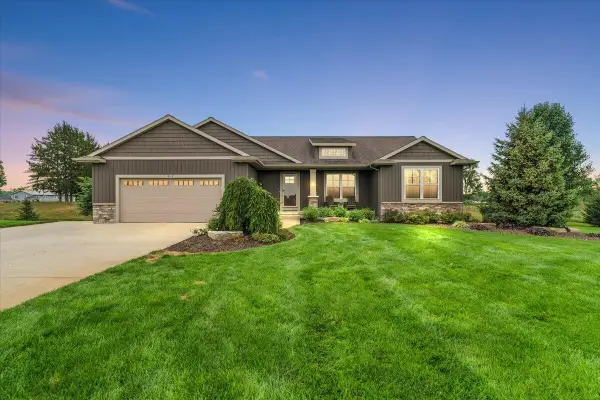 $575,000Pending4 beds 3 baths2,932 sq. ft.
1812 Sunquest Avenue, Dorr, MI 49323
MLS# 26041149Listed by: KELLER WILLIAMS REALTY RIVERTOWN $355,000Active3 beds 2 baths2,181 sq. ft.
1684 Selly Oak Avenue, Dorr, MI 49323
MLS# 26040336Listed by: HOMEREALTY HOLLAND


Protect your home and budget from life's surprises with an Assurant Home Warranty, backed by a partner that supports you through every step of homeownership. Explore Plans.
© 2026 Better Homes and Gardens Real Estate LLC. An Anywhere Real Estate company. All rights reserved. Better Homes and Gardens® Real Estate is a registered trademark owned by Meredith Operations Corporation, licensed to Better Homes and Gardens Real Estate LLC and used with permission. Better Homes and Gardens Real Estate LLC fully supports the principles of the Fair Housing Act and the Equal Opportunity Act. Listing information is deemed reliable but is not guaranteed accurate.
Each office is independently owned and operated.
Any services or products provided by third parties are not provided by, affiliated with or related to Better Homes and Gardens Real Estate LLC, or its affiliated companies.