
221 Outlook Drive #A, Douglas, MI 49406
Local realty services provided by:Better Homes and Gardens Real Estate Connections
Upcoming open houses
- Sat, Nov 1411:00 am - 12:30 pm
- Sun, Nov 1511:00 am - 12:30 pm
Listed by: kersh ruhl, david michael hulst
Office: coldwell banker woodland schmidt
MLS#:26060003
Source:MI_MICHRIC
Price summary
- Price:$750,000
- Price per sq. ft.:$342.15
- Monthly HOA dues:$808
About this home
Welcome to the good life! Enjoy the best of Saugatuck and Douglas from this spacious 3-bedroom, 2.5-bath end-unit condo in Douglas Harbor Village, offering 2,508 square feet of living space, exceptional privacy, and views of the Kalamazoo River. Tucked at the end of a quiet street, this condo enjoys an expansive grassy area, an abundance of natural light, and five private decks, including outdoor access from each upstairs bedroom. The open main level features hardwood floors, a spacious kitchen with a large center island, dining area, and two inviting living spaces connected by a double-sided fireplace. Upstairs, the relaxing primary suite offers its own double-sided fireplace, a private deck, and an ensuite bath with a soaking tub and separate shower; a true respite after a long day. Two additional bedrooms and a full bath complete the upper level, while the lower-level bonus room offers flexible space for overnight guests or a home office. The oversized attached three-car garage with epoxy flooring and a floor drain provides plenty of room for vehicles, bikes, kayaks, and all your outdoor gear. Recent improvements include a new furnace in 2021 with a ten year warranty, a rebuilt guest bedroom deck in 2024, a new roof in 2025, and a new 50 gallon water heater in 2026. Two-zone climate control with app-connected Nest thermostats and convenient keypad entrances make coming and going easy and keyless. Outside, enjoy room for grilling, lawn games, and basketball, all just steps from the community pool, spa, and clubhouse. Spend your days kayaking the Kalamazoo River, biking between Saugatuck and Douglas, or exploring the area's shops and restaurants before returning to your own quiet retreat. Here, the fun of lakeshore living is always close to home!...
Contact an agent
Home facts
- Year built:2004
- Listing ID #:26060003
- Added:1 day(s) ago
- Updated:November 13, 2026 at 04:00 AM
Rooms and interior
- Bedrooms:3
- Total bathrooms:3
- Full bathrooms:2
- Half bathrooms:1
- Rooms Total:8
- Kitchen Description:Dishwasher, Disposal, Microwave, Range, Refrigerator
- Basement:Yes
- Basement Description:Daylight
- Living area:2,508 sq. ft.
Heating and cooling
- Heating:Forced Air
- Central air:Yes
Structure and exterior
- Year built:2004
- Building area:2,508 sq. ft.
- Lot Features:Cul-De-Sac
Utilities
- Water:Public
Finances and disclosures
- Price:$750,000
- Price per sq. ft.:$342.15
- Tax amount:$16,335 (2026)
Features and amenities
- Laundry features:Washer
Parking
- Garage:Yes
- Garage spaces:3
New listings near 221 Outlook Drive #A
- New
 $525,000Active17.01 Acres
225 Wiley Road, Douglas, MI 49406
MLS# 26059353Listed by: COLDWELL BANKER WOODLAND SCHMIDT - New
 $179,900Active3 beds 2 baths1,446 sq. ft.
463 Hickory Drive, Fennville, MI 49408
MLS# 26058793Listed by: COLDWELL BANKER WOODLAND SCHMIDT  $465,000Pending0.4 Acres
76 S Spring Street, Douglas, MI 49406
MLS# 26058755Listed by: CENTURY 21 AFFILIATED- Open Sat, 10 to 11:30am
 $515,000Active2 beds 2 baths1,612 sq. ft.
429 Harbor Lake Drive #10, Douglas, MI 49406
MLS# 26057700Listed by: KELLER WILLIAMS HARBORTOWN - Open Sat, 10am to 12pm
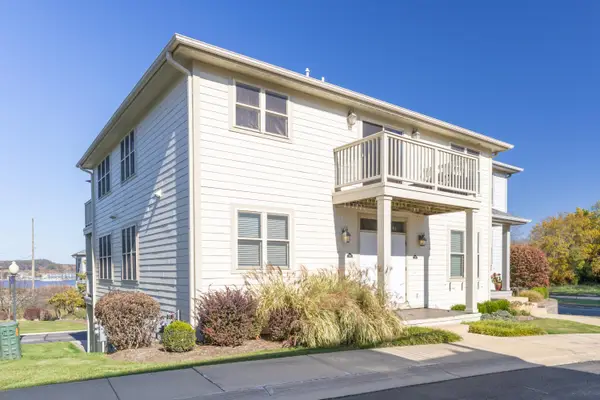 $549,995Active2 beds 2 baths1,296 sq. ft.
201 B Garden Terrace, Douglas, MI 49406
MLS# 26057669Listed by: JAQUA REALTORS 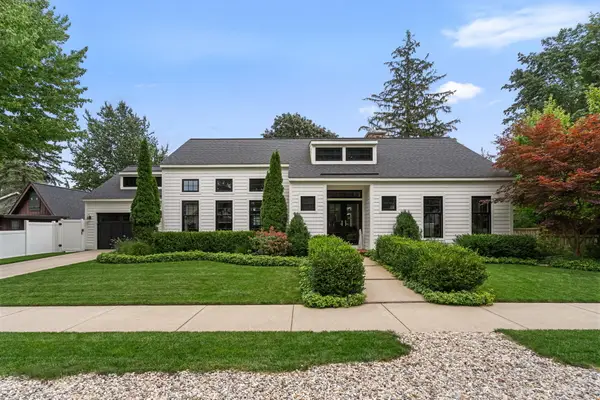 $1,500,000Active4 beds 4 baths2,389 sq. ft.
135 Main Street, Douglas, MI 49406
MLS# 26055568Listed by: CENTURY 21 AFFILIATED $335,000Active0.34 Acres
184 St Peters Drive, Douglas, MI 49406
MLS# 26055437Listed by: COLDWELL BANKER WOODLAND SCHMIDT SAUGATUCK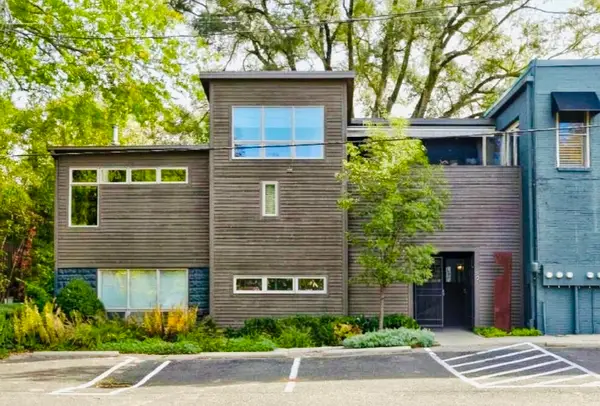 $1,195,000Active2 beds 3 baths1,852 sq. ft.
36 Center Street #5&8, Douglas, MI 49406
MLS# 26054639Listed by: COLDWELL BANKER WOODLAND SCHMIDT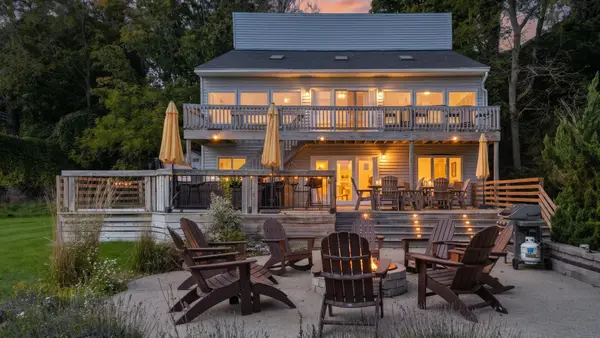 $1,300,000Pending6 beds 3 baths3,494 sq. ft.
89 Water Street, Douglas, MI 49406
MLS# 26054415Listed by: REDFIN CORPORATION


Protect your home and budget from life's surprises with an Assurant Home Warranty, backed by a partner that supports you through every step of homeownership. Explore Plans.
© 2026 Better Homes and Gardens Real Estate LLC. An Anywhere Real Estate company. All rights reserved. Better Homes and Gardens® Real Estate is a registered trademark owned by Meredith Operations Corporation, licensed to Better Homes and Gardens Real Estate LLC and used with permission. Better Homes and Gardens Real Estate LLC fully supports the principles of the Fair Housing Act and the Equal Opportunity Act. Listing information is deemed reliable but is not guaranteed accurate.
Each office is independently owned and operated.
Any services or products provided by third parties are not provided by, affiliated with or related to Better Homes and Gardens Real Estate LLC, or its affiliated companies.