
1344 Yensch Road, Dundee, MI 48131
Local realty services provided by:Better Homes and Gardens Real Estate Connections
1344 Yensch Road,Dundee, MI 48131
$490,000
- 3 Beds
- 3 Baths
- 2,100 sq. ft.
- Single family
- Pending
Listed by: gail wyatt
Office: era reardon realty great lakes
MLS#:26044365
Source:MI_MICHRIC
Price summary
- Price:$490,000
- Price per sq. ft.:$233.33
About this home
Situated on nearly 8 acres in Dundee, this three-bedroom, two-and-a-half-bath residence offers substantial privacy and room to grow. The 2,100 square feet of finished living space is complemented by a two-car garage and expansive grounds that provide genuine space for outdoor pursuits or future development. Built for lasting value, this single-family home delivers the kind of acreage rarely available in the area, making it an exceptional choice for those seeking genuine land ownership paired with established residential construction.
Contact an agent
Home facts
- Year built:1997
- Listing ID #:26044365
- Added:47 day(s) ago
- Updated:October 08, 2026 at 08:47 AM
Rooms and interior
- Bedrooms:3
- Total bathrooms:3
- Full bathrooms:2
- Half bathrooms:1
- Rooms Total:7
- Kitchen Description:Refrigerator
- Basement:Yes
- Living area:2,100 sq. ft.
Heating and cooling
- Heating:Forced Air
- Central air:Yes
Structure and exterior
- Year built:1997
- Building area:2,100 sq. ft.
- Lot area:8 Acres
- Lot Features:Recreational, Wooded
- Construction Materials:Vinyl Siding
Utilities
- Water:Well
Finances and disclosures
- Price:$490,000
- Price per sq. ft.:$233.33
- Tax amount:$3,430 (2025)
Parking
- Garage:Yes
- Garage spaces:2
New listings near 1344 Yensch Road
- Coming Soon
 $315,000Coming Soon3 beds 2 baths2,611 sq. ft.
461 E Monroe Street, Dundee, MI 48131
MLS# 26053264Listed by: DETERMINED REALTY LLC - New
 $449,999Active4 beds 3 baths2,414 sq. ft.
733 Britt Circle, Dundee, MI 48131
MLS# 26052839Listed by: DUGGAN REALTY  $224,999Active1.65 Acres
120 Ann Arbor Drive, Dundee, MI 48131
MLS# 26046945Listed by: PLATLABS, LLC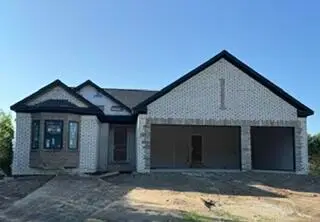 $459,000Active3 beds 2 baths1,592 sq. ft.
473 Corinth Circle, Dundee, MI 48131
MLS# 26045442Listed by: DUGGAN REALTY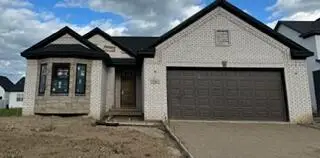 $395,000Active3 beds 2 baths1,592 sq. ft.
558 Falcon Drive, Dundee, MI 48131
MLS# 26045359Listed by: DUGGAN REALTY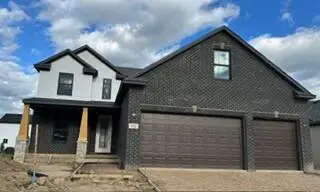 $403,000Pending3 beds 3 baths1,816 sq. ft.
552 Falcon Drive, Dundee, MI 48131
MLS# 26045341Listed by: DUGGAN REALTY $369,500Active2 beds 3 baths2,104 sq. ft.
725 Chase Hanna Street #9, Dundee, MI 48131
MLS# 26040769Listed by: XSELL REALTY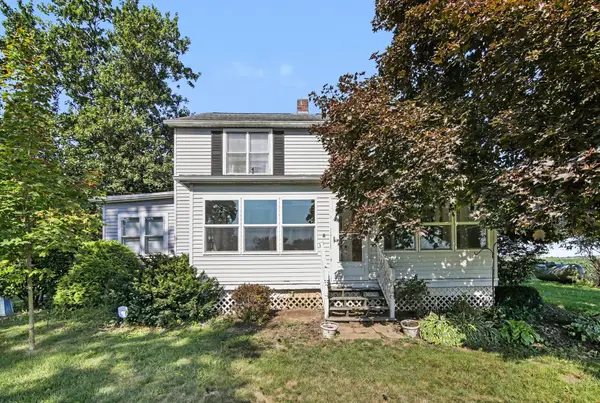 $329,900Active4 beds 2 baths2,224 sq. ft.
3015 Dennison Road, Dundee, MI 48131
MLS# 26040384Listed by: REAL ESTATE ONE INC $274,000Active3 beds 2 baths1,200 sq. ft.
244 Cass Street, Dundee, MI 48131
MLS# 26035241Listed by: RE/MAX CLASSIC


Protect your home and budget from life's surprises with an Assurant Home Warranty, backed by a partner that supports you through every step of homeownership. Explore Plans.
© 2026 Better Homes and Gardens Real Estate LLC. An Anywhere Real Estate company. All rights reserved. Better Homes and Gardens® Real Estate is a registered trademark owned by Meredith Operations Corporation, licensed to Better Homes and Gardens Real Estate LLC and used with permission. Better Homes and Gardens Real Estate LLC fully supports the principles of the Fair Housing Act and the Equal Opportunity Act. Listing information is deemed reliable but is not guaranteed accurate.
Each office is independently owned and operated.
Any services or products provided by third parties are not provided by, affiliated with or related to Better Homes and Gardens Real Estate LLC, or its affiliated companies.