
461 E Monroe Street, Dundee, MI 48131
Local realty services provided by:Better Homes and Gardens Real Estate Connections
Listed by: hope herron
Office: determined realty llc.
MLS#:26053264
Source:MI_MICHRIC
Price summary
- Price:$315,000
- Price per sq. ft.:$167.29
About this home
Spacious, updated, and full of character, this 3-bedroom, 2-bath ranch has so much to offer. Updated throughout in 2021, the home features a large living room and real wood floors throughout the main floor. The oversized eat-in kitchen offers plenty of room for everyday meals, while the formal dining room provides a separate space for entertaining. All three bedrooms are generously sized, and abundant storage can be found throughout. The partially finished basement adds flexible space for a family room, home office, recreation area, or hobbies. The almost half acre has a fence backyard with frontage on the River Raisin. Conveniently located near downtown Dundee, shopping, dining, parks, and US-23, this move-in-ready home offers an impressive combination of space, storage, and versatility.
Contact an agent
Home facts
- Year built:1953
- Listing ID #:26053264
- Added:2 day(s) ago
- Updated:October 09, 2026 at 03:52 PM
Rooms and interior
- Bedrooms:3
- Total bathrooms:2
- Full bathrooms:2
- Rooms Total:7
- Kitchen Description:Dishwasher, Disposal, Microwave, Oven, Range, Refrigerator
- Basement:Yes
- Living area:2,611 sq. ft.
Heating and cooling
- Heating:Forced Air
- Central air:Yes
Structure and exterior
- Year built:1953
- Building area:2,611 sq. ft.
- Lot area:0.47 Acres
- Construction Materials:Vinyl Siding
Utilities
- Water:Public
Finances and disclosures
- Price:$315,000
- Price per sq. ft.:$167.29
- Tax amount:$3,457 (2025)
Features and amenities
- Laundry features:Washer
Parking
- Garage:Yes
- Garage spaces:2
New listings near 461 E Monroe Street
- New
 $449,999Active4 beds 3 baths2,414 sq. ft.
733 Britt Circle, Dundee, MI 48131
MLS# 26052839Listed by: DUGGAN REALTY  $224,999Active1.65 Acres
120 Ann Arbor Drive, Dundee, MI 48131
MLS# 26046945Listed by: PLATLABS, LLC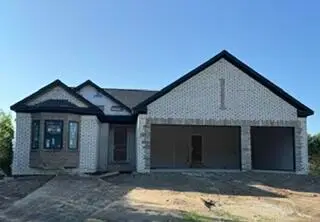 $459,000Active3 beds 2 baths1,592 sq. ft.
473 Corinth Circle, Dundee, MI 48131
MLS# 26045442Listed by: DUGGAN REALTY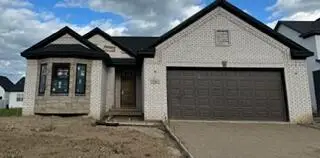 $395,000Active3 beds 2 baths1,592 sq. ft.
558 Falcon Drive, Dundee, MI 48131
MLS# 26045359Listed by: DUGGAN REALTY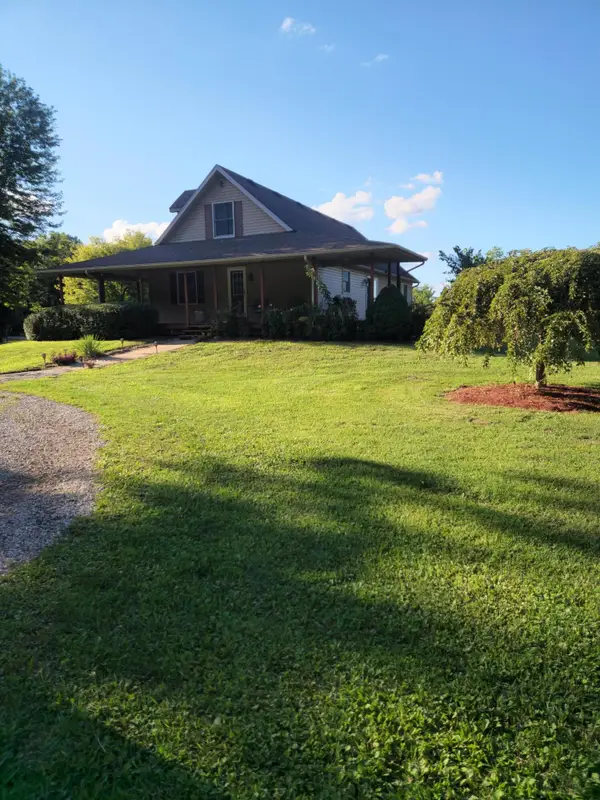 $490,000Pending3 beds 3 baths2,100 sq. ft.
1344 Yensch Road, Dundee, MI 48131
MLS# 26044365Listed by: ERA REARDON REALTY GREAT LAKES $369,500Active2 beds 3 baths2,104 sq. ft.
725 Chase Hanna Street #9, Dundee, MI 48131
MLS# 26040769Listed by: XSELL REALTY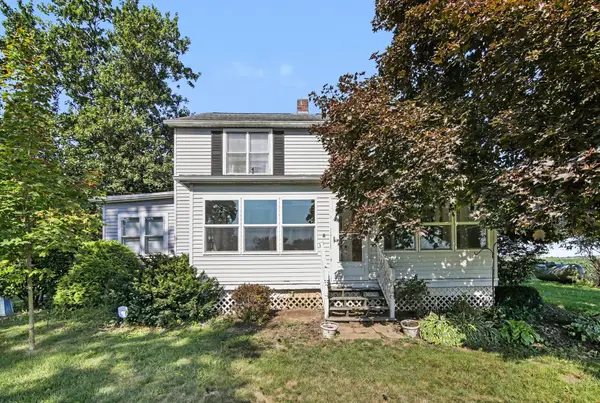 $329,900Active4 beds 2 baths2,224 sq. ft.
3015 Dennison Road, Dundee, MI 48131
MLS# 26040384Listed by: REAL ESTATE ONE INC $274,000Active3 beds 2 baths1,200 sq. ft.
244 Cass Street, Dundee, MI 48131
MLS# 26035241Listed by: RE/MAX CLASSIC


Protect your home and budget from life's surprises with an Assurant Home Warranty, backed by a partner that supports you through every step of homeownership. Explore Plans.
© 2026 Better Homes and Gardens Real Estate LLC. An Anywhere Real Estate company. All rights reserved. Better Homes and Gardens® Real Estate is a registered trademark owned by Meredith Operations Corporation, licensed to Better Homes and Gardens Real Estate LLC and used with permission. Better Homes and Gardens Real Estate LLC fully supports the principles of the Fair Housing Act and the Equal Opportunity Act. Listing information is deemed reliable but is not guaranteed accurate.
Each office is independently owned and operated.
Any services or products provided by third parties are not provided by, affiliated with or related to Better Homes and Gardens Real Estate LLC, or its affiliated companies.